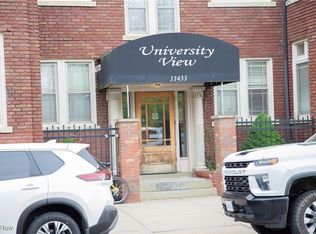
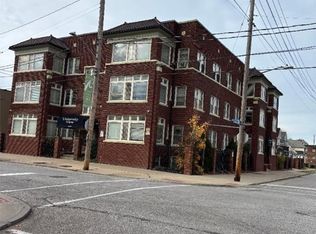
Location, location, location!! This condo is located in the historic Ashbury neighborhood within minutes of Case Western Reserve, University Circle, nationally ranked hospital systems, museums, and everything else this amazing and desirable neighborhood has to offer! This second floor walk up offers both charm and location! Sunroom can easily be converted into an additional bedroom or can be used as an office/study space. Beautiful hardwood flooring throughout with beautiful windows all along one side in both the front AND back that let let in plenty of natural light! The cozy living room also has hardwood flooring and features a gas fireplace. The kitchen is sure to please with cherry cabinets with granite counters and is equipped with stove, fridge, dishwasher, microwave, and disposal. The bathroom offers much historic charm with the claw foot tub and ceramic tile flooring. This is definitely one of the nicer units in the building! Perfect opportunity for students/parents of students, hospital staff, owner occupant, or investor! Short drive to downtown and all the restaurants and attractions that Cleveland has to offer! Building is secure and gated parking is included! Residents have access to on site laundry facility, outdoor space, and grill! New furnace 2022! Make your appointment to view today! Maintenance fee includes water and sewer and exterior building maintenance! Location, secure/gated parking and secure building make this unit VERY appealing!! Owner will consider rent to own or possible short-term owner financing, depending on terms. Would need decent down payment. Call today for appointment
Active
Price cut: $7K (8/6)
$117,500
11433 Ashbury Ave #12, Cleveland, OH 44106
1beds
850sqft
Condominium, Multi Family
Built in 1910
-- sqft lot
$-- Zestimate®
$138/sqft
$379/mo HOA
What's special
Gas fireplaceSecure buildingSecond floor walk upBeautiful hardwood flooring throughout
- 63 days |
- 219 |
- 6 |
Zillow last checked:
Listing updated:
Listed by:
Tresa M Klein 440-342-5766 tresaklein@gmail.com,
Keller Williams Elevate
Source: MLS Now,MLS#: 5219815 Originating MLS: Akron Cleveland Association of REALTORS
Originating MLS: Akron Cleveland Association of REALTORSFacts & features
Interior
Bedrooms & bathrooms
- Bedrooms: 1
- Bathrooms: 1
- Full bathrooms: 1
- Main level bathrooms: 1
- Main level bedrooms: 1
Bedroom
- Description: Flooring: Carpet
- Level: First
- Dimensions: ND x ND
Bathroom
- Description: Flooring: Ceramic Tile
- Features: Soaking Tub
- Level: First
- Dimensions: ND x ND
Dining room
- Description: Flooring: Hardwood
- Level: First
- Dimensions: ND x ND
Kitchen
- Description: Flooring: Hardwood
- Features: Granite Counters
- Level: First
- Dimensions: ND x ND
Living room
- Description: Flooring: Hardwood
- Features: Fireplace
- Level: First
- Dimensions: ND x ND
Sunroom
- Description: Flooring: Hardwood
- Level: First
- Dimensions: ND x ND
Heating
- Forced Air
Cooling
- Central Air, None
Appliances
- Included: Dishwasher, Disposal, Microwave, Range, Refrigerator
- Laundry: Common Area, In Basement, Laundry Room
Features
- Bookcases, Chandelier, Entrance Foyer, Granite Counters, Soaking Tub, Natural Woodwork
- Windows: Window Treatments
- Basement: Common Basement,Exterior Entry,Storage Space
- Number of fireplaces: 1
- Fireplace features: Gas, Living Room
Interior area
- Total structure area: 850
- Total interior livable area: 850 sqft
- Finished area above ground: 850
Video & virtual tour
Property
Parking
- Parking features: Assigned, Electric Gate, Lighted, On Site, Off Street, Outside
Features
- Levels: Three Or More
- Stories: 3
- Patio & porch: None
- Exterior features: Courtyard, Outdoor Grill
Lot
- Size: 0.34 Acres
Details
- Parcel number: 12009310
- Special conditions: Standard
Construction
Type & style
- Home type: Condo
- Architectural style: Multiplex
- Property subtype: Condominium, Multi Family
Materials
- Brick
- Roof: Asphalt,Fiberglass
Condition
- Updated/Remodeled
- Year built: 1910
Utilities & green energy
- Sewer: Public Sewer
- Water: Public
Community & HOA
Community
- Security: Security System, Smoke Detector(s)
- Subdivision: University View Condos
HOA
- Has HOA: No
- Services included: Association Management, Insurance, Maintenance Grounds, Maintenance Structure, Parking, Reserve Fund, Sewer, Snow Removal, Security, Trash, Water
- HOA fee: $379 monthly
Location
- Region: Cleveland
Financial & listing details
- Price per square foot: $138/sqft
- Tax assessed value: $140,000
- Annual tax amount: $3,276
- Date on market: 6/17/2026
- Cumulative days on market: 66 days
- Listing terms: Cash,Conventional
Estimated market value
Not available
Estimated sales range
Not available
Not available
Price history
| Date | Event | Price |
|---|---|---|
| 8/6/2026 | Price change | $117,500-5.6%$138/sqft |
Source:  MLS Now #5219815 Report a problem MLS Now #5219815 Report a problem | ||
| 7/3/2026 | Price change | $124,500-3.7%$146/sqft |
Source: MLS Now #5219815 Report a problem | ||
| 6/17/2026 | Listed for sale | $129,250+0.2%$152/sqft |
Source: MLS Now #5219815 Report a problem | ||
| 5/1/2026 | Listing removed | $129,000$152/sqft |
Source: MLS Now #5179121 Report a problem | ||
| 3/16/2026 | Price change | $129,000-4.4%$152/sqft |
Source: MLS Now #5179121 Report a problem | ||
| 1/4/2026 | Listed for sale | $135,000+8%$159/sqft |
Source: MLS Now #5179121 Report a problem | ||
| 2/20/2025 | Sold | $125,000-10.7%$147/sqft |
Source: MLS Now #5092236 Report a problem | ||
| 2/6/2025 | Pending sale | $139,900$165/sqft |
Source: MLS Now #5092236 Report a problem | ||
| 1/4/2025 | Listed for sale | $139,900-1.5%$165/sqft |
Source: MLS Now #5092236 Report a problem | ||
| 9/30/2024 | Listing removed | $142,000$167/sqft |
Source: MLS Now #5050611 Report a problem | ||
| 9/18/2024 | Price change | $142,000-2.1%$167/sqft |
Source: MLS Now #5050611 Report a problem | ||
| 8/2/2024 | Price change | $145,000-2.7%$171/sqft |
Source: MLS Now #5050611 Report a problem | ||
| 7/1/2024 | Listed for sale | $149,000+6.4%$175/sqft |
Source: MLS Now #5050611 Report a problem | ||
| 7/29/2022 | Sold | $140,000+12.9%$165/sqft |
Source: Public Record Report a problem | ||
| 7/19/2006 | Sold | $124,000$146/sqft |
Source: Public Record Report a problem | ||
Public tax history
| Year | Property taxes | Tax assessment |
|---|---|---|
| 2025 | $3,278 +0% | $49,000 |
| 2024 | $3,276 -0.8% | $49,000 +15% |
| 2023 | $3,302 +0.6% | $42,600 |
| 2022 | $3,284 +0.9% | $42,600 |
| 2021 | $3,253 +16.6% | $42,600 +34.9% |
| 2020 | $2,789 +8% | $31,570 |
| 2019 | $2,584 +0.3% | $31,570 |
| 2018 | $2,575 +306.2% | $31,570 +320.9% |
| 2017 | $634 +0.8% | $7,500 |
| 2016 | $629 | $7,500 |
| 2015 | $629 -0.5% | $7,500 |
| 2014 | $632 +1.7% | $7,500 |
| 2013 | $621 +2.9% | $7,500 |
| 2012 | $604 +28.4% | $7,500 -1.3% |
| 2011 | $470 +0.2% | $7,600 |
| 2010 | $469 +0.8% | $7,600 -80.1% |
| 2009 | $466 -7.3% | $38,190 -12% |
| 2008 | $502 +3.3% | $43,410 +403.6% |
| 2007 | $486 +0.1% | $8,620 |
| 2006 | $486 | $8,620 |
Find assessor info on the county website
Monthly payment
Est. payment
Payment breakdown
Explore the cost of this home by adjusting the details. Changes won't be saved.Climate risks
Neighborhood: Glenville
Nearby schools
GreatSchools rating
- 3/10Mary M Bethune SchoolGrades: PK-8Distance: 0.2 mi
- 6/10Cleveland School Of The Arts High SchoolGrades: 9-12Distance: 1.1 mi
- 5/10Daniel E Morgan SchoolGrades: PK-8Distance: 1.1 mi
Schools provided by the listing agent
- District: Cleveland Municipal - 1809
Source: MLS Now. This data may not be complete. We recommend contacting the local school district to confirm school assignments for this home.
- $120,0002 bd1 ba1k sqft11433 Ashbury Ave APT 3, Cleveland, OH 44106Sold
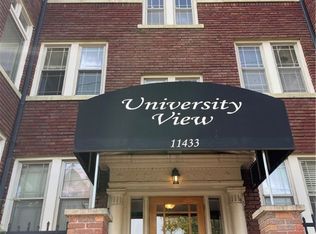
- $100,0002 bd1 ba-- sqft11433 Ashbury Ave., Cleveland, OH 44106Sold
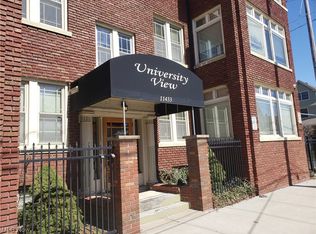
- $110,0002 bd1 ba1k sqft11433 Ashbury Ave APT 5, Cleveland, OH 44106Sold
- $105,5001 bd1 ba866 sqft11433 Ashbury Ave #14, Cleveland, OH 44106Off Market
- $65,0002 bd1 ba-- sqft11433 Ashbury Ave #8, Cleveland, OH 44106Sold
- $105,0002 bd1 ba795 sqft1494 E 115th St APT 10, Cleveland, OH 44106Sold
- $1,6502 bd1 ba1k sqft11433 Ashbury Ave APT 1, Cleveland, OH 44106For Rent
- $121,5002 bd1 ba1k sqft11433 Ashbury Ave APT 4, Cleveland, OH 44106Off Market
A local agent can set up tours, give advice and negotiate with sellers.
Similar homes
- $135,0003 bd2 ba977 sqft12505 Arlington Ave, Cleveland, OH 44108For Sale
 MLS ID #5237493, Brian Evans, Glasshouse Realty Group, LLC. MLS Now
 - $119,9004 bd2 ba1.2k sqft3579 E 72nd St, Cleveland, OH 44105For Sale
 MLS ID #5208097, Chase Westphal, RE/MAX Above & Beyond. MLS Now
 - $114,9003 bd1 ba1.1k sqft3628 E 61st St, Cleveland, OH 44105For Sale
 MLS ID #5231337, David S Sharkey, Progressive Urban Real Estate Co. MLS Now
 - $109,9004 bd2 ba1.1k sqft10610 Avon Ave, Cleveland, OH 44105For Sale
 MLS ID #5233504, Aiden Avtgis, RE/MAX Infinity. MLS Now
 - $119,9003 bd1 ba1.2k sqft3285 E 137th St, Cleveland, OH 44120For SaleMLS ID #5212590, David L Sturgeon, Howard Hanna. MLS Now
- $99,9002 bd1 ba840 sqft12520 Edgewater Dr APT 510, Lakewood, OH 44107For SaleMLS ID #5212778, Steven Koleno, Beycome Brokerage Realty LLC. MLS Now
- $118,0003 bd1 ba1.1k sqft4120 E 150th St, Cleveland, OH 44128For SaleMLS ID #5229703, Mark A Colucci, Keller Williams Citywide. MLS Now
- $110,0001 bd1 ba544 sqft1133 W 9th St APT 323, Cleveland, OH 44113For SaleMLS ID #5194033, Glen G Whitten, Ohio Property Group, LLC. MLS Now
- $97,9003 bd1 ba864 sqft4109 E 106th St, Cleveland, OH 44105For SaleMLS ID #5231980, Joshua Meador, EXP Realty, LLC.. MLS Now
- $119,9002 bd1 ba765 sqft3116 Saratoga Ave, Cleveland, OH 44109For SaleMLS ID #5229938, Roger H Peters, Regal Realty, Inc.. MLS Now
- $114,5002 bd2 ba1.2k sqft3340 W 91st St, Cleveland, OH 44102For SaleMLS ID #5234192, George P Persiano, Neighborhood Partners, LLC.. MLS Now
- $105,0002 bd1 ba671 sqft7118 Elton Ave, Cleveland, OH 44102For SaleMLS ID #5235359, Alexys Jones, Keller Williams Greater Metropolitan. MLS Now
- $109,0002 bd1 ba880 sqft2311 Montclair Ave, Cleveland, OH 44109For SaleMLS ID #5222520, Angie Lopez, Keller Williams Citywide. MLS Now
- $115,0002 bd2 ba1.2k sqft18658 Abby Ave, Euclid, OH 44119For SaleMLS ID #5229255, Robin DeFleice, Keller Williams Greater Metropolitan. MLS Now
- $113,9002 bd2 ba892 sqft3675 Clague Rd Unit 306, North Olmsted, OH 44070For SaleMLS ID #5212512, Michael W Thies, Keller Williams Citywide. MLS Now
- $109,0004 bd2 ba1.1k sqft7808 Connecticut Ave, Cleveland, OH 44105For SaleMLS ID #5211641, Gerald Graham, Friendly Home Realty, Inc.. MLS Now
- $119,9001 bd1 ba805 sqft2222 Glouchester Dr #2222, Cleveland, OH 44124For SaleMLS ID #5216330, Viktor Gavrylyuk, Century 21 Homestar. MLS Now
- $135,0004 bd2 ba1k sqft3345 E 119th St, Cleveland, OH 44120For SaleMLS ID #5210692, Jeff D Ferrell, Real of Ohio. MLS Now
- $139,9993 bd1 ba1.1k sqft2024 Ridgehill Rd, Cleveland, OH 44121For SaleMLS ID #5232767, Charisse L Green, Land & Shelter Realty. MLS Now
- $79,9001 bd1 ba840 sqft12520 Edgewater Dr APT 910, Lakewood, OH 44107For SaleMLS ID #5235463, Mark Pellegrin, Howard Hanna. MLS Now
