Introducing a Charming Single Family Home with a Pool in Juban Parc! Welcome to this captivating Single Family Home nestled in the desirable neighborhood of Juban Parc in Denham Springs. Situated at 11433 Ashwood Ct, this 3-bedroom, 2-bathroom property boasts a truly unique blend of comfort, functionality, and modernity. Upon entering, you'll immediately notice the stunning open concept kitchen that serves as the heart of the home. With its nice size and bar counter, this kitchen provides an ideal space for culinary creations and gathering with loved ones. One of the standout features of this property is the exceptional neighborhood pool, offering a refreshing oasis just steps away from your front door. Imagine spending sunny days basking in the water, enjoying fun-filled moments with family and friends. Another remarkable aspect is the brand-new roof, providing peace of mind and protection for your investment. Additionally, the absence of carpet throughout the home ensures easy maintenance and a clean, allergen-free living environment. The well-thought-out layout of this Single Family Home further adds to its allure. Each bedroom offers ample space, allowing you and your family members to retreat in comfort at the end of the day. Bathrooms are conveniently located and designed to accommodate your daily needs. Living in Juban Parc brings numerous advantages. The neighborhood is known for its vibrant community and offers easy access to a variety of amenities. You'll find a plethora of nearby attractions, quality schools, and a wide range of dining options to satisfy your taste buds. Don't miss the chance to experience the comfort and convenience this property has to offer. Schedule a viewing today by contacting our agent, who will be more than happy to provide further information and guide you through the next steps. Your dream home awaits!
Sold
Price Unknown
11433 Ashwood Ct, Denham Springs, LA 70726
3beds
1,324sqft
Single Family Residence, Residential
Built in 2009
5,227 Square Feet Lot
$214,700 Zestimate®
$--/sqft
$1,747 Estimated rent
Home value
$214,700
$204,000 - $225,000
$1,747/mo
Zestimate® history
Owner options
List your home for rent
$1,747/mo
Rent Zestimate®
Find your next renter with Zillow Rental Manager. Plus, with online applications, you can quickly screen prospective tenants – for free.
$1,747/mo
Rent Zestimate®
Refinance and save
$540/mo
Est. payment
Refinancing to a lower rate could help reduce your monthly payments and save thousands over the life of the loan.
$540/mo
Est. payment
Explore your selling options
Work with a Zillow partner agent
Leverage their expertise and Zillow's premium Showcase listings to get your home seen by more buyers.
Get startedList with your own agent
Get your home in front of millions of buyers by listing it on Zillow.
Learn how to do itSell it yourself
Take full control of how buyers see your home on Zillow by listing For Sale by Owner (FSBO).
List your homeWhat's special
Nice sizeBar counterQuality schools
Zillow last checked:
Listing updated:
Listed by:
Jamey Townsend,
Pennant Real Estate
Source: ROAM MLS,MLS#: 2023017776
Facts & features
Interior
Bedrooms & bathrooms
- Bedrooms: 3
- Bathrooms: 2
- Full bathrooms: 2
Rooms
- Room types: Bathroom, Bedroom, Dining Room, Kitchen, Primary Bathroom, Primary Bedroom, Living Room
Primary bedroom
- Features: Ceiling 9ft Plus, Ceiling Fan(s), En Suite Bath, Walk-In Closet(s), Split
- Level: First
- Area: 175.2
- Width: 12
Bedroom 1
- Level: First
- Area: 127.6
- Width: 11
Bedroom 2
- Level: First
- Area: 127.6
- Width: 11
Primary bathroom
- Features: Double Vanity
Dining room
- Level: First
- Area: 115.2
- Width: 12
Kitchen
- Features: Tile Counters
- Level: First
- Area: 132
- Dimensions: 11 x 12
Living room
- Level: First
- Area: 195
- Dimensions: 13 x 15
Heating
- Central
Cooling
- Central Air, Ceiling Fan(s)
Appliances
- Included: Electric Cooktop, Dishwasher, Microwave, Range/Oven, Self Cleaning Oven
- Laundry: Washer/Dryer Hookups, Laundry Room
Features
- Ceiling 9'+, See Remarks
- Flooring: Ceramic Tile, Wood
- Windows: Window Treatments
Interior area
- Total structure area: 1,803
- Total interior livable area: 1,324 sqft
Property
Parking
- Total spaces: 2
- Parking features: 2 Cars Park, Garage, Garage Door Opener
- Has garage: Yes
Features
- Stories: 1
- Patio & porch: Covered, Patio
- Exterior features: Lighting
- Fencing: Wood
Lot
- Size: 5,227 Square Feet
- Dimensions: 44 x 107 x 51 107
- Features: Landscaped
Details
- Parcel number: 0616979
- Special conditions: Standard
Construction
Type & style
- Home type: SingleFamily
- Architectural style: Traditional
- Property subtype: Single Family Residence, Residential
Materials
- Brick Siding, Stucco Siding, Vinyl Siding, Frame, Stucco
- Foundation: Slab
- Roof: Shingle
Condition
- New construction: No
- Year built: 2009
Utilities & green energy
- Gas: Denham Springs Gas
- Sewer: Public Sewer
- Water: Public
- Utilities for property: Cable Connected
Community & HOA
Community
- Features: Clubhouse, Pool, Playground
- Security: Smoke Detector(s)
- Subdivision: Juban Parc
HOA
- Has HOA: Yes
- Services included: Common Areas, Pool HOA
- HOA fee: $540 annually
Location
- Region: Denham Springs
Financial & listing details
- Tax assessed value: $185,670
- Annual tax amount: $1,174
- Date on market: 10/26/2023
- Listing terms: Conventional,FHA,FMHA/Rural Dev
Price history
| Date | Event | Price |
|---|---|---|
| 2/2/2024 | Sold | -- |
Source:  ROAM MLS #2023017776 Report a problem ROAM MLS #2023017776 Report a problem | ||
| 1/3/2024 | Pending sale | $209,900$159/sqft |
Source: ROAM MLS #2023017776 Report a problem | ||
| 10/26/2023 | Listed for sale | $209,900$159/sqft |
Source: ROAM MLS #2023017776 Report a problem | ||
| 4/25/2014 | Sold | -- |
Source: ROAM MLS #201316724 Report a problem | ||
| 8/18/2011 | Sold | -- |
Source: Public Record Report a problem | ||
Public tax history
| Year | Property taxes | Tax assessment |
|---|---|---|
| 2025 | $1,174 +2.3% | $18,567 |
| 2024 | $1,147 +51.4% | $18,567 +32.1% |
| 2023 | $758 -0.7% | $14,050 |
| 2022 | $763 +14.4% | $14,050 |
| 2021 | $668 +0.6% | $14,050 |
| 2020 | $664 -9.8% | $14,050 -3.9% |
| 2019 | $736 -1% | $14,620 |
| 2017 | $743 +36.9% | $14,620 +15.6% |
| 2015 | $543 | $12,650 |
| 2014 | $543 -1.7% | $12,650 |
| 2013 | $552 +0.6% | $12,650 |
| 2012 | $549 -61.4% | $12,650 -6.5% |
| 2011 | $1,420 +346.6% | $13,530 +351% |
| 2010 | $318 | $3,000 |
Find assessor info on the county website
Neighborhood: 70726
Nearby homes
- $216,600-- bd-- ba1.3k sqft11429 Ashwood Ct, Denham Springs, LA 70726Off Market
- $217,4003 bd2 ba1.4k sqft11437 Ashwood Ct, Denham Springs, LA 70726Off Market
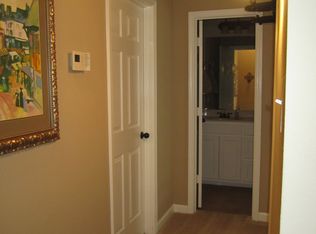
- $211,1003 bd2 ba1.3k sqft11425 Ashwood Ct, Denham Springs, LA 70726Off Market
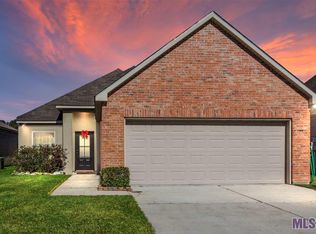
- $--3 bd2 ba1.3k sqft11441 Ashwood Ct, Denham Springs, LA 70726Sold

- $241,2003 bd2 ba1.5k sqft11432 Rossow Ct, Denham Springs, LA 70726Off Market
- $224,3003 bd2 ba1.3k sqft11428 Rossow Ct, Denham Springs, LA 70726Off Market
- $--3 bd2 ba1.4k sqft11436 Rossow Ct, Denham Springs, LA 70726Sold
- $217,700-- bd-- ba1.3k sqft11424 Rossow Ct, Denham Springs, LA 70726Off Market
Nearby schools
GreatSchools rating
- 9/10Juban Parc Elementary SchoolGrades: PK-5Distance: 0.2 mi
- 6/10Juban Parc Junior High SchoolGrades: 6-8Distance: 0.5 mi
- 7/10Denham Springs High SchoolGrades: 9-12Distance: 5.9 mi
Schools provided by the listing agent
- District: Livingston Parish
Source: ROAM MLS. This data may not be complete. We recommend contacting the local school district to confirm school assignments for this home.
Get a cash offer in 3 minutes
Find out how much your home could sell for in as little as 3 minutes with a no-obligation cash offer.
Estimated market value
$214,700
Get a cash offer in 3 minutes
Find out how much your home could sell for in as little as 3 minutes with a no-obligation cash offer.
Estimated market value
$214,700
- Louisiana
- Livingston Parish
- Denham Springs
- 70726
- 11433 Ashwood Ct
Nearby cities
Nearby zip codes
Other Denham Springs Topics
