Welcome to this beautifully maintained, custom-built 3-bedroom home nestled in the highly sought-after Juban Parc subdivision in Denham Springs. This home boasts a spacious open floor plan with 9-foot ceilings, elegant crown molding, and a bright, airy interior that creates a warm and inviting atmosphere. Stunning laminate wood flooring flows throughout the main living areas, complemented by a cozy gas-log fireplace that serves as the perfect centerpiece. The kitchen features custom white cabinetry with ample storage, granite countertops, a sleek subway tile backsplash, stainless steel appliances, and an oversized island that is ideal for meal preparation, casual dining, or entertaining. The adjacent dining area is filled with natural light from an oversized window, offering a serene view of the backyard. Each of the three bedrooms is generously sized with abundant closet space. The master suite includes a spa-like bath with double vanities, a large soaking tub, and a separate shower. Step outside to enjoy peaceful evenings under the extended covered patio in your private, fenced-in backyard, perfect for relaxing or hosting guests. Residents of Juban Parc enjoy access to a 2,000 sq. ft. clubhouse, playground, and a refreshing community pool with a splash area, ideal for gatherings and summer fun. Don’t miss your chance to make this wonderful home yours. Call today to schedule your private showing! The kitchen refrigerator and outside refrigerator are to remain if needed.
Sold
Price Unknown
11436 Rossow Ct, Denham Springs, LA 70726
3beds
1,459sqft
Single Family Residence, Residential
Built in 2009
5,227 Square Feet Lot
$228,800 Zestimate®
$--/sqft
$1,791 Estimated rent
Home value
$228,800
$204,000 - $256,000
$1,791/mo
Zestimate® history
Owner options
List your home for rent
$1,791/mo
Rent Zestimate®
Find your next renter with Zillow Rental Manager. Plus, with online applications, you can quickly screen prospective tenants – for free.
$1,791/mo
Rent Zestimate®
Refinance and save
$540/mo
Est. payment
Refinancing to a lower rate could help reduce your monthly payments and save thousands over the life of the loan.
$540/mo
Est. payment
Explore your selling options
Work with a Zillow partner agent
Leverage their expertise and Zillow's premium Showcase listings to get your home seen by more buyers.
Get startedList with your own agent
Get your home in front of millions of buyers by listing it on Zillow.
Learn how to do itSell it yourself
Take full control of how buyers see your home on Zillow by listing For Sale by Owner (FSBO).
List your homeWhat's special
Private fenced-in backyardCustom white cabinetryElegant crown moldingSeparate showerSleek subway tile backsplashExtended covered patioStainless steel appliances
Zillow last checked:
Listing updated:
Listed by:
Carolyn Venable,
Magnolia Roots Realty LLC,
Marilyn McCulley,
Magnolia Roots Realty LLC
Bought with:
Gene Herman, 0995684928
Keller Williams Realty Premier Partners
Elizabeth Herman, 0995680238
Keller Williams Realty Premier Partners
Source: ROAM MLS,MLS#: 2025014606
Facts & features
Interior
Bedrooms & bathrooms
- Bedrooms: 3
- Bathrooms: 2
- Full bathrooms: 2
Rooms
- Room types: Bedroom, Primary Bedroom, Kitchen, Living Room
Primary bedroom
- Features: En Suite Bath, Ceiling Fan(s)
- Level: First
- Area: 228.8
- Width: 16
Bedroom 1
- Level: First
- Area: 105.14
- Width: 10.4
Bedroom 2
- Level: First
- Area: 117.16
- Width: 10.1
Primary bathroom
- Features: Double Vanity, Separate Shower, Soaking Tub
Kitchen
- Features: Granite Counters, Kitchen Island, Cabinets Custom Built
- Level: First
- Area: 180.18
Living room
- Level: First
- Area: 239.94
Heating
- Central
Cooling
- Central Air, Ceiling Fan(s)
Appliances
- Included: Elec Stove Con, Electric Cooktop, Dishwasher, Disposal, Microwave, Range/Oven, Stainless Steel Appliance(s)
- Laundry: Electric Dryer Hookup, Washer Hookup, Inside
Features
- Ceiling 9'+, Crown Molding
- Flooring: Ceramic Tile, Concrete, Laminate
- Windows: Drapes, Curtain Rods
- Number of fireplaces: 1
Interior area
- Total structure area: 1,965
- Total interior livable area: 1,459 sqft
Property
Parking
- Total spaces: 2
- Parking features: 2 Cars Park, Attached, Garage, Garage Door Opener
- Has attached garage: Yes
Features
- Stories: 1
- Patio & porch: Covered, Porch, Patio
- Exterior features: Lighting, Rain Gutters
- Fencing: Full,Privacy,Wood
Lot
- Size: 5,227 Square Feet
- Dimensions: 50 x 108 x 45 x 108
- Features: Landscaped
Details
- Parcel number: 0601542
- Special conditions: Standard
Construction
Type & style
- Home type: SingleFamily
- Architectural style: Traditional
- Property subtype: Single Family Residence, Residential
Materials
- Brick Siding, Stucco Siding, Wood Siding, Frame
- Foundation: Slab
- Roof: Shingle
Condition
- New construction: No
- Year built: 2009
Utilities & green energy
- Gas: City/Parish
- Sewer: Public Sewer
- Water: Public
- Utilities for property: Cable Connected
Community & HOA
Community
- Features: Pool, Playground
- Subdivision: Juban Parc
HOA
- Has HOA: Yes
- Services included: Common Areas, Maintenance Grounds, Pool HOA, Common Area Maintenance
- HOA fee: $540 annually
Location
- Region: Denham Springs
Financial & listing details
- Tax assessed value: $196,610
- Annual tax amount: $1,287
- Date on market: 8/6/2025
- Listing terms: Cash,Conventional,FHA,FMHA/Rural Dev,VA Loan
Price history
| Date | Event | Price |
|---|---|---|
| 10/15/2025 | Sold | -- |
Source:  ROAM MLS #2025014606 Report a problem ROAM MLS #2025014606 Report a problem | ||
| 9/7/2025 | Pending sale | $228,000$156/sqft |
Source: ROAM MLS #2025014606 Report a problem | ||
| 8/17/2025 | Price change | $228,000-1.7%$156/sqft |
Source: ROAM MLS #2025014606 Report a problem | ||
| 8/6/2025 | Listed for sale | $232,000+1.8%$159/sqft |
Source: ROAM MLS #2025014606 Report a problem | ||
| 8/5/2025 | Listing removed | $228,000$156/sqft |
Source: ROAM MLS #2025010664 Report a problem | ||
| 6/7/2025 | Listed for sale | $228,000+26.7%$156/sqft |
Source: ROAM MLS #2025010664 Report a problem | ||
| 8/13/2019 | Listing removed | $179,900$123/sqft |
Source: Supreme, LLC #2158249 Report a problem | ||
| 7/30/2018 | Sold | -- |
Source: ROAM MLS #2018008421 Report a problem | ||
| 7/18/2018 | Pending sale | $179,900$123/sqft |
Source: Supreme, LLC #2158249 Report a problem | ||
| 5/27/2018 | Price change | $179,900-2.2%$123/sqft |
Source: Supreme, LLC #2018008421 Report a problem | ||
| 5/21/2018 | Listed for sale | $183,900-0.5%$126/sqft |
Source: Supreme, LLC #2018008421 Report a problem | ||
| 4/1/2018 | Listing removed | $184,900$127/sqft |
Source: Supreme, LLC #2017015352 Report a problem | ||
| 2/7/2018 | Price change | $184,900-1.6%$127/sqft |
Source: Supreme, LLC #2017015352 Report a problem | ||
| 11/2/2017 | Price change | $187,900-0.5%$129/sqft |
Source: Supreme, LLC #2017015352 Report a problem | ||
| 9/28/2017 | Listed for sale | $188,900$129/sqft |
Source: Supreme, LLC #2017015352 Report a problem | ||
| 4/18/2015 | Listing removed | $1,450$1/sqft |
Source: Zillow Rental Network Report a problem | ||
| 4/10/2015 | Listing removed | $188,900$129/sqft |
Source: Supreme, LLC - REALTORS #eps-1376163058-1424881770 Report a problem | ||
| 4/10/2015 | Listed for rent | $1,450$1/sqft |
Source: Zillow Rental Network Report a problem | ||
| 2/26/2015 | Listed for sale | $188,900$129/sqft |
Source: Supreme, LLC - REALTORS #eps-1376163058-1424881770 Report a problem | ||
| 6/17/2009 | Sold | -- |
Source: Public Record Report a problem | ||
| 9/15/2008 | Sold | -- |
Source: Public Record Report a problem | ||
Public tax history
| Year | Property taxes | Tax assessment |
|---|---|---|
| 2025 | $1,287 +2.3% | $19,661 |
| 2024 | $1,258 +48.9% | $19,661 +32.6% |
| 2023 | $844 -0.7% | $14,830 |
| 2022 | $850 +14.4% | $14,830 |
| 2021 | $743 +0.6% | $14,830 |
| 2020 | $739 -9.5% | $14,830 -4% |
| 2019 | $817 -48.1% | $15,440 |
| 2017 | $1,574 +16.2% | $15,440 +15.8% |
| 2015 | $1,354 | $13,330 |
| 2014 | $1,354 +118.2% | $13,330 |
| 2013 | $621 +0.6% | $13,330 |
| 2012 | $617 -41% | $13,330 -23.3% |
| 2011 | $1,046 -3.1% | $17,380 |
| 2010 | $1,079 -43.7% | $17,380 -90% |
| 2009 | $1,917 | $173,800 |
Find assessor info on the county website
Neighborhood: 70726
Nearby homes
- $242,3003 bd2 ba1.5k sqft11432 Rossow Ct, Denham Springs, LA 70726Off Market
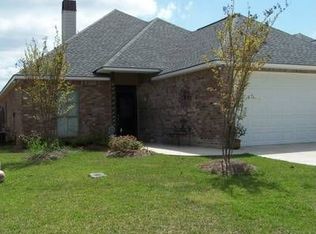
- $--3 bd2 ba1.4k sqft11440 Rossow Ct, Denham Springs, LA 70726Sold

- $228,0003 bd2 ba1.3k sqft11428 Rossow Ct, Denham Springs, LA 70726Off Market
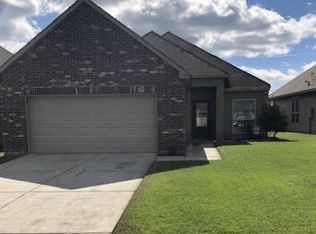
- $--3 bd2 ba1.3k sqft11444 Rossow Ct, Denham Springs, LA 70726Sold

- $219,2003 bd2 ba1.4k sqft11437 Ashwood Ct, Denham Springs, LA 70726Off Market
- $--3 bd2 ba1.3k sqft11441 Ashwood Ct, Denham Springs, LA 70726Sold
- $--3 bd2 ba1.3k sqft11433 Ashwood Ct, Denham Springs, LA 70726Sold
- $217,800-- bd-- ba1.3k sqft11424 Rossow Ct, Denham Springs, LA 70726Off Market
Nearby schools
GreatSchools rating
- 9/10Juban Parc Elementary SchoolGrades: PK-5Distance: 0.3 mi
- 6/10Juban Parc Junior High SchoolGrades: 6-8Distance: 0.5 mi
- 7/10Denham Springs High SchoolGrades: 9-12Distance: 5.9 mi
Schools provided by the listing agent
- District: Livingston Parish
Source: ROAM MLS. This data may not be complete. We recommend contacting the local school district to confirm school assignments for this home.
Get a cash offer in 3 minutes
Find out how much your home could sell for in as little as 3 minutes with a no-obligation cash offer.
Estimated market value
$228,800
Get a cash offer in 3 minutes
Find out how much your home could sell for in as little as 3 minutes with a no-obligation cash offer.
Estimated market value
$228,800
- Louisiana
- Livingston Parish
- Denham Springs
- 70726
- 11436 Rossow Ct
Nearby cities
Nearby zip codes
Other Denham Springs Topics
