The epitome of Florida living is right here in Kingsway Golf Villas! From the moment you step inside, this immaculate three-bedroom, two-bathroom villa feels like pure luxury. Every detail has been carefully curated to create a home that’s as comfortable as it is stunning. The kitchen is a total showstopper with gleaming backsplash, endless cabinetry, and a cozy breakfast nook perfect for your morning coffee. The dining area is spacious enough for dinner parties or Sunday family gatherings, and dimmable lighting throughout the home sets the perfect mood for every occasion. The living room takes center stage with its floor-to-ceiling stone accent wall, electric fireplace, and space for your dream entertainment setup. Just off the living room, you’ll find a bonus area featuring a wet bar and even more cabinet space ideal for hosting friends or relaxing with a fun drink. The primary suite? Fit for royalty. It features its own private office area and a beautifully updated ensuite bath that feels like a spa retreat. The home also includes a generous laundry room with tons of storage and a two-car garage. Step outside to your gorgeous back patio, perfectly positioned along the manicured fairways of the Kingsway golf course. Whether you’re entertaining or simply soaking up the view, it’s the kind of space that makes every day feel like vacation. Located in the sought-after Kingsway Villas community, you’ll enjoy fantastic amenities and easy access to all the local favorites: shopping, dining, golf, and more.
Sold for $330,000
$330,000
11433 SW COURTNEY DRIVE, LAKE SUZY, FL 34269
3beds
2,532sqft
Villa
Built in 1991
5,793 Square Feet Lot
$330,500 Zestimate®
$130/sqft
$2,808 Estimated rent
Home value
$330,500
Estimated sales range
Not available
$2,808/mo
Zestimate® history
Owner options
List your home for rent
$2,808/mo
Rent Zestimate®
Find your next renter with Zillow Rental Manager. Plus, with online applications, you can quickly screen prospective tenants – for free.
$2,808/mo
Rent Zestimate®
Refinance and save
$2,492/mo
Est. payment
Refinancing to a lower rate could help reduce your monthly payments and save thousands over the life of the loan.
$2,492/mo
Est. payment
Explore your selling options
Work with a Zillow partner agent
Leverage their expertise and Zillow's premium Showcase listings to get your home seen by more buyers.
Get startedList with your own agent
Get your home in front of millions of buyers by listing it on Zillow.
Learn how to do itSell it yourself
Take full control of how buyers see your home on Zillow by listing For Sale by Owner (FSBO).
List your homeWhat's special
Electric fireplacePrivate office areaCozy breakfast nookGenerous laundry roomUpdated ensuite bathFloor-to-ceiling stone accent wallGorgeous back patio
Zillow last checked:
Listing updated:
Listed by:
Brandi Long 863-990-7256,
THE WILLIAMSON GROUP REALTY, I 863-494-9009
Bought with:
Jillian Tolliver, 3419976
EXIT GULF COAST REALTY
Source: Stellar MLS,MLS#: C7516111 Originating MLS: Port Charlotte
Originating MLS: Port Charlotte
Facts & features
Interior
Bedrooms & bathrooms
- Bedrooms: 3
- Bathrooms: 2
- Full bathrooms: 2
Rooms
- Room types: Den/Library/Office, Utility Room
Primary bedroom
- Features: Walk-In Closet(s)
- Level: First
- Area: 342 Square Feet
- Dimensions: 19x18
Bedroom 2
- Features: Built-in Closet
- Level: First
- Area: 180 Square Feet
- Dimensions: 12x15
Bedroom 3
- Features: Built-in Closet
- Level: First
- Area: 144 Square Feet
- Dimensions: 12x12
Kitchen
- Level: First
- Area: 140 Square Feet
- Dimensions: 10x14
Living room
- Level: First
- Area: 357 Square Feet
- Dimensions: 21x17
Heating
- Central
Cooling
- Central Air
Appliances
- Included: Dishwasher, Dryer, Microwave, Range, Range Hood, Refrigerator, Washer
- Laundry: Inside, Laundry Room
Features
- Ceiling Fan(s), Stone Counters, Vaulted Ceiling(s), Walk-In Closet(s)
- Flooring: Carpet, Tile
- Doors: Sliding Doors
- Windows: Window Treatments
- Has fireplace: Yes
- Fireplace features: Electric, Living Room
Interior area
- Total structure area: 3,171
- Total interior livable area: 2,532 sqft
Property
Parking
- Total spaces: 2
- Parking features: Garage - Attached
- Attached garage spaces: 2
Features
- Levels: One
- Stories: 1
- Patio & porch: Front Porch, Patio
- Exterior features: Lighting
Lot
- Size: 5,793 Square Feet
- Features: Near Golf Course, On Golf Course
- Residential vegetation: Trees/Landscaped
Details
- Parcel number: 313923018900A00700
- Zoning: RMF-8
- Special conditions: None
Construction
Type & style
- Home type: SingleFamily
- Architectural style: Other
- Property subtype: Villa
Materials
- Block, Stucco
- Foundation: Slab
- Roof: Concrete
Condition
- Completed
- New construction: No
- Year built: 1991
Utilities & green energy
- Sewer: Public Sewer
- Water: Public
- Utilities for property: Electricity Connected
Community & HOA
Community
- Features: Clubhouse, Community Mailbox, Deed Restrictions, Pool
- Pet fee: $0 monthly
- Senior community: Yes
- Subdivision: KINGSWAY GOLF VILLAS FIRST ADD
HOA
- Has HOA: Yes
- Services included: Community Pool, Maintenance Grounds
- HOA fee: $250 monthly
- HOA name: Kingsway Golf Villas
- HOA phone: 941-629-8190
Location
- Region: Lake Suzy
Financial & listing details
- Price per square foot: $130/sqft
- Tax assessed value: $331,355
- Annual tax amount: $4,615
- Date on market: 10/10/2025
- Cumulative days on market: 14 days
- Ownership: Fee Simple
- Total actual rent: 0
- Electric utility on property: Yes
- Road surface type: Paved
Price history
| Date | Event | Price |
|---|---|---|
| 11/24/2025 | Sold | $330,000+0.3%$130/sqft |
Source:  Stellar MLS #C7516111 Report a problem Stellar MLS #C7516111 Report a problem | ||
| 10/24/2025 | Pending sale | $329,000$130/sqft |
Source: Stellar MLS #C7516111 Report a problem | ||
| 10/10/2025 | Listed for sale | $329,000+77.8%$130/sqft |
Source: Stellar MLS #C7516111 Report a problem | ||
| 11/28/2011 | Sold | $185,000-15.9%$73/sqft |
Source: Public Record Report a problem | ||
| 1/15/2011 | Listing removed | $219,950$87/sqft |
Source: JILL BROUWER #C7012454 Report a problem | ||
| 5/1/2010 | Listed for sale | $219,950$87/sqft |
Source: JILL BROUWER #C7012454 Report a problem | ||
Public tax history
| Year | Property taxes | Tax assessment |
|---|---|---|
| 2024 | $4,615 +8.2% | $228,863 -13.8% |
| 2023 | $4,267 +4.5% | $265,576 +28% |
| 2022 | $4,083 +10.9% | $207,512 +10% |
| 2021 | $3,682 -1.1% | $188,647 -0.6% |
| 2020 | $3,724 -5% | $189,747 -5.1% |
| 2019 | $3,921 -0.8% | $200,014 -0.6% |
| 2018 | $3,951 | $201,136 -3% |
| 2017 | $3,951 | $207,324 +2.1% |
| 2016 | -- | $203,131 -0.5% |
| 2015 | -- | $204,238 +42.9% |
| 2014 | $2,714 | $142,918 +5.8% |
| 2013 | -- | $135,080 -0.5% |
| 2012 | -- | $135,772 -8.1% |
| 2011 | -- | $147,741 -3.6% |
| 2010 | -- | $153,201 -11.5% |
| 2009 | -- | $173,071 -1.5% |
| 2008 | -- | $175,689 -26.1% |
| 2007 | -- | $237,606 +17.5% |
| 2006 | -- | $202,276 +17.6% |
| 2005 | -- | $172,076 +4.2% |
| 2004 | -- | $165,195 +1.8% |
| 2003 | -- | $162,283 +3.4% |
| 2002 | -- | $156,894 +1.2% |
| 2001 | -- | $154,966 +11.9% |
| 2000 | -- | $138,483 |
Find assessor info on the county website
Neighborhood: 34269
Nearby homes
- $232,5002 bd2 ba1.8k sqft11435 SW Courtney Dr, Lake Suzy, FL 34269Sold

- $237,3002 bd2 ba1.7k sqft11437 SW Courtney Dr, Lake Suzy, FL 34269Off Market
- $343,9003 bd2 ba2.6k sqft11431 SW Courtney Dr, Lake Suzy, FL 34269Off Market
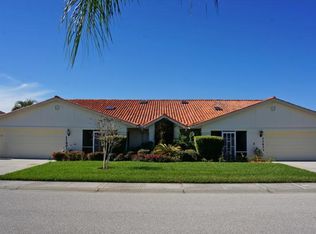
- $277,3003 bd2 ba2.6k sqft11429 SW Courtney Dr, Lake Suzy, FL 34269Off Market

- $292,6002 bd2 ba2.6k sqft11439 SW Courtney Dr, Lake Suzy, FL 34269Off Market
- $258,8003 bd2 ba2k sqft11355 SW Essex Dr, Lake Suzy, FL 34269Off Market
- $280,6002 bd2 ba2.6k sqft11427 SW Courtney Dr, Lake Suzy, FL 34269Off Market
- $289,4003 bd2 ba2.2k sqft11349 SW Essex Dr, Lake Suzy, FL 34269Off Market
Nearby schools
GreatSchools rating
- 4/10Nocatee Elementary SchoolGrades: PK-5Distance: 13 mi
- 4/10Desoto Middle SchoolGrades: 6-8Distance: 17.7 mi
- 3/10Desoto County High SchoolGrades: 9-12Distance: 18.3 mi
Get a cash offer in 3 minutes
Find out how much your home could sell for in as little as 3 minutes with a no-obligation cash offer.
Estimated market value
$330,500
Get a cash offer in 3 minutes
Find out how much your home could sell for in as little as 3 minutes with a no-obligation cash offer.
Estimated market value
$330,500
- Florida
- De Soto County
- Arcadia
- 34269
- 11433 SW COURTNEY DRIVE
Nearby cities
Nearby zip codes
Other Arcadia Topics
