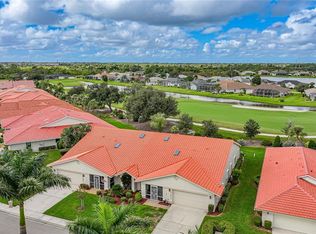
Welcome to Kingsway Golf Villas, where comfort, style, and that easy Florida lifestyle come together. This beautifully maintained 2-bedroom, 2-bathroom villa makes a lasting impression from the moment you step inside. You’re first welcomed by a spacious dining area that flows effortlessly into the living room...open, inviting, and filled with natural light. Just beyond that, the Florida room steals the show, wrapped in two walls of windows that frame picture-perfect golf course views. Whether you’re sipping morning coffee or hosting happy hour at the built-in mini-bar set up, this space is pure magic. The kitchen is a standout with loads of cabinet space, a cozy breakfast nook, and built-in shelving to show off your favorite dishes or décor. The primary suite is a true retreat with a king-sized bedroom, not one but two walk-in closets, and a massive en suite bathroom. You’ll also love the practical touches like the indoor laundry room off the garage, complete with even more cabinets and a built-in desk perfect for paying bills or planning your next getaway. Outside, this villa shines with hurricane shutters, a new roof installed in 2024, an irrigation system, and access to the beautifully maintained community pool just a couple of seconds away. With a low $250/month HOA, you get all the perks: pool, clubhouse, recreation, and zero lawn care worries. Tucked near shopping, dining, and easy access to major roads, this is your chance to embrace low maintenance living with high-end vibes. Welcome home.
Sold for $232,500
$232,500
11435 SW COURTNEY DRIVE, LAKE SUZY, FL 34269
2beds
1,862sqft
Villa
Built in 1989
5,793 Square Feet Lot
$232,100 Zestimate®
$125/sqft
$2,526 Estimated rent
Home value
$232,100
Estimated sales range
Not available
$2,526/mo
Zestimate® history
Owner options
List your home for rent
$2,526/mo
Rent Zestimate®
Find your next renter with Zillow Rental Manager. Plus, with online applications, you can quickly screen prospective tenants – for free.
$2,526/mo
Rent Zestimate®
Refinance and save
$1,905/mo
Est. payment
Refinancing to a lower rate could help reduce your monthly payments and save thousands over the life of the loan.
$1,905/mo
Est. payment
Explore your selling options
Work with a Zillow partner agent
Leverage their expertise and Zillow's premium Showcase listings to get your home seen by more buyers.
Get startedList with your own agent
Get your home in front of millions of buyers by listing it on Zillow.
Learn how to do itSell it yourself
Take full control of how buyers see your home on Zillow by listing For Sale by Owner (FSBO).
List your homeWhat's special
Cozy breakfast nookIndoor laundry roomBuilt-in mini-barIrrigation systemHurricane shuttersSpacious dining areaBuilt-in shelving
Zillow last checked:
Listing updated:
Listed by:
Brandi Long 863-990-7256,
THE WILLIAMSON GROUP REALTY, I 863-494-9009
Bought with:
Anthony Rudolph, 3304530
PREFERRED SHORE LLC
Source: Stellar MLS,MLS#: C7511650 Originating MLS: Port Charlotte
Originating MLS: Port Charlotte
Facts & features
Interior
Bedrooms & bathrooms
- Bedrooms: 2
- Bathrooms: 2
- Full bathrooms: 2
Rooms
- Room types: Florida Room, Utility Room
Primary bedroom
- Features: Walk-In Closet(s)
- Level: First
- Area: 330 Square Feet
- Dimensions: 15x22
Bedroom 2
- Features: Built-in Closet
- Level: First
- Area: 165 Square Feet
- Dimensions: 15x11
Dining room
- Level: First
- Area: 255 Square Feet
- Dimensions: 15x17
Kitchen
- Level: First
- Area: 80 Square Feet
- Dimensions: 10x8
Living room
- Level: First
- Area: 225 Square Feet
- Dimensions: 15x15
Heating
- Central
Cooling
- Central Air
Appliances
- Included: Dishwasher, Dryer, Microwave, Range, Refrigerator, Washer
- Laundry: Inside, Laundry Room
Features
- Ceiling Fan(s), Eating Space In Kitchen, Open Floorplan, Split Bedroom, Walk-In Closet(s)
- Flooring: Carpet, Tile
- Doors: Sliding Doors
- Windows: Blinds, Shutters, Window Treatments, Hurricane Shutters
- Has fireplace: No
Interior area
- Total structure area: 2,572
- Total interior livable area: 1,862 sqft
Property
Parking
- Total spaces: 2
- Parking features: Driveway
- Attached garage spaces: 2
- Has uncovered spaces: Yes
Features
- Levels: One
- Stories: 1
- Patio & porch: Front Porch, Screened
- Exterior features: Lighting
- Has view: Yes
- View description: Golf Course
Lot
- Size: 5,793 Square Feet
- Features: Near Golf Course
- Residential vegetation: Trees/Landscaped
Details
- Parcel number: 313923018900A00710
- Zoning: RMF-8
- Special conditions: None
Construction
Type & style
- Home type: SingleFamily
- Property subtype: Villa
- Attached to another structure: Yes
Materials
- Block, Stucco
- Foundation: Slab
- Roof: Tile
Condition
- Completed
- New construction: No
- Year built: 1989
Utilities & green energy
- Sewer: Public Sewer
- Water: Public
- Utilities for property: Electricity Connected
Community & HOA
Community
- Features: Clubhouse, Community Mailbox, Deed Restrictions, Pool
- Pet fee: $0 monthly
- Subdivision: KINGSWAY GOLF VILLAS FIRST ADD
HOA
- Has HOA: Yes
- Amenities included: Clubhouse, Pool
- Services included: Community Pool, Maintenance Grounds
- HOA fee: $250 monthly
- HOA name: Kingsway Golf Villas
- HOA phone: 941-629-8190
Location
- Region: Lake Suzy
Financial & listing details
- Price per square foot: $125/sqft
- Tax assessed value: $231,925
- Annual tax amount: $1,643
- Date on market: 6/27/2025
- Cumulative days on market: 34 days
- Listing terms: Cash,Conventional,FHA,USDA Loan,VA Loan
- Ownership: Fee Simple
- Total actual rent: 0
- Electric utility on property: Yes
- Road surface type: Paved
Price history
| Date | Event | Price |
|---|---|---|
| 9/9/2025 | Sold | $232,500-8.8%$125/sqft |
Source:  Stellar MLS #C7511650 Report a problem Stellar MLS #C7511650 Report a problem | ||
| 8/1/2025 | Pending sale | $255,000$137/sqft |
Source: Stellar MLS #C7511650 Report a problem | ||
| 6/27/2025 | Listed for sale | $255,000$137/sqft |
Source: Stellar MLS #C7511650 Report a problem | ||
Public tax history
| Year | Property taxes | Tax assessment |
|---|---|---|
| 2024 | $1,643 +2.7% | $119,774 +3% |
| 2023 | $1,599 -14.5% | $116,285 -9.5% |
| 2022 | $1,870 -0.7% | $128,533 +3% |
| 2021 | $1,883 +1.1% | $124,789 +1.4% |
| 2020 | $1,863 +2.2% | $123,066 +2.3% |
| 2019 | $1,823 +1.9% | $120,299 +1.9% |
| 2018 | $1,789 | $118,056 +2.1% |
| 2017 | $1,789 | $115,628 +2.1% |
| 2016 | -- | $113,250 +0.7% |
| 2015 | -- | $112,463 +0.8% |
| 2014 | $1,522 | $111,570 +1.5% |
| 2013 | -- | $109,921 -0.5% |
| 2012 | -- | $110,479 -7.9% |
| 2011 | -- | $119,946 -3.5% |
| 2010 | -- | $124,344 -8.4% |
| 2009 | -- | $135,694 +0.1% |
| 2008 | -- | $135,558 +3% |
| 2007 | -- | $131,610 +2.5% |
| 2006 | -- | $128,400 +3% |
| 2005 | -- | $124,660 +3% |
| 2004 | -- | $121,029 +1.9% |
| 2003 | -- | $118,770 +2.4% |
| 2002 | -- | $115,986 +1.6% |
| 2001 | -- | $114,159 +3% |
| 2000 | -- | $110,834 |
Find assessor info on the county website
Neighborhood: 34269
Nearby homes
- $330,0003 bd2 ba2.5k sqft11433 SW Courtney Dr, Lake Suzy, FL 34269Sold
- $237,3002 bd2 ba1.7k sqft11437 SW Courtney Dr, Lake Suzy, FL 34269Off Market
- $292,6002 bd2 ba2.6k sqft11439 SW Courtney Dr, Lake Suzy, FL 34269Off Market
- $359,6003 bd2 ba2.3k sqft11441 SW Courtney Dr, Lake Suzy, FL 34269Off Market
- $343,9003 bd2 ba2.6k sqft11431 SW Courtney Dr, Lake Suzy, FL 34269Off Market
- $315,0002 bd2 ba1.8k sqft11440 SW Courtney Dr, Lake Suzy, FL 34269Sold
- $258,8003 bd2 ba2k sqft11355 SW Essex Dr, Lake Suzy, FL 34269Off Market
- $277,3003 bd2 ba2.6k sqft11429 SW Courtney Dr, Lake Suzy, FL 34269Off Market
Nearby schools
GreatSchools rating
- 4/10Nocatee Elementary SchoolGrades: PK-5Distance: 13 mi
- 4/10Desoto Middle SchoolGrades: 6-8Distance: 17.7 mi
- 3/10Desoto County High SchoolGrades: 9-12Distance: 18.3 mi
Get a cash offer in 3 minutes
Find out how much your home could sell for in as little as 3 minutes with a no-obligation cash offer.
Estimated market value
$232,100
Get a cash offer in 3 minutes
Find out how much your home could sell for in as little as 3 minutes with a no-obligation cash offer.
Estimated market value
$232,100
- Florida
- De Soto County
- Arcadia
- 34269
- 11435 SW COURTNEY DRIVE
Nearby cities
Nearby zip codes
Other Arcadia Topics
