Skip main navigation
Off market
  • $430,800

    11433 Village Brook Dr, Riverview, FL 33579

    5beds
    2,350sqft
    SingleFamily
    Built in 2004
    5,520 Square Feet Lot
    $430,800 Zestimate®
    $183/sqft
    $3,950 Estimated rent

    Home value

    $430,800

    $409,000 - $452,000

    $3,950/mo

    Zestimate® history
    Loading
    Loading...

    Owner options

    List your home for rent

    $3,950/mo

    Rent Zestimate®

    Find your next renter with Zillow Rental Manager. Plus, with online applications, you can quickly screen prospective tenants – for free.

    Learn more

    $3,950/mo

    Rent Zestimate®

    Refinance and save

    $3,024/mo

    Est. payment

    Refinancing to a lower rate could help reduce your monthly payments and save thousands over the life of the loan.

    See today's rates

    $3,024/mo

    Est. payment

    Explore your selling options

    Work with a Zillow partner agent

    Leverage their expertise and Zillow's premium Showcase listings to get your home seen by more buyers.

    Get started

    List with your own agent

    Get your home in front of millions of buyers by listing it on Zillow.

    Learn how to do it

    Sell it yourself

    Take full control of how buyers see your home on Zillow by listing For Sale by Owner (FSBO).

    List your home

    What's special

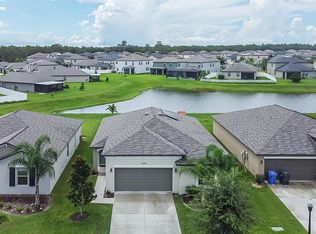
    Gorgeous five bedroom, four bathroom home with swimming pool and jacuzzi in the Summerfield Village Brook subdivision. This community offers its residents many amenities, including two pools, an indoor basketball court, a fully equipped gym, tennis and volleyball courts, a dog park, a playground, a pavilion, and a rental hall that can be rented for events. You will be close to shops, trendy restaurants, schools, and urgent care facilities while avoiding the crowd simultaneously. Approaching the house, the beautifully manicured front yard will ensure curb appeal. Upon entering, you will notice the high ceilings and the vast windows that will fill the house with sunshine all day. The huge dining room/family room will be to your left and offer endless options to design this open space. In the kitchen, you will have quartz countertops that elevate the space. The electric cooktop adds to the stainless steel appliances, making cooking a breeze. There is also a breakfast nook from the kitchen from which you can enjoy the fantastic pool and backyard view. You will love the wall niches in the living room that offer room for personal design ideas. A sectional couch will easily fit in here and is the perfect setup for memorable movie nights with the family. To the left, you will love the master suite. This vast space includes a sitting area and the en-suite bathroom behind the door. This room will have enough space for a king-sized bed set. The luxurious master bathroom has a large soaking tub plus a separate walk-in shower with high-end glass doors. You will have the second bedroom on the right of the family room. A door closet in the bedroom offers plenty of storage. The third and fourth bedrooms share the second bathroom with oversized granite vanity. You can also find a shower-in-tub here, perfect for little ones. On the second floor, you will be in the considerable landing area. This bonus room can be used as a game or secondary living room. This room has endless potential, equipped with a ceiling fan and two windows. You will find bedroom number five with a beautiful en-suite bathroom with a shower-tub combo. If you Haven't fallen in love with this stunning home yet, the lanai will be a convincing argument. This is the perfect spot to enjoy the Florida sun with a heated pool and spa. The entire area is screen enclosed, and you will also have the option to sit in the shade under the partially covered porch. Another plus is the fenced-in, which allows the little ones to roam freely and safely. I kept this house in immaculate condition! Schedule a showing today and see for yourself! *** NEW ROOF installed on July 2022 *** *** WE REPLACED THE A.C. UNIT FOUR YEARS AGO *** *** ALL APPLIANCES ARE NEW ***

    This property is off market, which means it's not currently listed for sale or rent on Zillow. This may be different from what's available on other websites or public sources.

    Facts & features

    Interior

    Bedrooms & bathrooms
    • Bedrooms: 5
    • Bathrooms: 3
    • Full bathrooms: 3
    Heating
    • Forced air, Electric
    Cooling
    • Central
    Appliances
    • Included: Dishwasher, Dryer, Freezer, Garbage disposal, Microwave, Range / Oven, Refrigerator, Washer
    Features
    • Flooring: Tile, Laminate
    • Has fireplace: No
    Interior area
    • Total interior livable area: 2,350 sqft

    Property

    Parking
    • Total spaces: 2
    • Parking features: Garage - Attached
    Features
    • Exterior features: Cement / Concrete
    • Has spa: Yes
    Lot
    • Size: 5,520 Square Feet
    Details
    • Parcel number: 20310962J000001000510U

    Construction

    Type & style
    • Home type: SingleFamily
    • Architectural style: Contemporary
    Materials
    • masonry
    • Roof: Composition
    Condition
    • Year built: 2004

    Community & HOA

    Community
    • Features: Fitness Center
    HOA
    • Has HOA: Yes
    • HOA fee: $40 monthly
    Location
    • Region: Riverview

    Financial & listing details

    • Price per square foot: $183/sqft
    • Tax assessed value: $361,399
    • Annual tax amount: $6,505

    Price history

    DateEventPrice
    11/11/2022Listing removed--
    Source: Owner Report a problem
    10/3/2022Listed for sale$489,900$208/sqft
    Source: Stellar MLS #T3405724 Report a problem
    3/24/2021Listing removed--
    Source: Owner Report a problem
    7/6/2017Listing removed$1,900$1/sqft
    Source: Owner Report a problem
    6/24/2017Listed for rent$1,900$1/sqft
    Source: Owner Report a problem
    4/6/2015Listing removed$1,900$1/sqft
    Source: Owner Report a problem
    3/16/2015Listed for rent$1,900+11.8%$1/sqft
    Source: Owner Report a problem
    4/7/2013Listing removed$1,699$1/sqft
    Source: Owner Report a problem
    3/26/2013Listed for rent$1,699$1/sqft
    Source: Owner Report a problem

    Public tax history

    YearProperty taxesTax assessment
    2025$6,505 +4.8%$361,399 -1%
    2024$6,206 -5.3%$365,134 -1.1%
    2023$6,554 +14.9%$369,019 +40.9%
    2022$5,702 +12.2%$261,811 +10%
    2021$5,081 +10.1%$238,010 +10%
    2020$4,613 +9.3%$216,373 +10%
    2019$4,222 $196,703 -1.2%
    2018$4,222 -2.3%$199,142 +6.2%
    2017$4,323 +4.4%$187,508 +2.2%
    2016$4,141 +0.8%$183,467 +0.8%
    2015$4,109 +6.5%$181,961 +9.4%
    2014$3,859 $166,292 +10%
    2013$3,859 +45.7%$151,175 +6.6%
    2012$2,649 +3.1%$141,807 +3%
    2011$2,570 -8.9%$137,677 -8.9%
    2010$2,819 -14.1%$151,150 -13%
    2009$3,282 -15.6%$173,760 -14.7%
    2008$3,889 -22.4%$203,695 -17.6%
    2007$5,015 -7.7%$247,257 -0.1%
    2006$5,434 +13.2%$247,564 +32.1%
    2005$4,800 $187,355 +14.6%
    2004-- $163,520 +10043.9%
    2003-- $1,612
    Find assessor info on the county website

    Neighborhood: The Reserve at Pradera

    Nearby schools

    GreatSchools rating
    Get a cash offer in 3 minutes
    Find out how much your home could sell for in as little as 3 minutes with a no-obligation cash offer.
    Estimated market value
    $430,800
    Get a cash offer in 3 minutes
    Find out how much your home could sell for in as little as 3 minutes with a no-obligation cash offer.
    Estimated market value
    $430,800