Skip main navigation
Off market
  • $562,800

    12836 Satin Lily Dr, Riverview, FL 33579

    4beds
    3,182sqft
    SingleFamily
    Built in 2019
    8,350 Square Feet Lot
    $562,800 Zestimate®
    $177/sqft
    $3,425 Estimated rent

    Home value

    $562,800

    $535,000 - $591,000

    $3,425/mo

    Zestimate® history
    Loading
    Loading...

    Owner options

    List your home for rent

    $3,425/mo

    Rent Zestimate®

    Find your next renter with Zillow Rental Manager. Plus, with online applications, you can quickly screen prospective tenants – for free.

    Learn more

    $3,425/mo

    Rent Zestimate®

    Refinance and save

    $3,964/mo

    Est. payment

    Refinancing to a lower rate could help reduce your monthly payments and save thousands over the life of the loan.

    See today's rates

    $3,964/mo

    Est. payment

    Explore your selling options

    Work with a Zillow partner agent

    Leverage their expertise and Zillow's premium Showcase listings to get your home seen by more buyers.

    Get started

    List with your own agent

    Get your home in front of millions of buyers by listing it on Zillow.

    Learn how to do it

    Sell it yourself

    Take full control of how buyers see your home on Zillow by listing For Sale by Owner (FSBO).

    List your home

    What's special

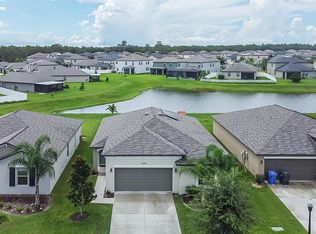
    Welcome home to this immaculate and massive 4 bedroom, 3 bath newly built West Bay home sitting on a pristine corner lot! Owners have spared no expense in upgrades and this home exudes elegance. The first floor includes a show stopping kitchen with a dramatic Quartz waterfall island, trendy grey cabinetry and backsplash, sleek stainless steel appliances and a stylish Butler's Pantry with a built-in wine cooler. The great room is bright and open, perfect for entertaining your guests. The first floor also includes a built-in office, formal dining room, and a private bedroom suite. As you make your way upstairs, you are welcomed into an expansive loft which would make a great game room or media room. The spacious Owner's Suite offers an oversized bedroom and custom walk-in closet, and a bathroom made for a king. The master bath features his and hers sinks, a large soaking tub, a separate commode and a sleek standing shower with upscale tile work. The upstairs also features two large additional bedrooms and a full bath, and a laundry room with custom cabinetry and a utility sink. In their short time of home ownership, Owners have added white vinyl fencing, a water filtration system, and custom wood accents throughout the home. This MUST-SEE home is located in the highly desirable neighborhood of Triple Creek, a resort-like community offering its residents two community pools, two fitness centers, two clubhouses, a splash pad, basketball and tennis courts, and SO much more!

    This property is off market, which means it's not currently listed for sale or rent on Zillow. This may be different from what's available on other websites or public sources.

    Facts & features

    Interior

    Bedrooms & bathrooms
    • Bedrooms: 4
    • Bathrooms: 3
    • Full bathrooms: 3
    Heating
    • Other
    Cooling
    • Central
    Appliances
    • Included: Dishwasher, Dryer, Microwave, Range / Oven, Refrigerator, Washer
    Features
    • High Ceiling(s), Walk-In Closet(s), Open Floorplan, In Wall Pest System
    • Flooring: Tile, Other, Carpet, Concrete, Hardwood
    Interior area
    • Structure area source: Builder
    • Total interior livable area: 3,182 sqft

    Property

    Parking
    • Total spaces: 3
    • Parking features: Garage - Attached
    Features
    • Exterior features: Shingle, Stone, Stucco
    Lot
    • Size: 8,350 Square Feet
    Details
    • Parcel number: 203112B0Z000000000550U
    • Zoning: PD

    Construction

    Type & style
    • Home type: SingleFamily
    • Architectural style: Contemporary
    Materials
    • masonry
    • Roof: Shake / Shingle
    Condition
    • Under Construction
    • Year built: 2019
    Details
    • Builder model: Ballast Point
    • Builder name: Homes By WestBay

    Utilities & green energy

    • Sewer: Public Sewer
    • Water: Public
    • Utilities for property: Electricity Connected

    Community & HOA

    Community
    • Features: Fitness Center
    • Subdivision: TRIPLE CREEK
    HOA
    • Has HOA: Yes
    • HOA fee: $6 monthly
    Location
    • Region: Riverview

    Financial & listing details

    • Price per square foot: $177/sqft
    • Tax assessed value: $450,778
    • Annual tax amount: $11,561

    Price history

    DateEventPrice
    10/21/2022Sold$625,000-2.3%$196/sqft
    Source: Public Record Report a problem
    9/18/2022Pending sale$639,900$201/sqft
    Source: Stellar MLS #T3400747 Report a problem
    9/8/2022Listed for sale$639,900+53.5%$201/sqft
    Source: Stellar MLS #T3400747 Report a problem
    3/19/2019Sold$416,884$131/sqft
    Source: Stellar MLS #T3163708 Report a problem

    Public tax history

    YearProperty taxesTax assessment
    2025$11,561 +8.5%$422,952 +2.9%
    2024$10,655 +3.3%$411,032 +3%
    2023$10,312 +17.9%$399,060 +22.6%
    2022$8,749 +2.8%$325,629 +3%
    2021$8,513 +2.7%$316,145 +1.4%
    2020$8,290 +111.7%$311,780 +396.6%
    2019$3,916 $62,779 +29.3%
    2018$3,916 $48,540
    Find assessor info on the county website

    Neighborhood: The Reserve at Pradera

    Nearby schools

    GreatSchools rating
    Get a cash offer in 3 minutes
    Find out how much your home could sell for in as little as 3 minutes with a no-obligation cash offer.
    Estimated market value
    $562,800
    Get a cash offer in 3 minutes
    Find out how much your home could sell for in as little as 3 minutes with a no-obligation cash offer.
    Estimated market value
    $562,800