Skip main navigation
Sold
  • $669,000

    11434 Neptune Dr, Fishers, IN 46040

    3beds
    2,936sqft
    Residential, Single Family Residence
    Built in 2025
    8,712 Square Feet Lot
    $665,000 Zestimate®
    $228/sqft
    $3,479 Estimated rent

    Home value

    $665,000

    $632,000 - $698,000

    $3,479/mo

    Zestimate® history
    Loading
    Loading...

    Owner options

    List your home for rent

    $3,479/mo

    Rent Zestimate®

    Find your next renter with Zillow Rental Manager. Plus, with online applications, you can quickly screen prospective tenants – for free.

    Learn more

    $3,479/mo

    Rent Zestimate®

    Refinance and save

    $3,580/mo

    Est. payment

    Refinancing to a lower rate could help reduce your monthly payments and save thousands over the life of the loan.

    See today's rates

    $3,580/mo

    Est. payment

    Explore your selling options

    Work with a Zillow partner agent

    Leverage their expertise and Zillow's premium Showcase listings to get your home seen by more buyers.

    Get started

    List with your own agent

    Get your home in front of millions of buyers by listing it on Zillow.

    Learn how to do it

    Sell it yourself

    Take full control of how buyers see your home on Zillow by listing For Sale by Owner (FSBO).

    List your home

    What's special

    Wooded backdropCovered front porchMain-level primary suiteZero-step entryMotorized window shadesPrivate patioIncluded appliances
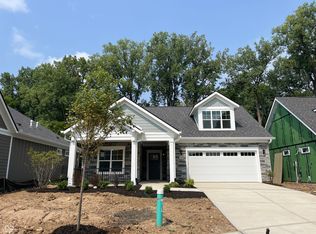
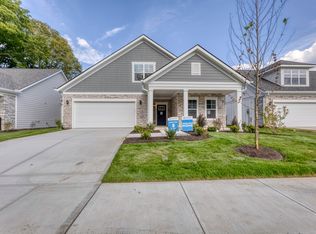
    Exceptional Promenade III plus Bonus Room in The Courtyards of Fishers by Epcon offers the ease of low-maintenance living in the community's most peaceful setting. Tucked along a wooded nature preserve in an intimate neighborhood of just 50 homes, the floor plan blends thoughtful design, accessibility, and quality finishes throughout. From the covered front porch, a zero-step entry welcomes you into a spacious main living area with a natural flow and plenty of flexibility in how the space can be enjoyed. The kitchen is beautifully appointed with quartz countertops, a large center island with seating, gas range, wall oven, soft-close cabinetry, tile backsplash, pantry storage, and included appliances. The main-level primary suite offers a private sitting room overlooking the courtyard, a generous walk-in closet with Closet Concepts organization, dual vanities, a water closet, and a beautifully finished tile shower. A main-floor den with sliding doors provides an ideal space for a home office, reading room, or music room, while the front bedroom and adjacent full bath create a comfortable setup for overnight guests. Upstairs, a spacious second living area, third bedroom, and third full bath provide excellent separation for family visitors, grandchildren, hobbies, or movie nights. Additional upgrades include motorized window shades, updated lighting, new interior paint, epoxy flooring in the garage, included televisions in the great room and primary suite, and 36-inch doorways and hallways for added function and accessibility. Outside, the private patio, fully fenced low-maintenance turf lawn, and wooded backdrop create a peaceful place to relax, while lawn care and snow removal are included through the monthly HOA!

    Zillow last checked:

    Listing updated:

    Listing Provided by:

    Evan Elliott 317-903-8036,

    Elliott Real Estate

    Bought with:

    Jim Jordan

    Realty World Indy

    Source: MIBOR as distributed by MLS GRID,MLS#: 22094849MLS Logo

    Facts & features

    Interior

    Bedrooms & bathrooms
    • Bedrooms: 3
    • Bathrooms: 3
    • Full bathrooms: 3
    • Main level bathrooms: 2
    • Main level bedrooms: 2
    Primary bedroom
    • Level: Main
    • Area: 168 Square Feet
    • Dimensions: 14x12
    Bedroom 2
    • Level: Main
    • Area: 132 Square Feet
    • Dimensions: 11x12
    Bedroom 3
    • Level: Upper
    • Area: 182 Square Feet
    • Dimensions: 13x14
    Dining room
    • Level: Main
    • Area: 119 Square Feet
    • Dimensions: 17x7
    Great room
    • Level: Main
    • Area: 270 Square Feet
    • Dimensions: 15x18
    Kitchen
    • Level: Main
    • Area: 144 Square Feet
    • Dimensions: 9x16
    Laundry
    • Features: Tile-Ceramic
    • Level: Main
    • Area: 56 Square Feet
    • Dimensions: 8x7
    Library
    • Level: Main
    • Area: 110 Square Feet
    • Dimensions: 11x10
    Loft
    • Level: Upper
    • Area: 420 Square Feet
    • Dimensions: 21x20
    Sitting room
    • Level: Main
    • Area: 35 Square Feet
    • Dimensions: 5x7
    Heating
    • Forced Air
    Cooling
    • Central Air
    Appliances
    • Included: Gas Cooktop, Dishwasher, Disposal, Microwave, Double Oven
    Features
    • Walk-In Closet(s)
    • Has basement: No
    • Number of fireplaces: 1
    • Fireplace features: Great Room
    Interior area
    • Total structure area: 2,936
    • Total interior livable area: 2,936 sqft

    Property

    Parking
    • Total spaces: 2
    • Parking features: Attached, Concrete
    • Attached garage spaces: 2
    • Details: Garage Parking Other(Finished Garage, Keyless Entry)
    Accessibility
    • Accessibility features: Hallway - 36 Inch Wide, Accessible Doors
    Features
    • Levels: One and One Half
    • Stories: 1
    • Patio & porch: Covered, Patio
    • Fencing: Fenced,Full
    • Has view: Yes
    • View description: Trees/Woods
    Lot
    • Size: 8,712 sqft
    • Features: Sidewalks, Mature Trees, Wooded
    Details
    • Parcel number: 291605012013000020
    • Special conditions: Sales Disclosure Supplements
    • Horse amenities: None

    Construction

    Type & style
    • Home type: SingleFamily
    • Architectural style: Traditional
    • Property subtype: Residential, Single Family Residence
    Materials
    • Wood Siding, Stone
    • Foundation: Slab
    Condition
    • New construction: No
    • Year built: 2025
    Details
    • Builder name: Epcon

    Utilities & green energy

    • Water: Public
    Green energy
    • Green verification: HERS Index Score, 2025
    • Energy efficient items: Windows, Other/See Remarks

    Community & neighborhood

    Community
    • Community features: Low Maintenance Lifestyle
    Location
    • Region: Fishers
    • Subdivision: The Courtyards Of Fishers

    HOA & financial

    HOA
    • Has HOA: Yes
    • HOA fee: $250 monthly
    • Amenities included: Snow Removal
    • Services included: Association Home Owners, Entrance Common, Lawncare, Snow Removal
    • Association phone: 317-848-5055

    Price history

    DateEventPrice
    7/7/2026Sold$669,000-0.9%$228/sqft
    Source: MIBOR as distributed by MLS GRID #22094849 Report a problem
    6/7/2026Pending sale$675,000$230/sqft
    Source: MIBOR as distributed by MLS GRID #22094849 Report a problem
    5/14/2026Price change$675,000-1.9%$230/sqft
    Source: MIBOR as distributed by MLS GRID #22094849 Report a problem
    5/8/2026Price change$687,900-0.3%$234/sqft
    Source: MIBOR as distributed by MLS GRID #22094849 Report a problem
    4/24/2026Price change$689,900-1.3%$235/sqft
    Source: MIBOR as distributed by MLS GRID #22094849 Report a problem
    4/17/2026Listed for sale$699,000$238/sqft
    Source: MIBOR as distributed by MLS GRID #22094849 Report a problem

    Public tax history

    YearProperty taxesTax assessment
    2025$13 $165,400 +27466.7%
    2024-- $600

    Find assessor info on the county website

    Neighborhood: 46040

    Nearby schools

    GreatSchools rating
    Get a cash offer in 3 minutes
    Find out how much your home could sell for in as little as 3 minutes with a no-obligation cash offer.
    Estimated market value
    $665,000
    Get a cash offer in 3 minutes
    Find out how much your home could sell for in as little as 3 minutes with a no-obligation cash offer.
    Estimated market value
    $665,000