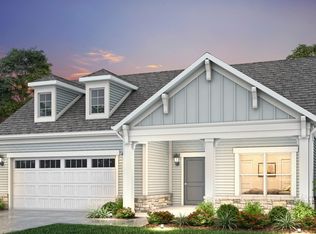
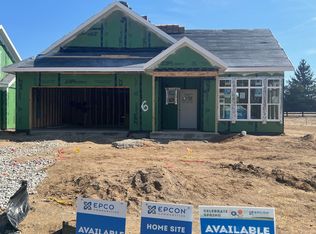
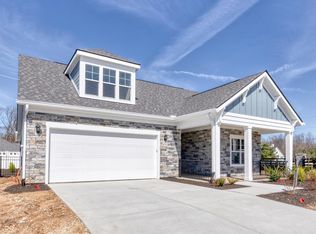
Construction completed - move now! Brand new EPCON Communities Portico Bonus Design is ready for you to move right in! Experience the luxury and low-maintenance living at The Courtyards of Fishers! Nestled in a tranquil community surrounded by trees, yet conveniently close to shopping, groceries, Downtown Fishers, Hamilton Town Center, and I 69, our Portico Bonus design offers expansive living spaces. Zero steps, privacy, luxury finishes, angles, outdoor living, and a quiet community are just the beginning of the offerings in this home. Our most sought-after Portico design positioned on a quiet cul de sac and includes 3 beds, 3 baths, 2.5 car garage, office, sitting room off the owner's suite and a serene private courtyard. Open yet defined living areas focused around a deluxe kitchen overlooking the serene private courtyard. The deluxe kitchen is a chef's delight with GE appliances, quartz countertops, stylish cabinetry, soft close drawers and a large island overlooking the courtyard. Epcon's signature private courtyard is seamlessly integrated, visible from all major areas of the home, facilitating an indoor/outdoor lifestyle. Retreat to the owner's suite featuring a cozy sitting room perfect for morning coffee, reading or a brief getaway connected to your courtyard. Escape to your bonus suite that offers additional living space with a full bath, bedroom, and bonus area, perfect for grandkids or guests. Discover the Epcon Difference with not only the private courtyard, luxury finishes and light filled home but enjoy the livability of your home now and years to come with wider halls and doors, zero steps into the home, zero step owner's shower w/bench, extra framing for grab bars, handheld shower and more. Discover the unparalleled luxury and convenience of Courtyards of Fishers. Coming soon - The Lounge - a common space for residents to gather. Don't miss this opportunity!
Sold
Zillow last checked:
Listing updated:
Source: MIBOR as distributed by MLS GRID,MLS#: 21989345
Price history
| Date | Event | Price |
|---|---|---|
| 5/14/2025 | Sold | $604,900$234/sqft |
Source:  MIBOR as distributed by MLS GRID #21989345 Report a problem MIBOR as distributed by MLS GRID #21989345 Report a problem | ||
| 4/15/2025 | Pending sale | $604,900-2.4%$234/sqft |
Source: MIBOR as distributed by MLS GRID #21989345 Report a problem | ||
| 12/5/2024 | Price change | $619,900-0.8%$240/sqft |
Source: MIBOR as distributed by MLS GRID #21989345 Report a problem | ||
| 10/24/2024 | Price change | $624,8000%$242/sqft |
Source: Epcon Communities Report a problem | ||
| 10/7/2024 | Price change | $624,900-1.3%$242/sqft |
Source: Epcon Communities Report a problem | ||
| 8/8/2024 | Price change | $632,982+0.5%$245/sqft |
Source: MIBOR as distributed by MLS GRID #21989345 Report a problem | ||
| 4/23/2024 | Listed for sale | $629,990$244/sqft |
Source: Epcon Communities Report a problem | ||
Get a cash offer in 3 minutes
Find out how much your home could sell for in as little as 3 minutes with a no-obligation cash offer.
Estimated market value
$622,700
