This home has been completed... move now! Experience the luxury and low-maintenance living in Epcon's Portico Bonus design in The Courtyards of Fishers! Our Portico Bonus design offers expansive living spaces, zero thresholds throughout, privacy, luxury finishes, outdoor living, in a vibrant community. Our most sought-after Portico design includes 3 beds, 3 baths, 2.5 car garage, dedicated office, sitting room off the owner's suite and a serene private courtyard. Open yet defined living areas focused around a gourmet kitchen overlooking the private courtyard. The kitchen is a chef's delight with GE appliances, quartz countertops, stylish cabinetry, soft close drawers, pantry, and a large island overlooking the courtyard. Epcon's signature private courtyard is seamlessly integrated, visible from all major areas of the home, facilitating an indoor/outdoor lifestyle. Retreat to the owner's suite featuring a cozy sitting room perfect for morning coffee, reading or a brief getaway connected to your courtyard. Escape to your bonus suite that offers additional living space with wet bar, a full bath, bedroom, and bonus area, perfect for grandkids or guests, craft area, media center, or 2nd home office. Discover the Epcon Difference w/not only private courtyard, luxury finishes and light filled home but enjoy the livability of your home now and years to come w/wider halls and doors, zero steps into the home, zero step owner's shower w/bench. The Courtyards of Fishers offers a perfect blend of high-end, low-maintenance living in a community that's close to everything: shopping, dining, downtown Fishers, Hamilton Town Center, and I-69. Don't miss The Lounge - a common space with kitchenette, and patio with fire pit - for residents to gather - see virtual tour of The Lounge. The 2nd tour is the same floor plan, but not actual home.
Sold
$605,000
16742 Sunland Farm Dr, Fishers, IN 46040
3beds
2,567sqft
Residential, Single Family Residence
Built in 2026
6,969 Square Feet Lot
$608,000 Zestimate®
$236/sqft
$2,791 Estimated rent
Home value
$608,000
$578,000 - $638,000
$2,791/mo
Zestimate® history
Owner options
List your home for rent
$2,791/mo
Rent Zestimate®
Find your next renter with Zillow Rental Manager. Plus, with online applications, you can quickly screen prospective tenants – for free.
$2,791/mo
Rent Zestimate®
Refinance and save
$3,261/mo
Est. payment
Refinancing to a lower rate could help reduce your monthly payments and save thousands over the life of the loan.
$3,261/mo
Est. payment
Explore your selling options
Work with a Zillow partner agent
Leverage their expertise and Zillow's premium Showcase listings to get your home seen by more buyers.
Get startedList with your own agent
Get your home in front of millions of buyers by listing it on Zillow.
Learn how to do itSell it yourself
Take full control of how buyers see your home on Zillow by listing For Sale by Owner (FSBO).
List your homeWhat's special
Light filled homeStylish cabinetryQuartz countertopsZero thresholds throughoutWider halls and doorsExpansive living spacesLuxury finishes
Zillow last checked:
Listing updated:
Listed by:
Andy McIntyre 317-223-5262,
Andy McIntyre
Bought with:
Sally Wilburn
Crossroads Real Estate Group LLC
Source: MIBOR as distributed by MLS GRID,MLS#: 22090226
Facts & features
Interior
Bedrooms & bathrooms
- Bedrooms: 3
- Bathrooms: 3
- Full bathrooms: 3
- Main level bathrooms: 2
- Main level bedrooms: 2
Primary bedroom
- Level: Main
- Area: 240 Square Feet
- Dimensions: 16x15
Bedroom 2
- Level: Main
- Area: 121 Square Feet
- Dimensions: 11x11
Bedroom 3
- Level: Upper
- Area: 192 Square Feet
- Dimensions: 16x12
Bonus room
- Level: Upper
- Area: 240 Square Feet
- Dimensions: 16x15
Bonus room
- Level: Upper
- Area: 56 Square Feet
- Dimensions: 8x7
Dining room
- Level: Main
- Area: 156 Square Feet
- Dimensions: 13x12
Foyer
- Level: Main
- Area: 54 Square Feet
- Dimensions: 9x6
Kitchen
- Level: Main
- Area: 256 Square Feet
- Dimensions: 16x16
Laundry
- Features: Tile-Ceramic
- Level: Main
- Area: 42 Square Feet
- Dimensions: 7x6
Library
- Level: Main
- Area: 120 Square Feet
- Dimensions: 12x10
Living room
- Level: Main
- Area: 225 Square Feet
- Dimensions: 15x15
Mud room
- Level: Main
- Area: 44 Square Feet
- Dimensions: 11x4
Sitting room
- Level: Main
- Area: 108 Square Feet
- Dimensions: 12x9
Heating
- Forced Air
Cooling
- Central Air
Appliances
- Included: Gas Cooktop, Dishwasher, ENERGY STAR Qualified Appliances, Disposal, Microwave, Oven, Double Oven, Convection Oven, Refrigerator, Wine Cooler
- Laundry: Connections All, Laundry Room, Main Level, Sink
Features
- Attic Access, Breakfast Bar, Tray Ceiling(s), Kitchen Island, Eat-in Kitchen, Pantry, Smart Thermostat, Walk-In Closet(s)
- Has basement: No
- Attic: Access Only
- Number of fireplaces: 1
- Fireplace features: Gas Log, Living Room
Interior area
- Total structure area: 2,567
- Total interior livable area: 2,567 sqft
Property
Parking
- Total spaces: 2
- Parking features: Attached, Concrete, Garage Door Opener
- Attached garage spaces: 2
Accessibility
- Accessibility features: Threshold ½” or less
Features
- Levels: One and One Half
- Stories: 1
- Patio & porch: Covered, Patio
- Fencing: Fenced,Partial
Lot
- Size: 6,969 Square Feet
- Features: Curbs, Sidewalks, Storm Sewer, Street Lights
Details
- Parcel number: 291605012001000020
- Horse amenities: None
Construction
Type & style
- Home type: SingleFamily
- Architectural style: Craftsman,Traditional
- Property subtype: Residential, Single Family Residence
Materials
- Cement Siding, Stone
- Foundation: Slab
Condition
- New Construction
- New construction: Yes
- Year built: 2026
Details
- Builder name: Epcon Communities
Utilities & green energy
- Water: Public
Community & HOA
Community
- Features: Low Maintenance Lifestyle
- Subdivision: The Courtyards Of Fishers
HOA
- Has HOA: Yes
- Amenities included: Insurance, Maintenance, Management, Pond Year Round, Snow Removal
- Services included: Association Home Owners, Entrance Common, Insurance, Lawncare, Maintenance, Nature Area, Management, Snow Removal, Walking Trails
- HOA fee: $250 monthly
- HOA phone: 317-848-5055
Location
- Region: Fishers
Financial & listing details
- Price per square foot: $236/sqft
- Tax assessed value: $600
- Annual tax amount: $26
- Date on market: 3/20/2026
- Cumulative days on market: 33 days
Price history
| Date | Event | Price |
|---|---|---|
| 5/27/2026 | Sold | $605,000-5.8%$236/sqft |
Source:  MIBOR as distributed by MLS GRID #22090226 Report a problem MIBOR as distributed by MLS GRID #22090226 Report a problem | ||
| 4/21/2026 | Pending sale | $642,156$250/sqft |
Source: MIBOR as distributed by MLS GRID #22090226 Report a problem | ||
| 3/14/2026 | Listed for sale | $642,156$250/sqft |
Source: Epcon Communities Report a problem | ||
Public tax history
| Year | Property taxes | Tax assessment |
|---|---|---|
| 2025 | $13 | $600 |
| 2024 | -- | $600 |
Find assessor info on the county website
Neighborhood: 46040
Nearby homes
- $600-- bd-- ba-- sqft16694 Sunland Farm Dr, Fishers, IN 46040Off Market
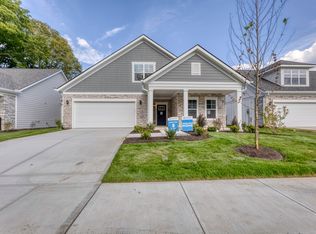
- $604,9003 bd3 ba2.5k sqft11451 Neptune Dr, Fishers, IN 46040Sold
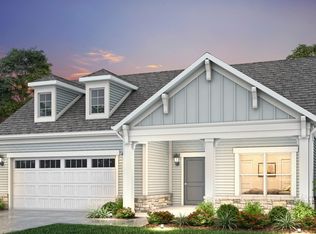
- $597,1002 bd2 ba2.1k sqft11419 Neptune Dr, Fishers, IN 46040Off Market
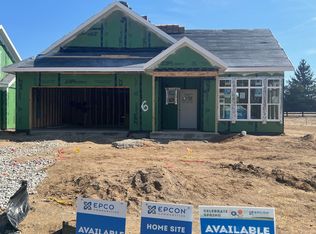
- $572,6452 bd2 ba1.7k sqft11435 Neptune Dr, Fortville, IN 46040Sold
- $537,7004 bd2 ba2.1k sqft11427 Neptune Dr, Fishers, IN 46040Off Market
- $581,0003 bd3 ba2.5k sqft16695 Sunland Farm Dr, Fishers, IN 46040Off Market
- $608,2983 bd3 ba2.2k sqft16743 Sunland Farm Dr, Fishers, IN 46040New Construction
- $882,2343 bd4 ba3.9k sqft16671 Sunland Farm Dr, Fishers, IN 46040Sold
Nearby schools
GreatSchools rating
- 9/10Hamilton Southeastern Jr High SchoolGrades: 5-8Distance: 0.8 mi
- 10/10Hamilton Southeastern High SchoolGrades: 9-12Distance: 2.3 mi
- 7/10Southeastern Elementary SchoolGrades: PK-4Distance: 1.1 mi
Schools provided by the listing agent
- Elementary: Southeastern Elementary School
- Middle: Hamilton SE Int and Jr High Sch
- High: Hamilton Southeastern HS
Source: MIBOR as distributed by MLS GRID. This data may not be complete. We recommend contacting the local school district to confirm school assignments for this home.
Get a cash offer in 3 minutes
Find out how much your home could sell for in as little as 3 minutes with a no-obligation cash offer.
Estimated market value
$608,000
Get a cash offer in 3 minutes
Find out how much your home could sell for in as little as 3 minutes with a no-obligation cash offer.
Estimated market value
$608,000
- Indiana
- Hamilton County
- Fishers
- 46040
- 16742 Sunland Farm Dr
Nearby cities
Nearby zip codes
Other Fishers Topics
