Brand New Epcon Communities Home with expected completion in June! Welcome to a lifestyle of luxury and convenience crafted by Epcon Communities! Nestled in the prestigious Courtyards of Fishers, this stunning residence offers the perfect blend of low-maintenance living and modern comfort. The Courtyards of Fishers offers a serene escape, while still being close to urban amenities. Enjoy the peaceful ambiance of the community tree preserve area as you go for a walk or relax in your 4 Seasons Room. Experience the ease of single level living and zero steps in our Palazzo ranch design. Offering 2 beds/2 baths, 4 Seasons Room, 2.5 car garage and private courtyard. Notice the unexpected details including arches, tray ceilings, upgraded trim, transom windows throughout and extra light throughout. A chef's delight kitchen featuring stylish cabinetry, quartz countertops, GE appliances and a light filled view of the private courtyard. Open, yet defined living and dining areas flow into Epcon's signature private courtyard allowing you to enjoy outdoor living at it's finest without sacrificing privacy. Flow into your owner's suite sitting room to enjoy a morning coffee and retreat to the owner's bedroom with tray ceiling and oversized closet. Zero step, universal shower layout make for a beautiful centerpiece while providing functionality today and tomorrow. Wider halls and doors and zero steps give you the peace of mind this home will work for you, not against you. Experience the Epcon difference in this brand new community and reap the benefits of ground floor pricing!
Sold
$572,645
11435 Neptune Dr, Fortville, IN 46040
2beds
1,762sqft
Residential, Single Family Residence
Built in 2024
6,098 Square Feet Lot
$553,600 Zestimate®
$325/sqft
$2,488 Estimated rent
Home value
$553,600
$526,000 - $581,000
$2,488/mo
Zestimate® history
Owner options
List your home for rent
$2,488/mo
Rent Zestimate®
Find your next renter with Zillow Rental Manager. Plus, with online applications, you can quickly screen prospective tenants – for free.
$2,488/mo
Rent Zestimate®
Refinance and save
$3,025/mo
Est. payment
Refinancing to a lower rate could help reduce your monthly payments and save thousands over the life of the loan.
$3,025/mo
Est. payment
Explore your selling options
Work with a Zillow partner agent
Leverage their expertise and Zillow's premium Showcase listings to get your home seen by more buyers.
Get startedList with your own agent
Get your home in front of millions of buyers by listing it on Zillow.
Learn how to do itSell it yourself
Take full control of how buyers see your home on Zillow by listing For Sale by Owner (FSBO).
List your homeWhat's special
Zillow last checked:
Listing updated:
Listed by:
Andy McIntyre 317-223-5262,
Andy McIntyre
Bought with:
Non-BLC Member
MIBOR REALTOR® Association
Source: MIBOR as distributed by MLS GRID,MLS#: 21970899
Facts & features
Interior
Bedrooms & bathrooms
- Bedrooms: 2
- Bathrooms: 2
- Full bathrooms: 2
- Main level bathrooms: 2
- Main level bedrooms: 2
Sun room
- Features: Laminate Hardwood
- Level: Main
- Area: 129.96 Square Feet
- Dimensions: 11.4x11.4
Heating
- Forced Air
Cooling
- Has cooling: Yes
Appliances
- Included: Gas Cooktop, Dishwasher, Disposal, Double Oven, Range Hood, Refrigerator, Tankless Water Heater
- Laundry: Connections All, Main Level
Features
- Attic Pull Down Stairs, Double Vanity, Tray Ceiling(s), Kitchen Island, Entrance Foyer, Pantry, Smart Thermostat, Walk-In Closet(s)
- Windows: Windows Vinyl
- Has basement: No
- Attic: Pull Down Stairs
- Number of fireplaces: 1
- Fireplace features: Gas Log, Living Room
Interior area
- Total structure area: 1,762
- Total interior livable area: 1,762 sqft
Property
Parking
- Total spaces: 2
- Parking features: Attached
- Attached garage spaces: 2
- Details: Garage Parking Other(Finished Garage, Garage Door Opener)
Accessibility
- Accessibility features: Hallway - 36 Inch Wide, Accessible Doors, Accessible Full Bath
Features
- Levels: One
- Stories: 1
- Patio & porch: Covered, Patio
- Exterior features: Sprinkler System
- Fencing: Fenced,Partial
Lot
- Size: 6,098 Square Feet
Details
- Parcel number: 291605012006000020
- Horse amenities: None
Construction
Type & style
- Home type: SingleFamily
- Architectural style: Craftsman,Ranch
- Property subtype: Residential, Single Family Residence
Materials
- Cement Siding, Stone
- Foundation: Slab
Condition
- Under Construction,New Construction
- New construction: Yes
- Year built: 2024
Details
- Builder name: Epcon Communities
Utilities & green energy
- Water: Municipal/City
Community & HOA
Community
- Features: Low Maintenance Lifestyle
- Subdivision: Sub Not Found In Table
HOA
- Has HOA: Yes
- Amenities included: Landscaping, Maintenance Grounds, Management, Pond Year Round, Snow Removal, Trail(s)
- Services included: Association Home Owners, Entrance Common, Insurance, Maintenance, Snow Removal, Walking Trails
- HOA fee: $175 monthly
- HOA phone: 317-875-5600
Location
- Region: Fortville
Financial & listing details
- Price per square foot: $325/sqft
- Date on market: 3/27/2024
- Cumulative days on market: 24 days
Price history
| Date | Event | Price |
|---|---|---|
| 6/18/2024 | Sold | $572,645-0.4%$325/sqft |
Source:  MIBOR as distributed by MLS GRID #21970899 Report a problem MIBOR as distributed by MLS GRID #21970899 Report a problem | ||
| 4/19/2024 | Pending sale | $574,990$326/sqft |
Source: MIBOR as distributed by MLS GRID #21970899 Report a problem | ||
| 3/27/2024 | Price change | $574,990-0.9%$326/sqft |
Source: MIBOR as distributed by MLS GRID #21970899 Report a problem | ||
| 1/27/2024 | Listed for sale | $580,500+1.5%$329/sqft |
Source: Epcon Communities Report a problem | ||
| 12/7/2023 | Listing removed | -- |
Source: Epcon Communities Report a problem | ||
| 10/24/2023 | Listed for sale | $571,915$325/sqft |
Source: Epcon Communities Report a problem | ||
Public tax history
Tax history is unavailable.
Neighborhood: 46040
Nearby homes
- $526,2004 bd2 ba2.1k sqft11427 Neptune Dr, Fishers, IN 46040Off Market
- $604,9003 bd3 ba2.5k sqft11451 Neptune Dr, Fishers, IN 46040Sold
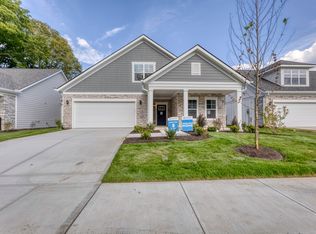
- $602,7002 bd2 ba2.1k sqft11419 Neptune Dr, Fishers, IN 46040Off Market
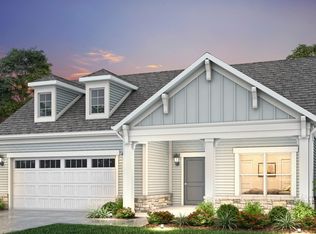
- $612,4003 bd3 ba2.4k sqft11443 Neptune Dr, Fishers, IN 46040Off Market
- $605,0003 bd3 ba2.5k sqft16742 Sunland Farm Dr, Fishers, IN 46040Sold
- $669,0003 bd3 ba2.9k sqft11434 Neptune Dr, Fishers, IN 46040Sold
- $600-- bd-- ba-- sqft16694 Sunland Farm Dr, Fishers, IN 46040Off Market
- $628,1603 bd3 ba2.4k sqft11450 Neptune Dr, Fishers, IN 46040Sold
Nearby schools
GreatSchools rating
- 9/10Hamilton Southeastern Jr High SchoolGrades: 5-8Distance: 0.8 mi
- 10/10Hamilton Southeastern High SchoolGrades: 9-12Distance: 2.3 mi
- 7/10Southeastern Elementary SchoolGrades: PK-4Distance: 1.1 mi
Schools provided by the listing agent
- Elementary: Southeastern Elementary School
- Middle: Hamilton SE Int and Jr High Sch
- High: Hamilton Southeastern HS
Source: MIBOR as distributed by MLS GRID. This data may not be complete. We recommend contacting the local school district to confirm school assignments for this home.
Get a cash offer in 3 minutes
Find out how much your home could sell for in as little as 3 minutes with a no-obligation cash offer.
Estimated market value
$553,600
Get a cash offer in 3 minutes
Find out how much your home could sell for in as little as 3 minutes with a no-obligation cash offer.
Estimated market value
$553,600
- Indiana
- Hamilton County
- Fishers
- 46040
- 11435 Neptune Dr
Nearby cities
Nearby zip codes
Other Fishers Topics
