Skip main navigation
Sold for $645,000
  • $645,000

    11434 Pleasant Dr, King George, VA 22485

    4beds
    4,005sqft
    Single Family Residence
    Built in 2003
    10.05 Acres Lot
    $657,900 Zestimate®
    $161/sqft
    $3,665 Estimated rent

    Home value

    $657,900

    Estimated sales range

    Not available

    $3,665/mo

    Zestimate® history
    Loading
    Loading...

    Owner options

    List your home for rent

    $3,665/mo

    Rent Zestimate®

    Find your next renter with Zillow Rental Manager. Plus, with online applications, you can quickly screen prospective tenants – for free.

    Learn more

    $3,665/mo

    Rent Zestimate®

    Refinance and save

    $3,725/mo

    Est. payment

    Refinancing to a lower rate could help reduce your monthly payments and save thousands over the life of the loan.

    See today's rates

    $3,725/mo

    Est. payment

    Explore your selling options

    Work with a Zillow partner agent

    Leverage their expertise and Zillow's premium Showcase listings to get your home seen by more buyers.

    Get started

    List with your own agent

    Get your home in front of millions of buyers by listing it on Zillow.

    Learn how to do it

    Sell it yourself

    Take full control of how buyers see your home on Zillow by listing For Sale by Owner (FSBO).

    List your home

    What's special

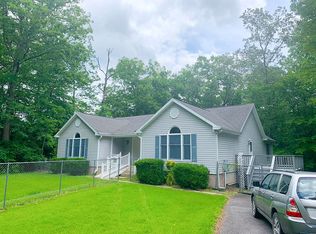
    !! INCREDIBLE !! HERE IS YOUR CHANCE, MODERN COUNTRY ELEGANCE ON 10 PRIVATE ACRES WITH SPRAWLING WILDLIFE! DISCOVER THE PERFECT BLEND OF TIMELESS CHARM AND MODERN LUXURY IN THIS BEAUTIFULLY RENOVATED BRICK FRONT COLONIAL...ALMOST EVERY INCH OF THIS HOME HAS BEEN THOUGHTFULLY UPDATED, OFFERING A PEACEFUL RETREAT AND AN EASY DRIVE TO FREDERICKSBURG, DAHLGREN, AND 301 BRIDGE. STEP INSIDE TO AN INVITING TWO-STORY FOYER WITH GLEAMING BAMBOO FLOORS, CRISP WHITE WALLS, AND NATURAL LIGHT THAT FLOODS THE SPACE. FRENCH DOORS OPEN TO A BRIGHT FLEX ROOM—PERFECT FOR A HOME OFFICE OR LIBRARY—WHILE A FRESHLY REFINISHED STAIRCASE LEADS TO THE UPPER LEVEL WITH 3 GENEROUSLY SIZED BEDROOMS. AT THE HEART OF THE HOME IS A FULLY RE DONE DESIGNER KITCHEN THAT IS SUITED FOR ANY KIND OF CHEF! ENJOY CUSTOM NAVY CABINETRY, CUSTOM BACKLIT PULL OUT CABINETS, PREMIUM STAINLESS STEEL APPLIANCES, CHARMING FARM SINK, QUARTZ COUNTERTOPS, BUILT IN WINE BAR WITH KEGERATOR, AND A SPACIOUS CENTER ISLAND PERFECT FOR ENTERTAINING. THE OPEN LAYOUT FLOWS EFFORTLESSLY INTO DINING AND LIVING AREAS, CREATING A WARM AND WELCOMING ENVIRONMENT, IN THE KNICK OF TIME FOR THE HOLIDAYS! UPSTAIRS, YOU’LL FIND GENEROUSLY SIZED BEDROOMS, SPACIOUS AND CONVENIENT LAUNDRY AREA, LUXURIOUS BATHROOMS, AND THOUGHTFUL FINISHES THROUGHOUT. YOUR ENORMOUS MASTER SUITE IS SURE TO IMPRESS WITH ITS OWN SITTING ROOM, LARGE WALK IN CLOSET, LUXURY BATH WITH WALK IN SHOWER, DOUBLE VANITIES, CERAMIC TILE FLOORS, AND BEAUTIFUL SOAKING TUB! DOWNSTAIRS YOU HAVE PLENTY OF ROOM FOR ADDITIONAL ENTERTAINMENT AND EXPANSION - FULLY FINISHED WALKOUT BASEMENT FEATURING 4TH BEDROOM, FULL BATH, STORAGE, AND FULLY EQUIPPED GYM READY TO GO! LOOK NO FURTHER, YOUR PRIVATE PARADISE IS ONE CALL AWAY, CALL TODAY TO SCHEDULE YOUR OWN PRIVATE SHOWING!

    Zillow last checked:

    Listing updated:

    Listed by:

    Mike Putnam 703-928-6514,

    EXP Realty, LLC

    Bought with:

    Erin Ferguson, 0225274550

    Belcher Real Estate, LLC.

    Source: Bright MLS,MLS#: VAKG2007484MLS Logo

    Facts & features

    Interior

    Bedrooms & bathrooms
    • Bedrooms: 4
    • Bathrooms: 4
    • Full bathrooms: 3
    • 1/2 bathrooms: 1
    • Main level bathrooms: 1
    Primary bedroom
    • Level: Unspecified
    Primary bedroom
    • Features: Flooring - Carpet
    • Level: Upper
    Bedroom 2
    • Features: Flooring - Carpet
    • Level: Upper
    Bedroom 3
    • Features: Flooring - Carpet
    • Level: Upper
    Bedroom 4
    • Features: Flooring - Carpet
    • Level: Lower
    Dining room
    • Features: Flooring - HardWood
    • Level: Main
    Exercise room
    • Level: Lower
    Family room
    • Features: Flooring - Carpet
    • Level: Main
    Foyer
    • Features: Flooring - HardWood
    • Level: Main
    Kitchen
    • Features: Flooring - Vinyl
    • Level: Main
    Laundry
    • Features: Flooring - Vinyl
    • Level: Upper
    Study
    • Features: Flooring - HardWood
    • Level: Main
    Utility room
    • Level: Lower
    Heating
    • Heat Pump, Electric
    Cooling
    • Ceiling Fan(s), Central Air, Electric
    Appliances
    • Included: Dishwasher, Microwave, Refrigerator, Ice Maker, Cooktop, Washer, Dryer, Electric Water Heater
    • Laundry: Upper Level, Washer/Dryer Hookups Only, Laundry Room
    Features
    • Family Room Off Kitchen, Primary Bath(s), Bar, Bathroom - Stall Shower, Bathroom - Walk-In Shower, Breakfast Area, Built-in Features, Ceiling Fan(s), Combination Kitchen/Dining, Open Floorplan, Eat-in Kitchen, Kitchen - Gourmet, Kitchen Island, Upgraded Countertops, Walk-In Closet(s), 9'+ Ceilings, Dry Wall
    • Flooring: Bamboo, Ceramic Tile, Carpet, Luxury Vinyl
    • Windows: Double Pane Windows, Vinyl Clad, Window Treatments
    • Basement: Full,Finished,Walk-Out Access
    • Number of fireplaces: 1
    • Fireplace features: Gas/Propane, Mantel(s), Screen
    Interior area
    • Total structure area: 4,005
    • Total interior livable area: 4,005 sqft
    • Finished area above ground: 2,697
    • Finished area below ground: 1,308

    Property

    Parking
    • Total spaces: 12
    • Parking features: Garage Faces Side, Inside Entrance, Driveway, Attached
    • Attached garage spaces: 2
    • Uncovered spaces: 10
    Accessibility
    • Accessibility features: None
    Features
    • Levels: Three
    • Stories: 3
    • Patio & porch: Deck
    • Pool features: None
    Lot
    • Size: 10.05 Acres
    • Features: Cul-De-Sac, Backs to Trees
    Details
    • Additional structures: Above Grade, Below Grade
    • Parcel number: 26 3 6
    • Zoning: A2
    • Special conditions: Standard

    Construction

    Type & style
    • Home type: SingleFamily
    • Architectural style: Colonial
    • Property subtype: Single Family Residence
    Materials
    • Combination, Brick
    • Foundation: Brick/Mortar
    • Roof: Architectural Shingle
    Condition
    • Excellent
    • New construction: No
    • Year built: 2003
    • Major remodel year: 2022

    Utilities & green energy

    • Sewer: Septic Exists
    • Water: Well
    • Utilities for property: Cable Available

    Community & neighborhood

    Location
    • Region: King George
    • Subdivision: Summerfield

    Other

    Other facts
    • Listing agreement: Exclusive Right To Sell
    • Listing terms: Negotiable
    • Ownership: Fee Simple

    Price history

    DateEventPrice
    2/5/2026Sold$645,000-4.4%$161/sqft
    Source: Bright MLS #VAKG2007484 Report a problem
    1/13/2026Pending sale$675,000$169/sqft
    Source: Bright MLS #VAKG2007484 Report a problem
    11/4/2025Listed for sale$675,000-2.9%$169/sqft
    Source: Bright MLS #VAKG2007242 Report a problem
    9/15/2025Listing removed$695,000$174/sqft
    Source: Bright MLS #VAKG2006780 Report a problem
    6/11/2025Listed for sale$695,000+78.2%$174/sqft
    Source: Bright MLS #VAKG2006414 Report a problem
    5/22/2018Sold$390,000$97/sqft
    Source: Public Record Report a problem
    3/15/2018Listed for sale$390,000$97/sqft
    Source: Re/Max Supercenter #1000272910 Report a problem

    Public tax history

    YearProperty taxesTax assessment
    2023$3,650 -2.9%$536,800
    2022$3,758 +35.1%$536,800 +40.9%
    2021$2,781 +4.3%$381,000
    2020$2,667 $381,000
    2018$2,667 $381,000 +1.4%
    2017-- $375,600
    2016-- $375,600
    2015-- $375,600
    2014-- $375,600 -5.2%
    2013-- $396,000
    2012-- $396,000
    2011-- $396,000
    2010-- $396,000 -12.3%
    2009-- $451,300 +5.8%
    2007-- $426,500
    2006-- $426,500 +96.3%
    2005-- $217,300
    2004-- $217,300 +463%
    2003-- $38,600
    2002-- $38,600
    2001-- --
    2000-- --

    Find assessor info on the county website

    Neighborhood: 22485

    Nearby schools

    GreatSchools rating
    Schools provided by the listing agent
    • High: King George
    • District: King George County Public Schools

    Source: Bright MLS. This data may not be complete. We recommend contacting the local school district to confirm school assignments for this home.

    Get pre-qualified for a loan
    At Zillow Home Loans, we can pre-qualify you in as little as 5 minutes with no impact to your credit score.

    An equal housing lender. NMLS #10287.

    Sell for more on Zillow
    Get a Zillow Showcase℠ listing at no additional cost and you could sell for .
    $657,900
    2% more
    +$13,158
    With Zillow Showcase(estimated)
    $671,058