Updated Arthur Rutenberg Home in River Wilderness – Florida Living at Its Finest! Discover a home where thoughtful design, modern upgrades, and meticulous care come together to create the perfect sanctuary. This stunning River Wilderness property offers the ultimate Florida lifestyle with luxurious features inside and out. Interior Features: Spacious Layout: 3 bedrooms, 3 bathrooms, den/office, formal living and dining rooms, plus a family room with a cozy gas fireplace. Modern Kitchen: Updated with matching LG appliances (2019), rich hardwood cabinets, granite countertops, in-sink hot water supply, and new garbage disposal (2022). Primary Suite Retreat: Relax in a Jacuzzi garden tub or spacious shower, with dual vanities and organized walk-in closets. Comfort and Convenience: New HVAC system (2019), updated high-rise toilets in all bathrooms (2022), and a bonus walk-in craft closet in Bedroom 3. Outdoor Oasis: Resort-Style Pool: Freeform caged pool with dolphin accents, a sculpture fountain, and upgrades including a new filter, chlorinator, gas heater, and pump (2019). Solar water heater added in 2020. Expansive Lanai: Multiple seating areas, roll-down shades for summer comfort, and updated pool cage screen/hardware (2022). Beautiful Landscaping: Revamped in 2020, with a SMART irrigation system (2022) and enhanced exterior lighting (2021). Meticulously Maintained: Fresh exterior paint (2022), roof inspection/maintenance performed annually, and thoughtful updates to ensure this home is in pristine condition. Prime Location: Situated in the desirable River Wilderness Golf and Country Club community, featuring optional golf membership, tennis courts, pickle ball, community pool, and 24/7 manned gate security. Enjoy easy access to I-75 for quick commutes to Tampa, St. Petersburg, Sarasota, and beyond. This home truly embodies the best of Florida living. Don’t miss the chance to make it your own!
Sold for $995,000
$995,000
11434 SAVANNAH LAKES DRIVE, PARRISH, FL 34219
3beds
3,289sqft
Single Family Residence
Built in 2005
0.42 Acres Lot
$951,000 Zestimate®
$303/sqft
$4,837 Estimated rent
Home value
$951,000
$865,000 - $1.05M
$4,837/mo
Zestimate® history
Owner options
List your home for rent
$4,837/mo
Rent Zestimate®
Find your next renter with Zillow Rental Manager. Plus, with online applications, you can quickly screen prospective tenants – for free.
$4,837/mo
Rent Zestimate®
Refinance and save
$6,759/mo
Est. payment
Refinancing to a lower rate could help reduce your monthly payments and save thousands over the life of the loan.
$6,759/mo
Est. payment
Explore your selling options
Work with a Zillow partner agent
Leverage their expertise and Zillow's premium Showcase listings to get your home seen by more buyers.
Get startedList with your own agent
Get your home in front of millions of buyers by listing it on Zillow.
Learn how to do itSell it yourself
Take full control of how buyers see your home on Zillow by listing For Sale by Owner (FSBO).
List your homeWhat's special
Freeform caged poolResort-style poolExpansive lanaiGranite countertopsUpdated high-rise toiletsNew hvac systemSculpture fountain
Zillow last checked:
Listing updated:
Listed by:
Tom Collier 941-773-3952,
LESLIE WELLS REALTY, INC. 941-776-5571,
Teresa Dunn 813-833-5006,
LESLIE WELLS REALTY, INC.
Bought with:
Viktor Kulakovskiy, 3578217
HOUSE MATCH
Source: Stellar MLS,MLS#: A4630005 Originating MLS: Sarasota - Manatee
Originating MLS: Sarasota - Manatee
Facts & features
Interior
Bedrooms & bathrooms
- Bedrooms: 3
- Bathrooms: 3
- Full bathrooms: 3
Primary bedroom
- Features: Dual Closets
- Level: First
Bedroom 2
- Features: Walk-In Closet(s)
- Level: First
Bedroom 3
- Features: Built-in Closet
- Level: First
Den
- Level: First
Dining room
- Level: First
Family room
- Level: First
Kitchen
- Level: First
Living room
- Level: First
Heating
- Central, Electric
Cooling
- Central Air
Appliances
- Included: Oven, Cooktop, Dishwasher, Disposal, Dryer, Electric Water Heater, Microwave, Refrigerator, Washer
- Laundry: Inside, Washer Hookup
Features
- Ceiling Fan(s), Central Vacuum, High Ceilings, Solid Surface Counters, Solid Wood Cabinets
- Flooring: Ceramic Tile
- Doors: Sliding Doors
- Windows: Hurricane Shutters
- Has fireplace: Yes
Interior area
- Total structure area: 4,469
- Total interior livable area: 3,289 sqft
Property
Parking
- Total spaces: 3
- Parking features: Garage - Attached
- Attached garage spaces: 3
- Details: Garage Dimensions: 25x30
Features
- Levels: One
- Stories: 1
- Has private pool: Yes
- Pool features: In Ground
- Has spa: Yes
- Spa features: In Ground
Lot
- Size: 0.42 Acres
Details
- Parcel number: 504723709
- Zoning: PDR/NCO
- Special conditions: None
Construction
Type & style
- Home type: SingleFamily
- Property subtype: Single Family Residence
Materials
- Block, Concrete
- Foundation: Slab
- Roof: Concrete,Tile
Condition
- New construction: No
- Year built: 2005
Utilities & green energy
- Sewer: Public Sewer
- Water: Public
- Utilities for property: Cable Connected, Electricity Connected, Public, Sewer Connected
Community & HOA
Community
- Features: Community Boat Ramp, River, Water Access, Clubhouse, Deed Restrictions, Fitness Center, Gated Community - Guard, Golf Carts OK, Golf, Pool
- Pet fee: $0 monthly
- Subdivision: RIVER WILDERNESS PH III SP D-2
HOA
- Has HOA: Yes
- Amenities included: Clubhouse, Fence Restrictions, Gated, Golf Course, Pool, Tennis Court(s)
- Services included: 24-Hour Guard
- HOA fee: $195 monthly
- HOA name: John Luchkowec
- HOA phone: 941-981-5520
Location
- Region: Parrish
Financial & listing details
- Price per square foot: $303/sqft
- Tax assessed value: $845,431
- Annual tax amount: $5,972
- Date on market: 11/21/2024
- Cumulative days on market: 26 days
- Listing terms: Cash,Conventional
- Ownership: Fee Simple
- Total actual rent: 0
- Electric utility on property: Yes
- Road surface type: Asphalt
Price history
| Date | Event | Price |
|---|---|---|
| 2/11/2025 | Sold | $995,000$303/sqft |
Source:  Stellar MLS #A4630005 Report a problem Stellar MLS #A4630005 Report a problem | ||
| 12/18/2024 | Pending sale | $995,000$303/sqft |
Source: Stellar MLS #A4630005 Report a problem | ||
| 11/21/2024 | Listed for sale | $995,000-13.5%$303/sqft |
Source: Stellar MLS #A4630005 Report a problem | ||
| 7/15/2024 | Listing removed | -- |
Source: Stellar MLS #A4595568 Report a problem | ||
| 4/16/2024 | Price change | $1,150,000-3.4%$350/sqft |
Source: Stellar MLS #A4595568 Report a problem | ||
| 4/3/2024 | Price change | $1,189,900-0.8%$362/sqft |
Source: Stellar MLS #A4595568 Report a problem | ||
| 1/15/2024 | Listed for sale | $1,199,900+147.9%$365/sqft |
Source: Stellar MLS #A4595568 Report a problem | ||
| 9/19/2019 | Sold | $484,000-1%$147/sqft |
Source: Public Record Report a problem | ||
| 7/26/2019 | Pending sale | $489,000$149/sqft |
Source: Coldwell Banker Residential Real Estate - Lakewood Ranch #A4431810 Report a problem | ||
| 7/19/2019 | Price change | $489,000-2%$149/sqft |
Source: Coldwell Banker Residential Real Estate - Lakewood Ranch #A4431810 Report a problem | ||
| 6/27/2019 | Price change | $499,000-7.4%$152/sqft |
Source: Coldwell Banker Residential Real Estate - Lakewood Ranch #A4431810 Report a problem | ||
| 6/4/2019 | Price change | $539,000-1.8%$164/sqft |
Source: Coldwell Banker Residential Real Estate - Lakewood Ranch #A4431810 Report a problem | ||
| 5/15/2019 | Listed for sale | $549,000$167/sqft |
Source: COLDWELL BANKER RESIDENTIAL R. #A4431810 Report a problem | ||
| 4/11/2019 | Listing removed | $549,000$167/sqft |
Source: Coldwell Banker Residential Real Estate - Lakewood Ranch #A4431810 Report a problem | ||
| 3/29/2019 | Pending sale | $549,000$167/sqft |
Source: Coldwell Banker Residential Real Estate - Lakewood Ranch #A4431810 Report a problem | ||
| 3/29/2019 | Listed for sale | $549,000+357.5%$167/sqft |
Source: COLDWELL BANKER RESIDENTIAL R. #A4431810 Report a problem | ||
| 1/29/2004 | Sold | $120,000$36/sqft |
Source: Public Record Report a problem | ||
Public tax history
| Year | Property taxes | Tax assessment |
|---|---|---|
| 2025 | $6,213 +2.9% | $478,262 +2.9% |
| 2024 | $6,038 +1.1% | $464,783 +3% |
| 2023 | $5,972 +2.6% | $451,246 +3% |
| 2022 | $5,823 -0.3% | $438,103 +3% |
| 2021 | $5,839 +1.9% | $425,343 +1.4% |
| 2020 | $5,732 -18.7% | $419,470 -10.3% |
| 2019 | $7,048 | $467,470 +8.4% |
| 2018 | $7,048 +16.9% | $431,312 +1.9% |
| 2017 | $6,031 +15% | $423,122 +10.7% |
| 2016 | $5,246 | $382,074 +0.7% |
| 2015 | $5,246 | $379,418 +0.8% |
| 2014 | $5,246 +0.4% | $376,407 +1.5% |
| 2013 | $5,226 +522521% | $370,844 +1.7% |
| 2012 | $1 | $364,645 -0.3% |
| 2011 | $1 | $365,826 +1.5% |
| 2010 | -- | $360,420 -15.4% |
| 2009 | $6,093 -17.2% | $425,972 -17.1% |
| 2008 | $7,358 -15% | $513,575 -12.9% |
| 2007 | $8,661 -17.1% | $589,564 -6.4% |
| 2006 | $10,451 +539.1% | $630,191 +559.9% |
| 2005 | $1,635 +10.7% | $95,500 +12.4% |
| 2004 | $1,477 | $85,000 |
Find assessor info on the county website
Neighborhood: 34219
Nearby homes
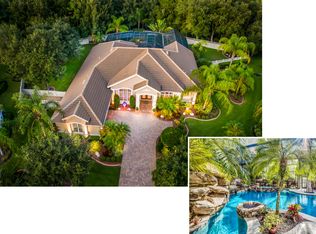
- $1,063,9003 bd3 ba3.1k sqft11432 Savannah Lakes Dr, Parrish, FL 34219Off Market
- $693,6003 bd3 ba2.4k sqft11436 Savannah Lakes Dr, Parrish, FL 34219Off Market
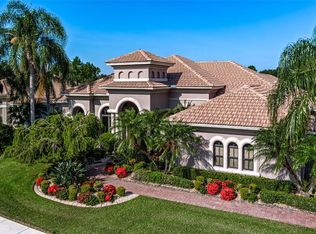
- $2,025,0004 bd4 ba3.5k sqft11431 Savannah Lakes Dr, Parrish, FL 34219Sold
- $754,8003 bd2 ba2.5k sqft11428 Savannah Lakes Dr, Parrish, FL 34219Off Market
- $647,3003 bd2 ba2.5k sqft11428 Savannah Lakes Dr #REQUIRED, Parrish, FL 34219Off Market
- $1,056,5004 bd3 ba3.6k sqft11438 Savannah Lakes Dr, Parrish, FL 34219Off Market
- $785,0003 bd3 ba2.8k sqft11427 Savannah Lakes Dr, Parrish, FL 34219Sold
- $819,4003 bd3 ba2.7k sqft11435 Savannah Lakes Dr, Parrish, FL 34219Off Market
Nearby schools
GreatSchools rating
- 8/10Annie Lucy Williams Elementary SchoolGrades: PK-5Distance: 1.3 mi
- 5/10Buffalo Creek Middle SchoolGrades: 6-8Distance: 4 mi
- 5/10Parrish Community High SchoolGrades: 9-12Distance: 3.4 mi
Get a cash offer in 3 minutes
Find out how much your home could sell for in as little as 3 minutes with a no-obligation cash offer.
Estimated market value
$951,000
Get a cash offer in 3 minutes
Find out how much your home could sell for in as little as 3 minutes with a no-obligation cash offer.
Estimated market value
$951,000
- Florida
- Manatee County
- Parrish
- 34219
- 11434 SAVANNAH LAKES DRIVE
Nearby cities
Nearby zip codes
Other Parrish Topics
