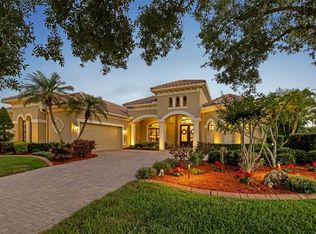
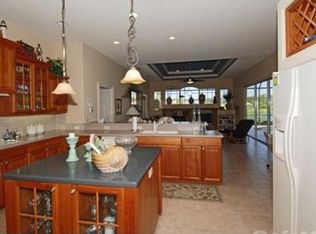
Welcome to a true one of a kind, completely renovated luxury home nestled in the prestigious River Wilderness community. No expense has been spared in transforming this property into a true haven of elegance and sophistication. Step inside and be greeted by a warm, inviting formal living room and modern elegant dining room. Perhaps the main focal point of the home is the gourmet kitchen that will delight even the most discerning chef. Boasting top tier KitchenAid appliances, a Z Line 7 burner Gas range with dual oven plus a separate wall mount double oven makes this kitchen a culinary dream come true. Impeccable finishes, exquisite cabinetry, double thick Quartz countertops and a spacious island complete this chef's paradise. Luxury vinyl plank flooring graces most of the home, creating a seamless flow and adding a touch of modernity to the living spaces. The open floor plan allows for effortless entertaining and comfortable everyday living, with natural light streaming through large windows and glass doors. Indulge in the ultimate movie watching experience in the dedicated theater room, complete with a mini concession stand and a custom handmade drop ceiling with over 1000 fiber optic lights to give you the feeling of watching your favorite movies under the stars. Whether you're hosting a movie night or enjoying a quiet evening alone, this space promises to immerse you in entertainment. This home is truly a SMART home, featuring cutting-edge technology that allows you to control various aspects of your living environment with ease. From integrated lighting and temperature control to security, everything can be conveniently managed from the palm of your hand or the imbedded iPad in the kitchen will. The luxurious master bedroom overlooks the tropical pool setting while the bath showcases floor to ceiling 24"X48" imported Italian tile, Marble countertops and a Moen Smart Shower offering a spa-like experience right in the comfort of your own home. Unwind and rejuvenate as you enjoy the personalized settings and soothing water features. Outdoor living is brought to new heights with an impressive outdoor kitchen, perfect for hosting unforgettable gatherings. The pool has been thoughtfully remodeled and now features a pergola with a rain wall over the hot tub providing a semi shaded retreat to relax and soak in the breathtaking surroundings. The pool has been refinished with the most beautiful surface coating to provide a true, blue lagoon appearance and to top it all off, gas fed tiki torches add the finishing touch to this outdoor tropical oasis. Speaking of surroundings, this home offers a captivating pond view, creating a sense of tranquility and serenity. Enjoy the peaceful sounds of nature as you sip your morning coffee out on the observation deck or unwind after a long day by the pool. There's even a private community boat launch for the boaters in the community. Rest assured the asking price is supported by a recent appraisal, ensuring that you are making a wise investment in this exceptional property. Don't miss the opportunity to own this fully renovated luxury home in River Wilderness, where every detail has been meticulously crafted to create an unparalleled living experience. Close to shopping and only minutes from Lakewood Ranch and everything Lakewood Ranch has to offer. Easy commuting to Tampa, St. Petersburg, Sarasota and points beyond. This home will not disappoint.
Sold for $2,025,000
$2,025,000
11431 SAVANNAH LAKES DRIVE, PARRISH, FL 34219
4beds
3,584sqft
Single Family Residence
Built in 2004
0.44 Acres Lot
$1,614,100 Zestimate®
$565/sqft
$4,999 Estimated rent
Home value
$1,614,100
$1.48M - $1.74M
$4,999/mo
Zestimate® history
Owner options
List your home for rent
$4,999/mo
Rent Zestimate®
Find your next renter with Zillow Rental Manager. Plus, with online applications, you can quickly screen prospective tenants – for free.
$4,999/mo
Rent Zestimate®
Refinance and save
$13,716/mo
Est. payment
Refinancing to a lower rate could help reduce your monthly payments and save thousands over the life of the loan.
$13,716/mo
Est. payment
Explore your selling options
Work with a Zillow partner agent
Leverage their expertise and Zillow's premium Showcase listings to get your home seen by more buyers.
Get startedList with your own agent
Get your home in front of millions of buyers by listing it on Zillow.
Learn how to do itSell it yourself
Take full control of how buyers see your home on Zillow by listing For Sale by Owner (FSBO).
List your homeWhat's special
Tropical pool settingHot tubModern elegant dining roomPrivate community boat launchSpacious islandImpeccable finishesPrestigious river wilderness community
Zillow last checked:
Listing updated:
Listed by:
Tom Collier 941-773-3952,
LESLIE WELLS REALTY, INC. 941-776-5571
Bought with:
Philip Armstrong, 3535799
THE SUNSHINE STATE COMPANY
Source: Stellar MLS,MLS#: A4575504 Originating MLS: Sarasota - Manatee
Originating MLS: Sarasota - Manatee
Facts & features
Interior
Bedrooms & bathrooms
- Bedrooms: 4
- Bathrooms: 4
- Full bathrooms: 3
- 1/2 bathrooms: 1
Primary bedroom
- Features: Built-In Shelving, Walk-In Closet(s)
- Level: First
- Dimensions: 23x12
Bathroom 2
- Level: First
- Dimensions: 14x12
Bathroom 3
- Level: First
- Dimensions: 14x12
Bathroom 4
- Level: First
- Dimensions: 15x14
Dining room
- Level: First
- Dimensions: 15x13
Family room
- Level: First
- Dimensions: 25x17
Kitchen
- Level: First
- Dimensions: 14x12
Living room
- Level: First
- Dimensions: 17x17
Office
- Level: First
- Dimensions: 15x11
Heating
- Central, Electric
Cooling
- Central Air
Appliances
- Included: Oven, Dishwasher, Disposal, Electric Water Heater, Microwave, Range, Range Hood, Refrigerator, Wine Refrigerator
- Laundry: Inside, Laundry Room
Features
- Built-in Features, Ceiling Fan(s), Crown Molding, Eating Space In Kitchen, High Ceilings, Primary Bedroom Main Floor, Smart Home, Stone Counters, Thermostat, Tray Ceiling(s), Walk-In Closet(s)
- Flooring: Carpet, Luxury Vinyl
- Doors: Outdoor Kitchen, Sliding Doors
- Windows: Shutters, Hurricane Shutters
- Has fireplace: No
Interior area
- Total structure area: 5,057
- Total interior livable area: 3,584 sqft
Property
Parking
- Total spaces: 3
- Parking features: Garage - Attached
- Attached garage spaces: 3
Features
- Levels: One
- Stories: 1
- Patio & porch: Enclosed, Screened
- Exterior features: Irrigation System, Lighting, Outdoor Kitchen, Sidewalk
- Has private pool: Yes
- Pool features: Gunite, In Ground, Lighting
- Spa features: Heated, In Ground
- Has view: Yes
- View description: Pool, Water
- Water view: Water
Lot
- Size: 0.44 Acres
- Features: Corner Lot, Landscaped
- Residential vegetation: Mature Landscaping
Details
- Parcel number: 504724259
- Zoning: PDR/NCO
- Special conditions: None
Construction
Type & style
- Home type: SingleFamily
- Architectural style: Coastal
- Property subtype: Single Family Residence
Materials
- Block, Stucco
- Foundation: Slab
- Roof: Concrete
Condition
- New construction: No
- Year built: 2004
Utilities & green energy
- Sewer: Public Sewer
- Water: Private
- Utilities for property: Cable Connected, Electricity Connected, Public, Sewer Connected, Street Lights, Water Connected
Community & HOA
Community
- Pet fee: $0 monthly
- Subdivision: RIVER WILDERNESS PH III SP D-2
HOA
- Has HOA: Yes
- HOA fee: $146 monthly
- HOA name: Steven Higbee
- HOA phone: 941-927-6464
Location
- Region: Parrish
Financial & listing details
- Price per square foot: $565/sqft
- Tax assessed value: $1,172,742
- Annual tax amount: $10,416
- Date on market: 7/3/2023
- Cumulative days on market: 14 days
- Listing terms: Cash,Conventional
- Ownership: Fee Simple
- Total actual rent: 0
- Electric utility on property: Yes
- Road surface type: Paved
Price history
| Date | Event | Price |
|---|---|---|
| 8/23/2023 | Sold | $2,025,000-3.6%$565/sqft |
Source:  Stellar MLS #A4575504 Report a problem Stellar MLS #A4575504 Report a problem | ||
| 7/18/2023 | Pending sale | $2,099,999$586/sqft |
Source: Stellar MLS #A4575504 Report a problem | ||
| 7/3/2023 | Listed for sale | $2,099,999-3.4%$586/sqft |
Source: Stellar MLS #A4575504 Report a problem | ||
| 11/28/2022 | Listing removed | -- |
Source: Stellar MLS #T3401264 Report a problem | ||
| 11/8/2022 | Price change | $2,174,999-1.1%$607/sqft |
Source: Stellar MLS #T3401264 Report a problem | ||
| 10/23/2022 | Price change | $2,199,999-2.2%$614/sqft |
Source: Stellar MLS #T3401264 Report a problem | ||
| 10/15/2022 | Price change | $2,249,9990%$628/sqft |
Source: Stellar MLS #T3401264 Report a problem | ||
| 9/9/2022 | Listed for sale | $2,250,000$628/sqft |
Source: Stellar MLS #T3401264 Report a problem | ||
| 8/11/2022 | Listing removed | -- |
Source: Stellar MLS #U8168459 Report a problem | ||
| 7/20/2022 | Price change | $2,250,000-2.2%$628/sqft |
Source: Stellar MLS #U8168459 Report a problem | ||
| 6/30/2022 | Listed for sale | $2,300,000+158.4%$642/sqft |
Source: Stellar MLS #U8168459 Report a problem | ||
| 3/11/2021 | Sold | $890,000-3.8%$248/sqft |
Source: Stellar MLS #A4489287 Report a problem | ||
| 1/25/2021 | Pending sale | $925,000$258/sqft |
Source: MICHAEL SAUNDERS & COMPANY #A4489287 Report a problem | ||
| 1/22/2021 | Listed for sale | $925,000+927.8%$258/sqft |
Source: Michael Saunders & Company - Licensed Real Estate Broker #A4489287 Report a problem | ||
| 2/18/2004 | Sold | $90,000$25/sqft |
Source: Public Record Report a problem | ||
Public tax history
| Year | Property taxes | Tax assessment |
|---|---|---|
| 2025 | $15,456 -12.6% | $1,172,742 -12.2% |
| 2024 | $17,691 +65.9% | $1,336,256 +68.4% |
| 2023 | $10,662 +2.4% | $793,337 +3% |
| 2022 | $10,416 +20.6% | $770,230 +32.3% |
| 2021 | $8,637 | $582,121 +38% |
| 2020 | -- | $421,690 +2.3% |
| 2019 | -- | $412,209 +1.9% |
| 2018 | $185 | $404,523 +2.1% |
| 2017 | -- | $396,203 +2.1% |
| 2016 | $1 | $388,054 +0.7% |
| 2015 | $1 | $385,357 +0.8% |
| 2014 | $1 | $382,299 +1.5% |
| 2013 | $1 | $376,649 +1.7% |
| 2012 | $1 | $370,353 +0.3% |
| 2011 | $1 | $369,082 +1.5% |
| 2010 | -- | $363,628 -16.4% |
| 2009 | $6,153 -17.1% | $434,946 -17.5% |
| 2008 | $7,419 -9.2% | $527,074 -6.4% |
| 2007 | $8,174 -5% | $562,815 +2.5% |
| 2006 | $8,609 -0.1% | $549,088 +3% |
| 2005 | $8,615 +608.2% | $533,095 +661.6% |
| 2004 | $1,216 | $70,000 |
Find assessor info on the county website
Neighborhood: 34219
Nearby homes
- $785,0003 bd3 ba2.8k sqft11427 Savannah Lakes Dr, Parrish, FL 34219Sold
- $815,7003 bd3 ba2.7k sqft11435 Savannah Lakes Dr, Parrish, FL 34219Off Market
- $712,5003 bd3 ba2.7k sqft11435 Savannah Lakes Dr #REQUIRED, Parrish, FL 34219Off Market
- $691,8003 bd3 ba2.4k sqft11436 Savannah Lakes Dr, Parrish, FL 34219Off Market
- $891,9003 bd3 ba3.1k sqft11423 Savannah Lakes Dr, Parrish, FL 34219Off Market
- $995,0003 bd3 ba3.2k sqft11434 Savannah Lakes Dr, Parrish, FL 34219Sold
- $815,0003 bd3 ba2.6k sqft11439 Savannah Lakes Dr, Parrish, FL 34219Sold
- $746,1003 bd2 ba2.5k sqft11428 Savannah Lakes Dr, Parrish, FL 34219Off Market
Nearby schools
GreatSchools rating
- 8/10Annie Lucy Williams Elementary SchoolGrades: PK-5Distance: 1.3 mi
- 5/10Buffalo Creek Middle SchoolGrades: 6-8Distance: 4 mi
- 5/10Parrish Community High SchoolGrades: 9-12Distance: 3.4 mi
Get a cash offer in 3 minutes
Find out how much your home could sell for in as little as 3 minutes with a no-obligation cash offer.
Estimated market value
$1,614,100
Get a cash offer in 3 minutes
Find out how much your home could sell for in as little as 3 minutes with a no-obligation cash offer.
Estimated market value
$1,614,100
- Florida
- Manatee County
- Parrish
- 34219
- 11431 SAVANNAH LAKES DRIVE
Nearby cities
Nearby zip codes
Other Parrish Topics
