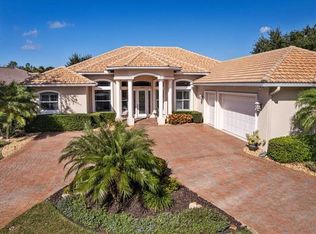
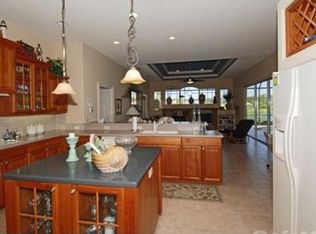
Gorgeous Arthur Rutenberg Amelia III home. The home is situated on a sparkling pond and a very desirable LARGE (.45 acre) CORNER lot. LOOKING FOR A FENCE FOR THE FUR CHILD? A very tasteful wrought iron fenced-in area is waiting! The home features many upgrades and updates - new engineered wood flooring throughout, kitchen remodel with new stainless steel appliances, countertops and lighting. The bathrooms have all been updated and feature comfort height Kohler toilets. Upon entering the home, you will be transfixed with the extensive pond view ahead as well as the extra-large lanai with two covered sitting/lounge areas overlooking the pool and lake. The pool is ready for a dip as the pool heater is brand new (2023) and provides reliable heating that can be controlled from an app on your phone. The great room features built-ins and elegant details. The dedicated office is complete with a built-in desk and shelving. The right side of the house features the primary suite with two large walk-in closets, an upgraded primary bath with rain head shower and soaking tub. Two more generous bedrooms – one with a walk-in closet and the other with an ensuite bath and a hall bath can be found on the left side of the house. The home is replete with many architectural upgrades – niches, crown molding throughout, arches, cherry wood cabinets and a disappearing corner sliding glass door in the breakfast area. This feature truly brings the outside in and practically doubles the entertainment area. River Wilderness is an established community with winding, tree-lined streets with tall oaks and mature landscaping. Walkers, bikers and neighbors walking their dogs set the scene for an active and social community. The Club offers golf, tennis, social activities, pickleball, pool and more. Boat and RV storage in community. For the nature lovers, there are hiking trails and abundant wildlife. There are two 24-hour manned gates. CLUB MBRSHIP IS OPTIONAL. There is a COMMUNITY BOAT RAMP that is open to the entire community and provides direct access to the Manatee River. River Wilderness is PERFECTLY LOCATED! Strategically positioned between St. Pete and Sarasota, access to 2 airports (45 min.) several hospitals is available to the north and south. The newly constructed Ft Hammer Park located on the beautiful Manatee River is just minutes south of the front gate and features a boat ramp, fishing pier plus picnic pavilion. The new Fort Hammer Bridge also provides a convenient back route into Lakewood Ranch and Sarasota where fine dining and shopping are within easy reach. The very popular Ellenton Outlet Mall offers designer brands at discount prices and is only 10 minutes away. Visitors come from all over the world to shop at this mall. The Ellenton factory shops at the entrance of the mall offer several options for dining and other shops. A new shopping complex just opened offering Lowes, HomeGoods, Crunch Fitness, an upscale nail spa as well as several other stores. No trucks in driveway overnight in RW. Square footage to be verified by Buyer/Agents. No trucks in driveway overnight.
Sold for $815,000
$815,000
11439 SAVANNAH LAKES DRIVE, PARRISH, FL 34219
3beds
2,619sqft
Single Family Residence
Built in 2005
0.48 Acres Lot
$792,900 Zestimate®
$311/sqft
$4,209 Estimated rent
Home value
$792,900
$722,000 - $872,000
$4,209/mo
Zestimate® history
Owner options
List your home for rent
$4,209/mo
Rent Zestimate®
Find your next renter with Zillow Rental Manager. Plus, with online applications, you can quickly screen prospective tenants – for free.
$4,209/mo
Rent Zestimate®
Refinance and save
$5,606/mo
Est. payment
Refinancing to a lower rate could help reduce your monthly payments and save thousands over the life of the loan.
$5,606/mo
Est. payment
Explore your selling options
Work with a Zillow partner agent
Leverage their expertise and Zillow's premium Showcase listings to get your home seen by more buyers.
Get startedList with your own agent
Get your home in front of millions of buyers by listing it on Zillow.
Learn how to do itSell it yourself
Take full control of how buyers see your home on Zillow by listing For Sale by Owner (FSBO).
List your homeWhat's special
Manatee riverAbundant wildlifeDedicated officePool heaterExtensive pond viewWrought iron fenced-in areaWinding tree-lined streets
Zillow last checked:
Listing updated:
Listed by:
Ann Burke 910-273-5145,
COLDWELL BANKER REALTY 941-739-6777
Bought with:
Amy Schneider, 3540629
EXP REALTY LLC
Source: Stellar MLS,MLS#: A4630598 Originating MLS: Sarasota - Manatee
Originating MLS: Sarasota - Manatee
Facts & features
Interior
Bedrooms & bathrooms
- Bedrooms: 3
- Bathrooms: 3
- Full bathrooms: 3
Rooms
- Room types: Den/Library/Office
Primary bedroom
- Features: Walk-In Closet(s)
- Level: First
- Area: 308 Square Feet
- Dimensions: 22x14
Bedroom 2
- Features: Walk-In Closet(s)
- Level: First
- Area: 143 Square Feet
- Dimensions: 13x11
Bedroom 3
- Features: Built-in Closet
- Level: First
- Area: 143 Square Feet
- Dimensions: 13x11
Den
- Level: First
- Area: 156 Square Feet
- Dimensions: 13x12
Dining room
- Level: First
- Area: 120 Square Feet
- Dimensions: 12x10
Great room
- Level: First
- Area: 300 Square Feet
- Dimensions: 20x15
Kitchen
- Level: First
- Area: 121 Square Feet
- Dimensions: 11x11
Heating
- Heat Pump
Cooling
- Central Air
Appliances
- Included: Dishwasher, Disposal, Dryer, Electric Water Heater, Microwave, Refrigerator, Washer
- Laundry: Inside, Laundry Room
Features
- Built-in Features, Ceiling Fan(s), Crown Molding, Eating Space In Kitchen, High Ceilings, Open Floorplan, Solid Wood Cabinets, Split Bedroom, Stone Counters, Tray Ceiling(s)
- Flooring: Engineered Hardwood
- Doors: Sliding Doors
- Windows: Shutters, Window Treatments
- Has fireplace: No
Interior area
- Total structure area: 3,686
- Total interior livable area: 2,619 sqft
Property
Parking
- Total spaces: 2
- Parking features: Garage Faces Side, Golf Cart Parking
- Attached garage spaces: 2
Features
- Levels: One
- Stories: 1
- Patio & porch: Porch, Rear Porch, Screened
- Exterior features: Irrigation System, Lighting, Sprinkler Metered
- Has private pool: Yes
- Pool features: Gunite, Heated, In Ground, Lighting
- Has spa: Yes
- Spa features: Heated, In Ground
- Fencing: Fenced
- Has view: Yes
- View description: Pool, Water, Pond
- Has water view: Yes
- Water view: Water,Pond
- Waterfront features: Pond, River Access
- Body of water: MANATEE RIVER
Lot
- Size: 0.48 Acres
- Features: Corner Lot, In County, Landscaped, Near Golf Course, Sidewalk
- Residential vegetation: Mature Landscaping, Trees/Landscaped
Details
- Parcel number: 504724359
- Zoning: PDR/NCO
- Special conditions: None
Construction
Type & style
- Home type: SingleFamily
- Architectural style: Custom
- Property subtype: Single Family Residence
Materials
- Block, Stucco
- Foundation: Slab
- Roof: Tile
Condition
- Completed
- New construction: No
- Year built: 2005
Details
- Builder name: Rutenberg
Utilities & green energy
- Sewer: Public Sewer
- Water: Public
- Utilities for property: Cable Available, Electricity Connected, Sewer Connected, Sprinkler Meter, Street Lights, Underground Utilities, Water Connected
Community & HOA
Community
- Features: Community Boat Ramp, Clubhouse, Deed Restrictions, Fitness Center, Gated Community - Guard, Golf Carts OK, Golf, Playground, Pool, Restaurant, Sidewalks, Tennis Court(s)
- Pet fee: $0 monthly
- Subdivision: RIVER WILDERNESS PH III SP D-2
HOA
- Has HOA: Yes
- Amenities included: Gated, Vehicle Restrictions
- Services included: 24-Hour Guard, Common Area Taxes, Reserve Fund, Manager, Private Road
- HOA fee: $195 monthly
- HOA name: John Luchowek
- HOA phone: 941-981-5520
Location
- Region: Parrish
Financial & listing details
- Price per square foot: $311/sqft
- Tax assessed value: $709,919
- Annual tax amount: $4,902
- Date on market: 11/29/2024
- Cumulative days on market: 110 days
- Listing terms: Cash,Conventional,VA Loan
- Ownership: Fee Simple
- Total actual rent: 0
- Electric utility on property: Yes
- Road surface type: Paved
Price history
| Date | Event | Price |
|---|---|---|
| 5/15/2025 | Sold | $815,000-1.2%$311/sqft |
Source:  Stellar MLS #A4630598 Report a problem Stellar MLS #A4630598 Report a problem | ||
| 3/20/2025 | Pending sale | $825,000$315/sqft |
Source: Stellar MLS #A4630598 Report a problem | ||
| 3/10/2025 | Price change | $825,000-1.8%$315/sqft |
Source: Stellar MLS #A4630598 Report a problem | ||
| 11/29/2024 | Listed for sale | $840,000-2.1%$321/sqft |
Source: Stellar MLS #A4630598 Report a problem | ||
| 9/28/2023 | Sold | $858,000+62.8%$328/sqft |
Source: Stellar MLS #A4584216 Report a problem | ||
| 8/1/2016 | Sold | $527,000-2.2%$201/sqft |
Source: Stellar MLS #A4153982 Report a problem | ||
| 5/22/2016 | Pending sale | $539,000$206/sqft |
Source: Coldwell Banker Residential Real Estate - Lakewood Ranch #A4153982 Report a problem | ||
| 5/10/2016 | Listed for sale | $539,000+11.8%$206/sqft |
Source: Coldwell Banker Residential Real Estate - Lakewood Ranch #A4153982 Report a problem | ||
| 6/5/2015 | Sold | $482,000-3.6%$184/sqft |
Source: Stellar MLS #A4119762 Report a problem | ||
| 4/13/2015 | Listed for sale | $499,900+17.6%$191/sqft |
Source: Coldwell Banker Residential Real Estate - Lakewood Ranch #A4119762 Report a problem | ||
| 1/21/2011 | Sold | $425,000-11.3%$162/sqft |
Source: Public Record Report a problem | ||
| 10/7/2010 | Price change | $479,000-12.8%$183/sqft |
Source: RE/MAX ALLIANCE GROUP #M5813957 Report a problem | ||
| 6/12/2010 | Listed for sale | $549,000$210/sqft |
Source: iseemedia #M5813957 Report a problem | ||
Public tax history
| Year | Property taxes | Tax assessment |
|---|---|---|
| 2025 | $9,296 -12.5% | $709,919 -12.1% |
| 2024 | $10,629 +116.8% | $808,088 +116.5% |
| 2023 | $4,902 +2.7% | $373,179 +3% |
| 2022 | $4,775 -0.2% | $362,310 +3% |
| 2021 | $4,783 +2.2% | $351,757 +1.4% |
| 2020 | $4,681 +1.5% | $346,900 +2.3% |
| 2019 | $4,612 | $339,101 +1.9% |
| 2018 | $4,612 +0.8% | $332,778 +2.1% |
| 2017 | $4,573 +13.1% | $325,933 -10.3% |
| 2016 | $4,045 | $363,306 +21.7% |
| 2015 | $4,045 | $298,422 +0.8% |
| 2014 | $4,045 +0.5% | $296,054 +1.5% |
| 2013 | $4,026 +402466% | $291,679 +1.7% |
| 2012 | $1 | $286,803 -0.3% |
| 2011 | $1 | $287,528 +1.5% |
| 2010 | -- | $283,279 -15.7% |
| 2009 | $4,722 -17.9% | $336,073 -17.4% |
| 2008 | $5,751 -15.4% | $406,824 -13.1% |
| 2007 | $6,798 -13.9% | $468,074 -6.6% |
| 2006 | $7,892 +510.5% | $500,885 +563.4% |
| 2005 | $1,293 +8.6% | $75,500 +10.2% |
| 2004 | $1,190 | $68,500 |
Find assessor info on the county website
Neighborhood: 34219
Nearby homes
- $720,0003 bd3 ba3.2k sqft11443 Savannah Lakes Dr, Parrish, FL 34219Sold
- $814,9003 bd3 ba2.7k sqft11435 Savannah Lakes Dr, Parrish, FL 34219Off Market
- $753,6003 bd3 ba2.7k sqft11435 Savannah Lakes Dr #REQUIRED, Parrish, FL 34219Off Market
- $1,050,0004 bd4 ba3.3k sqft11447 Savannah Lakes Dr, Parrish, FL 34219Sold

- $790,5003 bd3 ba2.8k sqft11444 Savannah Lakes Dr, Parrish, FL 34219Off Market
- $931,5003 bd3 ba3k sqft11446 Savannah Lakes Dr, Parrish, FL 34219Off Market
- $2,025,0004 bd4 ba3.5k sqft11431 Savannah Lakes Dr, Parrish, FL 34219Sold
- $1,056,5004 bd3 ba3.6k sqft11438 Savannah Lakes Dr, Parrish, FL 34219Off Market
Nearby schools
GreatSchools rating
- 8/10Annie Lucy Williams Elementary SchoolGrades: PK-5Distance: 1.3 mi
- 5/10Buffalo Creek Middle SchoolGrades: 6-8Distance: 4.1 mi
- 5/10Parrish Community High SchoolGrades: 9-12Distance: 3.5 mi
Schools provided by the listing agent
- Elementary: Annie Lucy Williams Elementary
- Middle: Buffalo Creek Middle
- High: Parrish Community High
Source: Stellar MLS. This data may not be complete. We recommend contacting the local school district to confirm school assignments for this home.
Get a cash offer in 3 minutes
Find out how much your home could sell for in as little as 3 minutes with a no-obligation cash offer.
Estimated market value
$792,900
Get a cash offer in 3 minutes
Find out how much your home could sell for in as little as 3 minutes with a no-obligation cash offer.
Estimated market value
$792,900
- Florida
- Manatee County
- Parrish
- 34219
- 11439 SAVANNAH LAKES DRIVE
Nearby cities
Nearby zip codes
Other Parrish Topics
