**Note to agents/appraisers: please contact agent before using this listing as a comp for Savannah Lakes**. Leave your cares outside the gates and come live a relaxing lifestyle where peace and tranquility abound!! You don’t just see the lake — you feel it the second you walk in. The front door opens and your eyes go straight to the water. It’s expansive, peaceful, and completely captivating. This is the kind of view that makes you pause… and picture yourself living here. Designed to bring the outdoors in, four walls of sliders open to a truly oversized lanai. Two sets fully pocket away, and the disappearing corner in the breakfast nook opens wide so the pool, pond, and sky become part of your everyday life. The recently resurfaced sparkling pool sits on a travertine deck and feels like your own private resort — perfect for sunset swims, weekend gatherings, or quiet mornings with coffee by the water. The great-room layout feels open, modern, and effortlessly livable. Triple pocketing sliders connect the main living space seamlessly to the outdoors. The kitchen is beautifully appointed with granite countertops, nearly new refrigerator and microwave, a whisper-quiet Bosch dishwasher, and a Thermador built-in oven/range that makes cooking feel elevated. The owner’s suite is privately tucked away and feels like a retreat. Double-tray ceiling, expansive windows overlooking the lake, two walk-in closets, and a spacious bath with dual vanities, Roman shower, soaking tub, and private water closet. A mini-split AC (2023) lets you personalize your comfort for the perfect night’s sleep. On the opposite side of the home are two generous bedrooms with large closets and a shared bath — ideal for guests or family. At the back of the home, the bonus/game/flex room steals the show with tray ceiling, incredible water views, pocketing sliders to the pool… and yes, the pool table stays. There’s also a convenient bath that serves the pool area. Practical perks include a large laundry room with extra storage, an oversized 3-car garage (37x21) with additional storage closet, three newer AC units, a 2-year-old water heater, and updated appliances — giving you peace of mind as you make it your own. Located in Savannah Lakes inside the gated River Wilderness Golf & Country Club community, you’ll love the oak-lined streets, neighbors out walking and biking, optional club membership (golf, tennis, pickleball, pool, social events), boat & RV storage, and a community boat ramp with direct access to the Manatee River. Two 24-hour manned gates add security, and you’re perfectly positioned between Sarasota and St. Pete with easy airport access. This isn’t just a home with a pool. It’s a home where water views frame your mornings and sunsets become part of your everyday life. Buyer to verify all measurements. No trucks in drivway overnight.
Sold for $720,000
$720,000
11443 SAVANNAH LAKES DRIVE, PARRISH, FL 34219
3beds
3,202sqft
Single Family Residence
Built in 2005
0.37 Acres Lot
$719,900 Zestimate®
$225/sqft
$4,360 Estimated rent
Home value
$719,900
$677,000 - $763,000
$4,360/mo
Zestimate® history
Owner options
List your home for rent
$4,360/mo
Rent Zestimate®
Find your next renter with Zillow Rental Manager. Plus, with online applications, you can quickly screen prospective tenants – for free.
$4,360/mo
Rent Zestimate®
Refinance and save
$4,955/mo
Est. payment
Refinancing to a lower rate could help reduce your monthly payments and save thousands over the life of the loan.
$4,955/mo
Est. payment
Explore your selling options
Work with a Zillow partner agent
Leverage their expertise and Zillow's premium Showcase listings to get your home seen by more buyers.
Get startedList with your own agent
Get your home in front of millions of buyers by listing it on Zillow.
Learn how to do itSell it yourself
Take full control of how buyers see your home on Zillow by listing For Sale by Owner (FSBO).
List your homeWhat's special
Updated appliancesPool table staysRecently resurfaced sparkling poolOak-lined streetsTravertine deckWhisper-quiet bosch dishwasherTwo walk-in closets
Zillow last checked:
Listing updated:
Listed by:
Ann Burke 910-273-5145,
COLDWELL BANKER REALTY 941-907-1033
Bought with:
Tim Lester, 3101382
TIM LESTER INTERNAT'L REALTY
Source: Stellar MLS,MLS#: A4675406 Originating MLS: Sarasota - Manatee
Originating MLS: Sarasota - Manatee
Facts & features
Interior
Bedrooms & bathrooms
- Bedrooms: 3
- Bathrooms: 3
- Full bathrooms: 3
Rooms
- Room types: Bonus Room, Den/Library/Office, Utility Room
Primary bedroom
- Features: En Suite Bathroom, Walk-In Closet(s)
- Level: First
- Area: 308 Square Feet
- Dimensions: 14x22
Bedroom 2
- Features: Built-in Closet
- Level: First
- Area: 120 Square Feet
- Dimensions: 12x10
Bedroom 3
- Features: Built-in Closet
- Level: First
- Area: 168 Square Feet
- Dimensions: 12x14
Primary bathroom
- Features: Dual Sinks, Garden Bath, Split Vanities, Tub with Separate Shower Stall, Water Closet/Priv Toilet, Linen Closet
- Level: First
Bonus room
- Features: Tile Counters, Coat Closet
- Level: First
- Area: 285 Square Feet
- Dimensions: 15x19
Den
- Level: First
- Area: 143 Square Feet
- Dimensions: 11x13
Dinette
- Level: First
Dining room
- Level: First
- Area: 143 Square Feet
- Dimensions: 11x13
Great room
- Level: First
- Area: 418 Square Feet
- Dimensions: 22x19
Kitchen
- Features: Granite Counters, Pantry
- Level: First
- Area: 154 Square Feet
- Dimensions: 11x14
Laundry
- Features: Built-in Closet
- Level: First
Heating
- Heat Pump
Cooling
- Central Air
Appliances
- Included: Oven, Dishwasher, Disposal, Dryer, Electric Water Heater, Microwave, Refrigerator, Washer
- Laundry: Inside, Laundry Room
Features
- Cathedral Ceiling(s), Ceiling Fan(s), Crown Molding, Eating Space In Kitchen, High Ceilings, Kitchen/Family Room Combo, Open Floorplan, Solid Wood Cabinets, Split Bedroom, Stone Counters, Tray Ceiling(s), Walk-In Closet(s)
- Flooring: Carpet, Ceramic Tile
- Doors: Sliding Doors
- Has fireplace: No
Interior area
- Total structure area: 4,611
- Total interior livable area: 3,202 sqft
Property
Parking
- Total spaces: 3
- Parking features: Circular Driveway, Covered, Garage Door Opener, Garage Faces Side, Golf Cart Garage, Underground
- Attached garage spaces: 3
- Has uncovered spaces: Yes
Features
- Levels: One
- Stories: 1
- Patio & porch: Covered, Rear Porch, Screened
- Exterior features: Irrigation System, Sprinkler Metered
- Has private pool: Yes
- Pool features: Gunite, Heated, In Ground
- Has view: Yes
- View description: Garden, Pool, Water, Pond
- Has water view: Yes
- Water view: Water,Pond
- Waterfront features: River Access
- Body of water: MANATEE RIVER
Lot
- Size: 0.37 Acres
- Features: Landscaped, Near Golf Course
- Residential vegetation: Mature Landscaping, Trees/Landscaped
Details
- Parcel number: 504724409
- Zoning: PDR/NCO
- Special conditions: None
Construction
Type & style
- Home type: SingleFamily
- Architectural style: Custom
- Property subtype: Single Family Residence
Materials
- Block, Stucco
- Foundation: Slab
- Roof: Tile
Condition
- New construction: No
- Year built: 2005
Details
- Builder name: Suncoast
Utilities & green energy
- Sewer: Private Sewer
- Water: Public
- Utilities for property: Cable Available, Electricity Connected, Fiber Optics, Public, Sewer Connected, Sprinkler Meter, Underground Utilities, Water Connected
Community & HOA
Community
- Features: Community Boat Ramp, Clubhouse, Deed Restrictions, Fitness Center, Gated Community - Guard, Golf Carts OK, Golf, Playground, Pool, Restaurant, Sidewalks, Tennis Court(s)
- Security: Gated Community
- Pet fee: $0 monthly
- Subdivision: RIVER WILDERNESS PH III SP D-2
HOA
- Has HOA: Yes
- Amenities included: Clubhouse, Gated
- Services included: 24-Hour Guard, Common Area Taxes, Reserve Fund, Manager, Private Road
- HOA fee: $204 monthly
- HOA name: AMI - John Luchowec
- HOA phone: 941-981-0520
Location
- Region: Parrish
Financial & listing details
- Price per square foot: $225/sqft
- Tax assessed value: $833,207
- Annual tax amount: $5,468
- Date on market: 12/16/2025
- Cumulative days on market: 143 days
- Listing terms: Cash,Conventional,VA Loan
- Ownership: Fee Simple
- Total actual rent: 0
- Electric utility on property: Yes
- Road surface type: Paved
Price history
| Date | Event | Price |
|---|---|---|
| 7/1/2026 | Sold | $720,000-4%$225/sqft |
Source:  Stellar MLS #A4675406 Report a problem Stellar MLS #A4675406 Report a problem | ||
| 5/8/2026 | Pending sale | $750,000$234/sqft |
Source: Stellar MLS #A4675406 Report a problem | ||
| 3/21/2026 | Price change | $750,000-6.1%$234/sqft |
Source: Stellar MLS #A4675406 Report a problem | ||
| 1/12/2026 | Price change | $799,000-6%$250/sqft |
Source: Stellar MLS #A4675406 Report a problem | ||
| 12/16/2025 | Listed for sale | $850,000+794.7%$265/sqft |
Source: Stellar MLS #A4675406 Report a problem | ||
| 5/17/2004 | Sold | $95,000$30/sqft |
Source: Public Record Report a problem | ||
Public tax history
| Year | Property taxes | Tax assessment |
|---|---|---|
| 2025 | $5,629 +2.9% | $434,396 +2.9% |
| 2024 | $5,468 +1.2% | $422,154 +3% |
| 2023 | $5,405 +2.6% | $409,858 +3% |
| 2022 | $5,267 -0.2% | $397,920 +3% |
| 2021 | $5,279 +2% | $386,330 +1.4% |
| 2020 | $5,175 +1.4% | $380,996 +2.3% |
| 2019 | $5,101 | $372,430 +1.9% |
| 2018 | $5,101 +0.8% | $365,486 +2.1% |
| 2017 | $5,060 +5.8% | $357,969 +2.1% |
| 2016 | $4,783 | $350,606 +0.7% |
| 2015 | $4,783 | $348,169 +0.8% |
| 2014 | $4,783 +0.4% | $345,406 +1.5% |
| 2013 | $4,763 +476203% | $340,301 +1.7% |
| 2012 | $1 | $334,613 +0.2% |
| 2011 | $1 | $333,874 +1.5% |
| 2010 | -- | $328,940 -16.5% |
| 2009 | $5,605 -17.5% | $394,015 -17.3% |
| 2008 | $6,798 -15.9% | $476,391 -13.7% |
| 2007 | $8,086 -14.2% | $552,053 -6.9% |
| 2006 | $9,422 +601% | $593,149 +655.6% |
| 2005 | $1,344 +10.5% | $78,500 +12.1% |
| 2004 | $1,216 | $70,000 |
Find assessor info on the county website
Neighborhood: 34219
Nearby homes
- $1,050,0004 bd4 ba3.3k sqft11447 Savannah Lakes Dr, Parrish, FL 34219Sold

- $815,0003 bd3 ba2.6k sqft11439 Savannah Lakes Dr, Parrish, FL 34219Sold

- $819,4003 bd3 ba2.7k sqft11435 Savannah Lakes Dr, Parrish, FL 34219Off Market
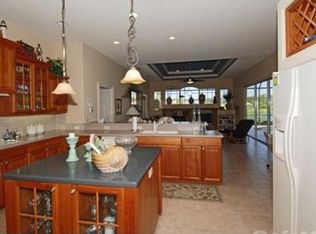
- $771,8003 bd3 ba2.7k sqft11435 Savannah Lakes Dr #REQUIRED, Parrish, FL 34219Off Market
- $1,215,0003 bd4 ba3.7k sqft11452 Savannah Lakes Dr, Parrish, FL 34219Sold
- $850,0003 bd3 ba2.7k sqft11451 Savannah Lakes Dr, Parrish, FL 34219Sold
- $716,8003 bd2 ba2.5k sqft11456 Savannah Lakes Dr, Parrish, FL 34219Off Market
- $924,4003 bd3 ba3k sqft11448 Savannah Lakes Dr, Parrish, FL 34219Off Market
Nearby schools
GreatSchools rating
- 8/10Annie Lucy Williams Elementary SchoolGrades: PK-5Distance: 1.3 mi
- 5/10Buffalo Creek Middle SchoolGrades: 6-8Distance: 4.1 mi
- 5/10Parrish Community High SchoolGrades: 9-12Distance: 3.5 mi
Schools provided by the listing agent
- Elementary: Annie Lucy Williams Elementary
- Middle: Buffalo Creek Middle
- High: Parrish Community High
Source: Stellar MLS. This data may not be complete. We recommend contacting the local school district to confirm school assignments for this home.
Get a cash offer in 3 minutes
Find out how much your home could sell for in as little as 3 minutes with a no-obligation cash offer.
Estimated market value
$719,900
Get a cash offer in 3 minutes
Find out how much your home could sell for in as little as 3 minutes with a no-obligation cash offer.
Estimated market value
$719,900
- Florida
- Manatee County
- Parrish
- 34219
- 11443 SAVANNAH LAKES DRIVE
Nearby cities
Nearby zip codes
Other Parrish Topics
