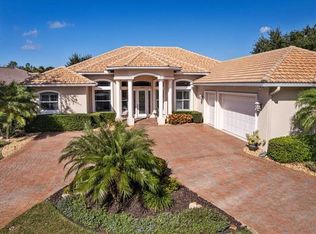
Tucked away on a private interior street off the main thoroughfare sets this house up to be your private enclave! As you enter the front door, you will be drawn to the EXPANSIVE LAKE VIEW that is maximized throughout the home. The lanai is HUGE (75X19) having been extended. A new pool cage was installed in 2016 with CLEAR VIEW screening that enhances and expands an already incredible view. The ceiling of the lanai features multiple lights that make you feel as though you are sitting under the stars. This great-room floor plan blends function and livability. Clean lines and a modern feel, while bringing in depth and color, provide a warm and inviting space that is restful, yet interesting. The great room flows seamlessly with the outdoor area through the fully pocketing triple sliders. Nearly in this house has been done – all solid surface flooring (no carpet!), new quartz countertops throughout, new VIKING APPLIANCES (2022), new A/C (2020), NEW WHOLE-HOUSE GENERATOR AND LP GAS TANK (2023), new tankless water heater (2024) and much more. The right side of the house contains an enormous owner’s suite with double trey ceiling, extensive windows for an incredible view of the lake, two walk-in closets and a large ensuite bath with new quartz countertops, private toilet area, seamless glass in shower and a large soaking tub. An additional door leads to the office which can be closed off in the main house to provide owner privacy. The left side of the house features two additional generous bedrooms both with large or walk-in closets and a hall bath that also serves the pool. The laundry room certainly a mention as it is quite large, has a quartz countertop with matching backsplash, wine refrigerator, newer washer and dryer (2021) and a nice big closet along the side wall that provides that often in short supply storage space. The garage is also oversized (35x22) and has a closet along the side wall for extra storage. The exterior of the home is beautifully landscaped, has dusk to dawn lighting and crisp curbing. Take the detailed tour on YOUTUBE at https://www.youtube.com/watch?v=dJtYW9yBDhQ RW is an established community with winding, tree-lined streets with tall oaks and mature landscaping. Walkers, bikers and neighbors walking their dogs set the scene for an active and social community. The Club offers golf, tennis, social activities, pickle ball, pool and more. Boat and RV storage in community. For the nature lovers, there are hiking trails and abundant wildlife. There are two 24-hour manned gates. CLUB MEMBERSHIP IS OPTIONAL. There is a COMMUNITY BOAT RAMP that is open to the entire community and provides direct access to the Manatee River. RW is PERFECTLY LOCATED! Strategically positioned between St. Pete and Sarasota provides easy access to 2 airports (45 min.) and several hospitals to the north and south. The newly constructed Ft Hammer Park located on the beautiful Manatee River is just minutes south of the front gate and features a boat ramp, fishing pier plus picnic pavilion. Lakewood Ranch and Sarasota are near-by where fine dining and shopping are within easy reach. The very popular Ellenton Outlet Mall offers designer brands at discount prices and is only 10 minutes away. A new shopping complex is being built offering Lowes, HomeGoods and an upscale nail spa as well as several other stores and restaurants. No trucks in driveway overnight in RW. SF to be verified by Buyer/Agents.
Sold for $850,000
$850,000
11451 SAVANNAH LAKES DRIVE, PARRISH, FL 34219
3beds
2,734sqft
Single Family Residence
Built in 2005
0.35 Acres Lot
$830,900 Zestimate®
$311/sqft
$3,990 Estimated rent
Home value
$830,900
$781,000 - $881,000
$3,990/mo
Zestimate® history
Owner options
List your home for rent
$3,990/mo
Rent Zestimate®
Find your next renter with Zillow Rental Manager. Plus, with online applications, you can quickly screen prospective tenants – for free.
$3,990/mo
Rent Zestimate®
Refinance and save
$5,821/mo
Est. payment
Refinancing to a lower rate could help reduce your monthly payments and save thousands over the life of the loan.
$5,821/mo
Est. payment
Explore your selling options
Work with a Zillow partner agent
Leverage their expertise and Zillow's premium Showcase listings to get your home seen by more buyers.
Get startedList with your own agent
Get your home in front of millions of buyers by listing it on Zillow.
Learn how to do itSell it yourself
Take full control of how buyers see your home on Zillow by listing For Sale by Owner (FSBO).
List your homeWhat's special
Zillow last checked:
Listing updated:
Listed by:
Ann Burke 910-273-5145,
COLDWELL BANKER REALTY 941-739-6777
Bought with:
Tia Hockensmith, 3317601
SMITH & ASSOCIATES REAL ESTATE
Source: Stellar MLS,MLS#: A4622364 Originating MLS: Sarasota - Manatee
Originating MLS: Sarasota - Manatee
Facts & features
Interior
Bedrooms & bathrooms
- Bedrooms: 3
- Bathrooms: 3
- Full bathrooms: 2
- 1/2 bathrooms: 1
Rooms
- Room types: Den/Library/Office
Primary bedroom
- Features: Dual Sinks, En Suite Bathroom, Exhaust Fan, Tub with Separate Shower Stall, Walk-In Closet(s)
- Level: First
- Area: 336 Square Feet
- Dimensions: 24x14
Bedroom 2
- Features: Walk-In Closet(s)
- Level: First
- Area: 168 Square Feet
- Dimensions: 12x14
Bedroom 3
- Features: Built-in Closet
- Level: First
- Area: 132 Square Feet
- Dimensions: 12x11
Primary bathroom
- Features: Dual Sinks, En Suite Bathroom, Exhaust Fan, Garden Bath, Handicapped Accessible, Makeup/Vanity Space, Stone Counters, Tub with Separate Shower Stall, Water Closet/Priv Toilet
- Level: First
- Area: 187 Square Feet
- Dimensions: 17x11
Balcony porch lanai
- Level: First
- Area: 1425 Square Feet
- Dimensions: 75x19
Dinette
- Level: First
- Area: 117 Square Feet
- Dimensions: 9x13
Dining room
- Level: First
- Area: 154 Square Feet
- Dimensions: 14x11
Foyer
- Level: First
- Area: 105 Square Feet
- Dimensions: 15x7
Great room
- Level: First
- Area: 437 Square Feet
- Dimensions: 23x19
Kitchen
- Features: Pantry, Stone Counters, Built-in Closet
- Level: First
- Area: 182 Square Feet
- Dimensions: 14x13
Office
- Level: First
- Area: 154 Square Feet
- Dimensions: 14x11
Heating
- Heat Pump
Cooling
- Central Air
Appliances
- Included: Dishwasher, Disposal, Dryer, Electric Water Heater, Microwave, Range, Refrigerator, Tankless Water Heater, Washer, Wine Refrigerator
- Laundry: Laundry Room
Features
- Built-in Features, Cathedral Ceiling(s), Ceiling Fan(s), Chair Rail, Crown Molding, High Ceilings, Kitchen/Family Room Combo, Open Floorplan, Solid Wood Cabinets, Split Bedroom, Stone Counters, Tray Ceiling(s), Vaulted Ceiling(s), Walk-In Closet(s)
- Flooring: Ceramic Tile, Hardwood
- Doors: Sliding Doors
- Windows: Shades, Shutters, Window Treatments, Hurricane Shutters
- Has fireplace: No
Interior area
- Total structure area: 3,932
- Total interior livable area: 2,734 sqft
Property
Parking
- Total spaces: 3
- Parking features: Garage Door Opener, Garage Faces Side, Golf Cart Garage
- Attached garage spaces: 3
- Details: Garage Dimensions: 35x22
Features
- Levels: One
- Stories: 1
- Patio & porch: Covered, Rear Porch, Screened
- Exterior features: Lighting, Sprinkler Metered
- Has private pool: Yes
- Pool features: Auto Cleaner, Gunite, Heated, In Ground, Lighting
- Has view: Yes
- View description: Pool, Water, Lake
- Has water view: Yes
- Water view: Water,Lake
- Waterfront features: Lake Front, River Access
- Body of water: MANATEE RIVER
Lot
- Size: 0.35 Acres
- Dimensions: 103 x 150
- Features: Landscaped, Near Golf Course
- Residential vegetation: Mature Landscaping, Trees/Landscaped
Details
- Parcel number: 504724509
- Zoning: PDR/NCO
- Special conditions: None
Construction
Type & style
- Home type: SingleFamily
- Architectural style: Contemporary,Custom,Traditional
- Property subtype: Single Family Residence
Materials
- Block, Stucco
- Foundation: Slab
- Roof: Tile
Condition
- New construction: No
- Year built: 2005
Details
- Builder name: Suncoast
Utilities & green energy
- Sewer: Public Sewer
- Water: Public
- Utilities for property: Cable Connected, Electricity Connected, Public, Sewer Connected, Sprinkler Meter, Street Lights, Underground Utilities, Water Connected
Community & HOA
Community
- Features: Community Boat Ramp, Fishing, River, Clubhouse, Deed Restrictions, Fitness Center, Gated Community - Guard, Golf Carts OK, Golf, Playground, Pool, Restaurant, Sidewalks, Tennis Court(s)
- Security: Gated Community, Security System, Smoke Detector(s)
- Pet fee: $0 monthly
- Subdivision: RIVER WILDERNESS PH III SP D-2
HOA
- Has HOA: Yes
- Amenities included: Gated, Vehicle Restrictions
- Services included: 24-Hour Guard, Common Area Taxes, Manager, Private Road, Security
- HOA fee: $195 monthly
- HOA name: John Luchkkowec
- HOA phone: 941-981-5520
Location
- Region: Parrish
Financial & listing details
- Price per square foot: $311/sqft
- Tax assessed value: $737,015
- Annual tax amount: $5,776
- Date on market: 9/5/2024
- Cumulative days on market: 5 days
- Ownership: Fee Simple
- Total actual rent: 0
- Electric utility on property: Yes
- Road surface type: Paved
Price history
| Date | Event | Price |
|---|---|---|
| 10/21/2024 | Sold | $850,000-4%$311/sqft |
Source:  Stellar MLS #A4622364 Report a problem Stellar MLS #A4622364 Report a problem | ||
| 9/10/2024 | Pending sale | $885,000$324/sqft |
Source: Stellar MLS #A4622364 Report a problem | ||
| 9/5/2024 | Listed for sale | $885,000+95.6%$324/sqft |
Source: Stellar MLS #A4622364 Report a problem | ||
| 5/15/2015 | Sold | $452,500-2.7%$166/sqft |
Source: Stellar MLS #A4114741 Report a problem | ||
| 3/11/2015 | Price change | $464,900-4.1%$170/sqft |
Source: Coldwell Banker Residential Real Estate - Lakewood Ranch #A4114741 Report a problem | ||
| 2/18/2015 | Listed for sale | $484,900-2%$177/sqft |
Source: Coldwell Banker Residential Real Estate - Lakewood Ranch #A4114741 Report a problem | ||
| 12/1/2014 | Listing removed | $495,000$181/sqft |
Source: Wagner Realty #M5900664 Report a problem | ||
| 8/24/2014 | Price change | $495,000-4.8%$181/sqft |
Source: Wagner Realty #M5900664 Report a problem | ||
| 7/12/2014 | Listed for sale | $519,900+447.3%$190/sqft |
Source: Wagner Realty #M5900664 Report a problem | ||
| 3/23/2004 | Sold | $95,000$35/sqft |
Source: Public Record Report a problem | ||
Public tax history
| Year | Property taxes | Tax assessment |
|---|---|---|
| 2025 | $6,895 +18% | $529,492 +16.3% |
| 2024 | $5,844 +1.2% | $455,223 +3% |
| 2023 | $5,777 +1.4% | $441,964 +3% |
| 2022 | $5,698 -0.3% | $429,091 +3% |
| 2021 | $5,714 +1.9% | $416,593 +1.4% |
| 2020 | $5,607 +0.9% | $410,841 +1.8% |
| 2019 | $5,558 | $403,655 +1.9% |
| 2018 | $5,558 +0.8% | $396,129 +2.9% |
| 2017 | $5,515 +32.2% | $384,863 +2.1% |
| 2016 | $4,173 | $376,947 +22.8% |
| 2015 | $4,173 | $307,017 +0.8% |
| 2014 | $4,173 +0.5% | $304,580 +1.5% |
| 2013 | $4,153 +415203% | $300,079 +1.7% |
| 2012 | $1 | $295,063 -0.1% |
| 2011 | $1 | $295,491 +1.5% |
| 2010 | -- | $291,124 -16.1% |
| 2009 | $4,889 -18% | $347,010 -17.6% |
| 2008 | $5,965 -15.6% | $421,024 -13.4% |
| 2007 | $7,071 -14% | $485,905 -6.7% |
| 2006 | $8,222 +500.2% | $520,764 +551% |
| 2005 | $1,370 +8.7% | $80,000 +10.3% |
| 2004 | $1,260 | $72,500 |
Find assessor info on the county website
Neighborhood: 34219
Nearby homes
- $1,050,0004 bd4 ba3.3k sqft11447 Savannah Lakes Dr, Parrish, FL 34219Sold

- $895,0003 bd3 ba3.2k sqft11455 Savannah Lakes Dr, Parrish, FL 34219Off Market

- $720,0003 bd3 ba3.2k sqft11443 Savannah Lakes Dr, Parrish, FL 34219Sold
- $798,6004 bd3 ba2.4k sqft11464 Savannah Lakes Dr, Parrish, FL 34219Off Market
- $935,5003 bd3 ba3.2k sqft11460 Savannah Lakes Dr, Parrish, FL 34219Off Market
- $595,2003 bd2 ba2.3k sqft11403 Savannah Lakes Dr, Parrish, FL 34219Off Market
- $765,0004 bd3 ba2.4k sqft11407 Savannah Lakes Dr, Parrish, FL 34219Sold
- $712,2003 bd2 ba2.5k sqft11456 Savannah Lakes Dr, Parrish, FL 34219Off Market
Nearby schools
GreatSchools rating
- 8/10Annie Lucy Williams Elementary SchoolGrades: PK-5Distance: 1.4 mi
- 5/10Buffalo Creek Middle SchoolGrades: 6-8Distance: 4 mi
- 5/10Parrish Community High SchoolGrades: 9-12Distance: 3.5 mi
Schools provided by the listing agent
- Elementary: Annie Lucy Williams Elementary
- Middle: Buffalo Creek Middle
- High: Parrish Community High
Source: Stellar MLS. This data may not be complete. We recommend contacting the local school district to confirm school assignments for this home.
Get a cash offer in 3 minutes
Find out how much your home could sell for in as little as 3 minutes with a no-obligation cash offer.
Estimated market value
$830,900
Get a cash offer in 3 minutes
Find out how much your home could sell for in as little as 3 minutes with a no-obligation cash offer.
Estimated market value
$830,900
- Florida
- Manatee County
- Parrish
- 34219
- 11451 SAVANNAH LAKES DRIVE
Nearby cities
Nearby zip codes
Other Parrish Topics
