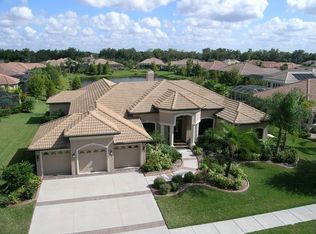
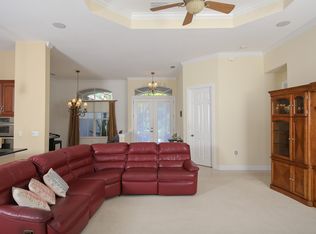
Tucked away on a private interior street off the main thoroughfare sets this house up to be your private enclave! Remodeled and move-in ready and shows like a model! Located in the upscale neighborhood of Savannah Lakes inside the River Wilderness Golf & CC community. As you enter the front door, you will be drawn to the EXPANSIVE LAKE VIEW that is maximized throughout the home. The lanai is large (expanded in 2021) and features a newly-sealed deck, recently resurfaced and retiled sparkling pool adorned with fire features! The cage has been recently rescreened with No-See-Um screen for your outdoor comfort and Nylo-tec screws were installed for lasting durability. Four banks of sliders spill out onto the lanai with one pocketing all the way back to bring the outside in. The newly-designed open plan blends function and livability with clean lines and a modern feel. The kitchen features gleaming quartz countertops, custom cabinetry with upgraded hardware, designer backsplash, stylish pendant lighting, and top-of-the-line appliances including a GE Café 36" induction cooktop and double oven (Bosch 30” oven and microwave combo), The left side of the house contains the owner’s suite with sliders for an incredible view of the lake, an updated ensuite bath with private toilet room, walk-in closet, dual vanities, Roman shower and a soaking tub. The right side of the house features two additional generous bedrooms, both with large closets and a bath in the hallway that serves both. The 4th bedroom/bonus/game/flex room is located off the family room and features an ensuite bath that also serves the pool. At night, the home shines with brand-new (2025) professional landscape lighting by American Lightscapes, beautifully illuminating the grounds and showcasing the property’s architectural details. The landscaping has been reimagined with a Wi-Fi-controlled drip irrigation system (2025) for efficiency and vibrant plantings The saltwater pool and spa have been resurfaced and retiled, complemented by a new pool pump. Two newer heat pumps (pool and home) provide peace of mind. RW is an established community with winding, tree-lined streets with tall oaks and mature landscaping. Walkers, bikers and neighbors walking their dogs set the scene for an active and social community. The golf course and country club have recently been purchased by The Walden Group and will be professionally managed by Pinnacle Golf Properties. It is expected that they will be making a significant investment in the facilities making it a premier destination! The Club offers pickle ball, pool, fitness center, tennis and many social activities. Boat and RV storage in community. For nature lovers, there are hiking trails and abundant wildlife. CLUB MEMBERSHIP IS OPTIONAL. There is a COMMUNITY BOAT RAMP that is open to the entire community and provides direct access to the Manatee River. River Wilderness is PERFECTLY LOCATED! Strategically positioned between St. Pete and Sarasota, access to 2 airports (45 min.) several hospitals is available to the north and south. The newly constructed Ft Hammer Park located on the beautiful Manatee River is just minutes south of the front gate and features a boat ramp, fishing pier plus picnic pavilion. The new Fort Hammer Bridge also provides a convenient back route into Lakewood Ranch and Sarasota where fine dining and shopping are within easy reach. No pickup trucks in driveway overnight in RW. Buyer to verify sf.
Sold for $765,000
$765,000
11407 SAVANNAH LAKES DRIVE, PARRISH, FL 34219
4beds
2,405sqft
Single Family Residence
Built in 2005
0.34 Acres Lot
$765,800 Zestimate®
$318/sqft
$3,855 Estimated rent
Home value
$765,800
$705,000 - $827,000
$3,855/mo
Zestimate® history
Owner options
List your home for rent
$3,855/mo
Rent Zestimate®
Find your next renter with Zillow Rental Manager. Plus, with online applications, you can quickly screen prospective tenants – for free.
$3,855/mo
Rent Zestimate®
Refinance and save
$5,252/mo
Est. payment
Refinancing to a lower rate could help reduce your monthly payments and save thousands over the life of the loan.
$5,252/mo
Est. payment
Explore your selling options
Work with a Zillow partner agent
Leverage their expertise and Zillow's premium Showcase listings to get your home seen by more buyers.
Get startedList with your own agent
Get your home in front of millions of buyers by listing it on Zillow.
Learn how to do itSell it yourself
Take full control of how buyers see your home on Zillow by listing For Sale by Owner (FSBO).
List your homeWhat's special
Private interior streetNewly-sealed deckNew pool pumpSoaking tubRoman showerDesigner backsplashDual vanities
Zillow last checked:
Listing updated:
Listed by:
Ann Burke 910-273-5145,
COLDWELL BANKER REALTY 941-739-6777
Bought with:
Christine Fennell, 3589268
REDFIN CORPORATION
Source: Stellar MLS,MLS#: A4677795 Originating MLS: Sarasota - Manatee
Originating MLS: Sarasota - Manatee
Facts & features
Interior
Bedrooms & bathrooms
- Bedrooms: 4
- Bathrooms: 3
- Full bathrooms: 3
Primary bedroom
- Features: En Suite Bathroom, Walk-In Closet(s)
- Level: First
Bedroom 2
- Features: Built-in Closet
- Level: First
Bedroom 3
- Features: Built-in Closet
- Level: First
Bedroom 4
- Features: Built-in Closet
- Level: First
Primary bathroom
- Features: Dual Sinks, Exhaust Fan, Garden Bath, Granite Counters, Tub with Separate Shower Stall, Water Closet/Priv Toilet, Linen Closet
- Level: First
Dining room
- Features: Pantry
- Level: First
Family room
- Features: Built-In Shelving
- Level: First
Kitchen
- Features: Pantry, Stone Counters
- Level: First
Living room
- Level: First
Heating
- Heat Pump
Cooling
- Central Air
Appliances
- Included: Dishwasher, Disposal, Microwave, Range
- Laundry: Inside, Laundry Room
Features
- Built-in Features, Ceiling Fan(s), High Ceilings, Kitchen/Family Room Combo, Open Floorplan, Split Bedroom, Stone Counters, Tray Ceiling(s), Walk-In Closet(s)
- Flooring: Ceramic Tile, Engineered Hardwood
- Doors: Sliding Doors
- Windows: Window Treatments, Hurricane Shutters, Hurricane Shutters/Windows
- Has fireplace: No
Interior area
- Total structure area: 3,256
- Total interior livable area: 2,405 sqft
Property
Parking
- Total spaces: 2
- Parking features: Garage - Attached
- Attached garage spaces: 2
Features
- Levels: One
- Stories: 1
- Patio & porch: Rear Porch, Screened
- Exterior features: Irrigation System, Lighting, Rain Gutters, Sprinkler Metered
- Has private pool: Yes
- Pool features: Gunite, Heated, In Ground, Lighting, Salt Water, Screen Enclosure
- Has spa: Yes
- Spa features: Heated, In Ground
- Has view: Yes
- View description: Pool, Water, Pond
- Has water view: Yes
- Water view: Water,Pond
- Waterfront features: Pond, River Access
- Body of water: MANATEE RIVER
Lot
- Size: 0.34 Acres
- Features: In County, Landscaped, Near Golf Course, Private
- Residential vegetation: Mature Landscaping, Trees/Landscaped
Details
- Parcel number: 504724659
- Zoning: PDR/NCO
- Special conditions: None
Construction
Type & style
- Home type: SingleFamily
- Architectural style: Custom
- Property subtype: Single Family Residence
Materials
- Block, Stucco
- Foundation: Slab
- Roof: Tile
Condition
- New construction: No
- Year built: 2005
Details
- Builder name: Rosecorp
Utilities & green energy
- Sewer: Public Sewer
- Water: Public
- Utilities for property: Cable Available, Electricity Connected, Fiber Optics, Public, Sewer Connected, Sprinkler Meter, Underground Utilities, Water Connected
Green energy
- Energy efficient items: Windows
Community & HOA
Community
- Features: Community Boat Ramp, Water Access, Clubhouse, Fitness Center, Gated Community - Guard, Golf Carts OK, Golf, Playground, Pool
- Security: Gated Community, Smoke Detector(s)
- Pet fee: $0 monthly
- Subdivision: RIVER WILDERNESS PH III SP D-2
HOA
- Has HOA: Yes
- Amenities included: Clubhouse, Gated
- Services included: Common Area Taxes, Manager, Private Road
- HOA fee: $204 monthly
- HOA name: John Luckowec
Location
- Region: Parrish
Financial & listing details
- Price per square foot: $318/sqft
- Tax assessed value: $670,538
- Annual tax amount: $6,180
- Date on market: 1/17/2026
- Cumulative days on market: 47 days
- Listing terms: Cash,Conventional,VA Loan
- Ownership: Fee Simple
- Total actual rent: 0
- Electric utility on property: Yes
- Road surface type: Paved
Price history
| Date | Event | Price |
|---|---|---|
| 4/3/2026 | Sold | $765,000-4.3%$318/sqft |
Source:  Stellar MLS #A4677795 Report a problem Stellar MLS #A4677795 Report a problem | ||
| 3/5/2026 | Pending sale | $799,000$332/sqft |
Source: Stellar MLS #A4677795 Report a problem | ||
| 2/4/2026 | Price change | $799,000-3.2%$332/sqft |
Source: Stellar MLS #A4677795 Report a problem | ||
| 1/18/2026 | Listed for sale | $825,000-2.4%$343/sqft |
Source: Stellar MLS #A4677795 Report a problem | ||
| 12/17/2025 | Listing removed | $6,500$3/sqft |
Source: Stellar MLS #A4671505 Report a problem | ||
| 12/10/2025 | Listed for rent | $6,500$3/sqft |
Source: Stellar MLS #A4671505 Report a problem | ||
| 12/10/2025 | Listing removed | $6,500$3/sqft |
Source: Zillow Rentals Report a problem | ||
| 11/13/2025 | Listing removed | $845,000$351/sqft |
Source: Stellar MLS #A4664860 Report a problem | ||
| 11/10/2025 | Listed for rent | $6,500+160%$3/sqft |
Source: Stellar MLS #A4671505 Report a problem | ||
| 10/16/2025 | Price change | $845,000-2.3%$351/sqft |
Source: Stellar MLS #A4664860 Report a problem | ||
| 10/3/2025 | Price change | $865,000-3.4%$360/sqft |
Source: Stellar MLS #A4664860 Report a problem | ||
| 9/13/2025 | Listed for sale | $895,000+13.3%$372/sqft |
Source: Stellar MLS #A4664860 Report a problem | ||
| 6/28/2024 | Sold | $790,000-1.1%$328/sqft |
Source: Stellar MLS #A4603549 Report a problem | ||
| 5/20/2024 | Pending sale | $799,000$332/sqft |
Source: Stellar MLS #A4603549 Report a problem | ||
| 5/18/2024 | Price change | $799,000-2.4%$332/sqft |
Source: Stellar MLS #A4603549 Report a problem | ||
| 5/1/2024 | Price change | $819,000-3%$341/sqft |
Source: Stellar MLS #A4603549 Report a problem | ||
| 4/4/2024 | Price change | $844,000-2.9%$351/sqft |
Source: Stellar MLS #A4603549 Report a problem | ||
| 3/28/2024 | Price change | $869,000-1.1%$361/sqft |
Source: Stellar MLS #A4603549 Report a problem | ||
| 3/15/2024 | Listed for sale | $879,000+69.4%$365/sqft |
Source: Stellar MLS #A4603549 Report a problem | ||
| 1/15/2021 | Sold | $519,000$216/sqft |
Source: Public Record Report a problem | ||
| 10/27/2020 | Pending sale | $519,000$216/sqft |
Source: Michael Saunders & Company - Licensed Real Estate Broker #A4481711 Report a problem | ||
| 10/23/2020 | Listed for sale | $519,000+27.5%$216/sqft |
Source: MICHAEL SAUNDERS & COMPANY #A4481711 Report a problem | ||
| 10/5/2017 | Listing removed | $2,500$1/sqft |
Source: Apollo Beach #T2895027 Report a problem | ||
| 8/15/2017 | Price change | $2,500-7.4%$1/sqft |
Source: Apollo Beach #T2895027 Report a problem | ||
| 7/25/2017 | Listed for rent | $2,700$1/sqft |
Source: KELLER WILLIAMS REALTY S.SHORE #T2895027 Report a problem | ||
| 7/13/2017 | Sold | $407,000-4.2%$169/sqft |
Source: Public Record Report a problem | ||
| 6/4/2017 | Pending sale | $424,900-14.8%$177/sqft |
Source: Coldwell Banker Residential Real Estate - Lakewood Ranch #A4175401 Report a problem | ||
| 3/11/2005 | Sold | $499,000+523.8%$207/sqft |
Source: Public Record Report a problem | ||
| 5/25/2004 | Sold | $80,000$33/sqft |
Source: Public Record Report a problem | ||
Public tax history
| Year | Property taxes | Tax assessment |
|---|---|---|
| 2025 | $9,285 +50.2% | $670,538 +41% |
| 2024 | $6,181 +1.1% | $475,428 +3% |
| 2023 | $6,114 +2.6% | $461,581 +3% |
| 2022 | $5,962 +1.1% | $448,137 +4.4% |
| 2021 | $5,896 +15.9% | $429,288 +14.5% |
| 2020 | $5,086 +0.2% | $374,910 +1.1% |
| 2019 | $5,076 | $370,759 +0.7% |
| 2018 | $5,076 -0.4% | $368,126 +2% |
| 2017 | $5,099 +10.8% | $360,824 +4.1% |
| 2016 | $4,602 | $346,541 -6.4% |
| 2015 | $4,602 | $370,087 +25.2% |
| 2014 | $4,602 +6.5% | $295,663 +8% |
| 2013 | $4,323 +432190% | $273,762 +2.1% |
| 2012 | $1 +100% | $268,019 -0.6% |
| 2011 | $1 | $269,547 +1.5% |
| 2010 | -- | $265,564 -15.4% |
| 2009 | $4,302 -19.8% | $314,064 -17.7% |
| 2008 | $5,364 -15.2% | $381,666 -12.8% |
| 2007 | $6,326 -13.7% | $437,857 -6.4% |
| 2006 | $7,333 +435.3% | $467,678 +484.6% |
| 2005 | $1,370 +8.7% | $80,000 +10.3% |
| 2004 | $1,260 | $72,500 |
Find assessor info on the county website
Neighborhood: 34219
Nearby homes
- $1,028,2004 bd3 ba3.7k sqft11411 Savannah Lakes Dr, Parrish, FL 34219Off Market
- $595,2003 bd2 ba2.3k sqft11403 Savannah Lakes Dr, Parrish, FL 34219Off Market
- $895,0003 bd3 ba3.2k sqft11455 Savannah Lakes Dr, Parrish, FL 34219Off Market

- $744,8003 bd3 ba2.6k sqft11415 Savannah Lakes Dr, Parrish, FL 34219Off Market
- $850,0003 bd3 ba2.7k sqft11451 Savannah Lakes Dr, Parrish, FL 34219Sold
- $658,8004 bd3 ba2.8k sqft11550 30th Cv E, Parrish, FL 34219Off Market
- $799,0004 bd3 ba3.2k sqft11419 Savannah Lakes Dr, Parrish, FL 34219Sold
- $659,7003 bd2 ba2.5k sqft11468 Savannah Lakes Dr, Parrish, FL 34219Off Market
Nearby schools
GreatSchools rating
- 8/10Annie Lucy Williams Elementary SchoolGrades: PK-5Distance: 1.4 mi
- 5/10Buffalo Creek Middle SchoolGrades: 6-8Distance: 4 mi
- 5/10Parrish Community High SchoolGrades: 9-12Distance: 3.5 mi
Schools provided by the listing agent
- Elementary: Annie Lucy Williams Elementary
- Middle: Buffalo Creek Middle
- High: Parrish Community High
Source: Stellar MLS. This data may not be complete. We recommend contacting the local school district to confirm school assignments for this home.
Get a cash offer in 3 minutes
Find out how much your home could sell for in as little as 3 minutes with a no-obligation cash offer.
Estimated market value
$765,800
Get a cash offer in 3 minutes
Find out how much your home could sell for in as little as 3 minutes with a no-obligation cash offer.
Estimated market value
$765,800
- Florida
- Manatee County
- Parrish
- 34219
- 11407 SAVANNAH LAKES DRIVE
Nearby cities
Nearby zip codes
Other Parrish Topics
