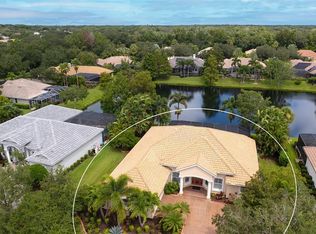
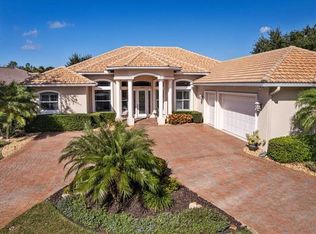
Tucked away on a private interior street off the main thoroughfare, sets this house up to be your private enclave! Located near THE ISLANDS ON THE MANATEE and mirroring the style and feel of the Island’s Spanish Colonial homes, this home provides all the feels without the pricetag, flood zone and extra HOA fees! As you enter the front door, you will be drawn to the EXPANSIVE LAKE VIEW that is maximized throughout the home. The large lanai encompasses two covered entertaining areas, your competely resurfaced and retiled pool & spa (2025), and waterside summer kitchen. This 3,396 sq ft, FOUR BEDROOM (all with walk-in closets), FOUR BATHROOM floorplan blends function and livability with just the right mix of casual and formal spaces. The kitchen and family room areas are highlighted by the panoramic views of the pool, spa and lake providing the perfect casual entertaining ambiance. The kitchen features all new stainless steel appliances with double ovens, induction cooktop and walk-in pantry. The primary bedroom is huge and features a large tray ceiling with ambiant lighting, two walk-in closets, a gorgeous ensuite bath with spa tub, dual sinks and private toilet room with a bidet. The right side of the house contains two bedrooms with an adjoining bathroom and a dry bar that serves the dining room and right wing of the home. There is a bonus room with a wet bar (that could easily be turned into a kitchenette with the addition of a microwave), full bath and private bedroom that could serve as a MOTHER-IN-LAW suite located just beyond the family room. The THREE-CAR garage is oversized with over 900 sq ft of space. The exterior of the home is beautifully landscaped, has dusk to dawn lighting and crisp curbing. Notable upgrades include: IMPACT WINDOWS (9 windows) AND A HURRICANE SCREEN PACKAGE on rest of windows, NEW ROOF ($86,000) being installed May 2025), new energy-saving variable-speed pool pump and a 250-gallon in ground propane tank that supplies the pool heater and outdoor grill. RW is an established community with winding, tree-lined streets with tall oaks and mature landscaping. Walkers, bikers and neighbors walking their dogs set the scene for an active and social community. The Club offers golf, tennis, social activities, pickle ball, pool and more. The community can dine at the club without a membership. Various golf memberships available. Fitness pass to all amenities (except golf) available for $100 ind./$150 month family. Boat and RV storage in community. For the nature lovers, there are hiking trails and abundant wildlife. There are two 24-hour manned gates. There is a COMMUNITY BOAT RAMP that is open to the entire community and provides direct access to the Manatee River. RW is PERFECTLY LOCATED! Strategically positioned between St. Pete and Sarasota provides easy access to 2 airports (45 min.) and several hospitals to the north and south. The newly constructed Ft Hammer Park located on the beautiful Manatee River is just minutes south of the front gate and features a boat ramp, fishing pier plus picnic pavilion. Lakewood Ranch and Sarasota are near-by where fine dining and shopping are within easy reach. The very popular Ellenton Outlet Mall offers designer brands at discount prices and is only 10 min away. A new shopping complex is open offering Lowes, HomeGoods, and nail spa well as several other stores and restaurants. No trucks in driveway overnight in RW. SF to be verified by Buyer/Agents. Fireplace is decorative.
Sold for $1,050,000
$1,050,000
11447 SAVANNAH LAKES DRIVE, PARRISH, FL 34219
4beds
3,396sqft
Single Family Residence
Built in 2006
0.35 Acres Lot
$1,031,200 Zestimate®
$309/sqft
$4,948 Estimated rent
Home value
$1,031,200
$938,000 - $1.13M
$4,948/mo
Zestimate® history
Owner options
List your home for rent
$4,948/mo
Rent Zestimate®
Find your next renter with Zillow Rental Manager. Plus, with online applications, you can quickly screen prospective tenants – for free.
$4,948/mo
Rent Zestimate®
Refinance and save
$7,113/mo
Est. payment
Refinancing to a lower rate could help reduce your monthly payments and save thousands over the life of the loan.
$7,113/mo
Est. payment
Explore your selling options
Work with a Zillow partner agent
Leverage their expertise and Zillow's premium Showcase listings to get your home seen by more buyers.
Get startedList with your own agent
Get your home in front of millions of buyers by listing it on Zillow.
Learn how to do itSell it yourself
Take full control of how buyers see your home on Zillow by listing For Sale by Owner (FSBO).
List your homeWhat's special
Mother-in-law suiteExpansive lake viewThree-car garageLarge lanaiNew roofFour bathroomPrivate interior street
Zillow last checked:
Listing updated:
Listed by:
Ann Burke 910-273-5145,
COLDWELL BANKER REALTY 941-739-6777
Bought with:
Justin Capaccio, 3611780
PREFERRED SHORE LLC
Source: Stellar MLS,MLS#: A4650434 Originating MLS: Sarasota - Manatee
Originating MLS: Sarasota - Manatee
Facts & features
Interior
Bedrooms & bathrooms
- Bedrooms: 4
- Bathrooms: 4
- Full bathrooms: 4
Primary bedroom
- Features: Bath With Whirlpool, Bidet, En Suite Bathroom, Exhaust Fan, Makeup/Vanity Space, Multiple Shower Heads, Stone Counters, Tub with Separate Shower Stall, Water Closet/Priv Toilet, Walk-In Closet(s)
- Level: First
- Area: 308 Square Feet
- Dimensions: 22x14
Bedroom 2
- Features: Walk-In Closet(s)
- Level: First
- Area: 144 Square Feet
- Dimensions: 12x12
Bedroom 3
- Features: Walk-In Closet(s)
- Level: First
- Area: 144 Square Feet
- Dimensions: 12x12
Bedroom 4
- Features: Wet Bar, Walk-In Closet(s)
- Level: First
- Area: 156 Square Feet
- Dimensions: 13x12
Balcony porch lanai
- Level: First
- Area: 126 Square Feet
- Dimensions: 18x7
Balcony porch lanai
- Level: First
- Area: 240 Square Feet
- Dimensions: 20x12
Den
- Level: First
- Area: 252 Square Feet
- Dimensions: 18x14
Dinette
- Level: First
- Area: 49 Square Feet
- Dimensions: 7x7
Dining room
- Level: First
- Area: 156 Square Feet
- Dimensions: 13x12
Family room
- Features: Ceiling Fan(s)
- Level: First
- Area: 252 Square Feet
- Dimensions: 18x14
Kitchen
- Features: Stone Counters, Pantry
- Level: First
- Area: 196 Square Feet
- Dimensions: 14x14
Living room
- Level: First
- Area: 224 Square Feet
- Dimensions: 16x14
Heating
- Heat Pump
Cooling
- Central Air
Appliances
- Included: Oven, Cooktop, Dishwasher, Disposal, Dryer, Electric Water Heater, Microwave, Refrigerator, Washer, Wine Refrigerator
- Laundry: Inside, Laundry Room
Features
- Built-in Features, Ceiling Fan(s), Central Vacuum, Crown Molding, Dry Bar, Eating Space In Kitchen, High Ceilings, Open Floorplan
- Flooring: Carpet, Ceramic Tile, Hardwood
- Doors: Outdoor Kitchen, Sliding Doors
- Windows: Blinds, Shutters
- Has fireplace: Yes
- Fireplace features: Decorative
Interior area
- Total structure area: 4,876
- Total interior livable area: 3,396 sqft
Property
Parking
- Total spaces: 3
- Parking features: Circular Driveway, Driveway, Garage Faces Side, Golf Cart Parking, Guest, Oversized, Parking Pad
- Attached garage spaces: 3
- Has uncovered spaces: Yes
Features
- Levels: One
- Stories: 1
- Exterior features: Irrigation System, Lighting, Outdoor Kitchen, Sprinkler Metered
- Has private pool: Yes
- Pool features: Gunite, Heated, In Ground, Lighting, Outside Bath Access, Screen Enclosure
- Has spa: Yes
- Spa features: Heated, In Ground
- Has view: Yes
- View description: Pond
- Has water view: Yes
- Water view: Pond
- Waterfront features: Pond, River Access
- Body of water: MANATEE RIVER
Lot
- Size: 0.35 Acres
- Dimensions: 103 x 150
Details
- Parcel number: 504724459
- Zoning: PDR/NCO
- Special conditions: None
Construction
Type & style
- Home type: SingleFamily
- Property subtype: Single Family Residence
Materials
- Block, Stucco
- Foundation: Slab
- Roof: Tile
Condition
- New construction: No
- Year built: 2006
Utilities & green energy
- Sewer: Public Sewer
- Water: Public
- Utilities for property: Cable Available, Electricity Connected, Sewer Connected, Sprinkler Meter, Underground Utilities, Water Connected
Community & HOA
Community
- Features: Community Boat Ramp, Clubhouse, Deed Restrictions, Fitness Center, Gated Community - Guard, Golf Carts OK, Golf, Playground, Pool, Restaurant, Sidewalks, Tennis Court(s)
- Security: Gated Community
- Pet fee: $0 monthly
- Subdivision: RIVER WILDERNESS PH III SP D-2
HOA
- Has HOA: Yes
- Amenities included: Clubhouse, Gated
- Services included: 24-Hour Guard, Common Area Taxes, Manager, Private Road
- HOA fee: $195 monthly
- HOA name: John Luchowec
- HOA phone: 941-981-5520
Location
- Region: Parrish
Financial & listing details
- Price per square foot: $309/sqft
- Tax assessed value: $950,723
- Annual tax amount: $10,803
- Date on market: 4/26/2025
- Cumulative days on market: 25 days
- Listing terms: Cash,Conventional,VA Loan
- Ownership: Fee Simple
- Total actual rent: 0
- Electric utility on property: Yes
- Road surface type: Paved
Price history
| Date | Event | Price |
|---|---|---|
| 7/11/2025 | Sold | $1,050,000-8.7%$309/sqft |
Source:  Stellar MLS #A4650434 Report a problem Stellar MLS #A4650434 Report a problem | ||
| 5/21/2025 | Pending sale | $1,150,000$339/sqft |
Source: Stellar MLS #A4650434 Report a problem | ||
| 4/27/2025 | Listed for sale | $1,150,000+13%$339/sqft |
Source: Stellar MLS #A4650434 Report a problem | ||
| 7/30/2021 | Sold | $1,018,000-3%$300/sqft |
Source: Public Record Report a problem | ||
| 6/17/2021 | Pending sale | $1,050,000$309/sqft |
Source: Stellar MLS #A4503591 Report a problem | ||
| 6/10/2021 | Listed for sale | $1,050,000+23.5%$309/sqft |
Source: Stellar MLS #A4503591 Report a problem | ||
| 7/20/2020 | Listing removed | $850,000$250/sqft |
Source: RE/MAX ALLIANCE GROUP #A4454526 Report a problem | ||
| 12/20/2019 | Listed for sale | $850,000+672.7%$250/sqft |
Source: RE/MAX ALLIANCE GROUP #A4454526 Report a problem | ||
| 5/12/2005 | Sold | $110,000$32/sqft |
Source: Public Record Report a problem | ||
Public tax history
| Year | Property taxes | Tax assessment |
|---|---|---|
| 2025 | $11,093 +2.7% | $844,941 +2.9% |
| 2024 | $10,803 +0.8% | $821,128 +3% |
| 2023 | $10,715 +2.4% | $797,212 +3% |
| 2022 | $10,468 +50.8% | $773,992 +54.1% |
| 2021 | $6,942 +1.7% | $502,142 +1.4% |
| 2020 | $6,829 +1.3% | $495,209 +2.2% |
| 2019 | $6,741 | $484,349 +1.9% |
| 2018 | $6,741 +0.7% | $475,318 +2.1% |
| 2017 | $6,693 +9.1% | $465,542 +2.1% |
| 2016 | $6,135 | $455,967 -6.1% |
| 2015 | $6,135 | $485,705 +22% |
| 2014 | $6,135 +6.5% | $398,173 +8% |
| 2013 | $5,762 +576135% | $368,679 +3% |
| 2012 | $1 | $357,802 -1.6% |
| 2011 | $1 | $363,737 +2.7% |
| 2010 | -- | $354,205 -15.9% |
| 2009 | $6,592 -13.7% | $421,066 -17.7% |
| 2008 | $7,637 -15.4% | $511,368 -13.1% |
| 2007 | $9,026 +537.8% | $588,346 +589.5% |
| 2006 | $1,415 +3.3% | $85,330 +6.7% |
| 2005 | $1,370 +8.7% | $80,000 +10.3% |
| 2004 | $1,260 | $72,500 |
Find assessor info on the county website
Neighborhood: 34219
Nearby homes
- $850,0003 bd3 ba2.7k sqft11451 Savannah Lakes Dr, Parrish, FL 34219Sold
- $720,0003 bd3 ba3.2k sqft11443 Savannah Lakes Dr, Parrish, FL 34219Sold
- $895,0003 bd3 ba3.2k sqft11455 Savannah Lakes Dr, Parrish, FL 34219Off Market

- $815,0003 bd3 ba2.6k sqft11439 Savannah Lakes Dr, Parrish, FL 34219Sold

- $712,2003 bd2 ba2.5k sqft11456 Savannah Lakes Dr, Parrish, FL 34219Off Market
- $935,5003 bd3 ba3.2k sqft11460 Savannah Lakes Dr, Parrish, FL 34219Off Market
- $814,9003 bd3 ba2.7k sqft11435 Savannah Lakes Dr, Parrish, FL 34219Off Market
- $753,6003 bd3 ba2.7k sqft11435 Savannah Lakes Dr #REQUIRED, Parrish, FL 34219Off Market
Nearby schools
GreatSchools rating
- 8/10Annie Lucy Williams Elementary SchoolGrades: PK-5Distance: 1.4 mi
- 5/10Buffalo Creek Middle SchoolGrades: 6-8Distance: 4.1 mi
- 5/10Parrish Community High SchoolGrades: 9-12Distance: 3.5 mi
Schools provided by the listing agent
- Elementary: Annie Lucy Williams Elementary
- Middle: Buffalo Creek Middle
- High: Parrish Community High
Source: Stellar MLS. This data may not be complete. We recommend contacting the local school district to confirm school assignments for this home.
Get a cash offer in 3 minutes
Find out how much your home could sell for in as little as 3 minutes with a no-obligation cash offer.
Estimated market value
$1,031,200
Get a cash offer in 3 minutes
Find out how much your home could sell for in as little as 3 minutes with a no-obligation cash offer.
Estimated market value
$1,031,200
- Florida
- Manatee County
- Parrish
- 34219
- 11447 SAVANNAH LAKES DRIVE
Nearby cities
Nearby zip codes
Other Parrish Topics
