Skip main navigation
Sold for $525,000
  • $525,000

    11434 Wildwood Ridge Dr, Colorado Springs, CO 80921

    4beds
    2,313sqft
    Single Family Residence
    Built in 2010
    4,687.06 Square Feet Lot
    $513,700 Zestimate®
    $227/sqft
    $2,857 Estimated rent

    Home value

    $513,700

    $488,000 - $545,000

    $2,857/mo

    Zestimate® history
    Loading
    Loading...

    Owner options

    List your home for rent

    $2,857/mo

    Rent Zestimate®

    Find your next renter with Zillow Rental Manager. Plus, with online applications, you can quickly screen prospective tenants – for free.

    Learn more

    $2,857/mo

    Rent Zestimate®

    Refinance and save

    $3,119/mo

    Est. payment

    Refinancing to a lower rate could help reduce your monthly payments and save thousands over the life of the loan.

    See today's rates

    $3,119/mo

    Est. payment

    Explore your selling options

    Work with a Zillow partner agent

    Leverage their expertise and Zillow's premium Showcase listings to get your home seen by more buyers.

    Get started

    List with your own agent

    Get your home in front of millions of buyers by listing it on Zillow.

    Learn how to do it

    Sell it yourself

    Take full control of how buyers see your home on Zillow by listing For Sale by Owner (FSBO).

    List your home

    What's special

    Stunning gas fireplaceLarge islandPrivacy wallGas stoveGranite countertopsGorgeous kitchenLarge patio
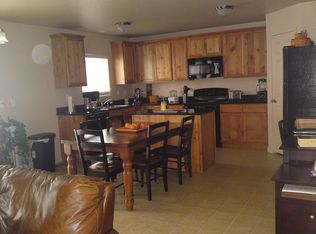
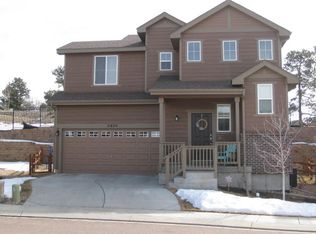
    Gorgeous homes with views in D20. This Northgate home offers privacy, functionality, and plenty of storage. Location is prime with shopping, parks, restaurants, and entertainment. Tucked in the culdesac, walk up to a concrete front porch and stone facing on the exterior of the home. Walk into an open floor plan with gorgeous kitchen and great room with stunning gas fireplace. Beautiful kitchen has stainless steel, updated appliances, gas stove, granite countertops, and large island. The backyard has no neighbor behind with privacy wall and is fenced and has a large patio to hang out. Head upstairs to find a master suite with 5 piece bathroom and view of Pikes Peak. Upstairs boasts 2 more bedrooms (one with view), another full bath, and laundry. Head downstairs and find another living area, bedroom, and bathroom. There is a bonus storage area as you head up the stairs. Many storage closets throughout the home. This home is move in ready! Welcome home!

    Zillow last checked:

    Listing updated:

    Listed by:

    Sheri Blakesley MRP 719-332-7393,

    RE/MAX Properties Inc.

    Bought with:

    Cassia Bourne

    Redfin Corporation

    Source: elevateMLS,MLS#: 9616862MLS Logo

    Facts & features

    Interior

    Bedrooms & bathrooms
    • Bedrooms: 4
    • Bathrooms: 4
    • Full bathrooms: 3
    • 1/2 bathrooms: 1
    Primary bedroom
    • Level: Upper
    • Area: 300 Square Feet
    • Dimensions: 20 x 15
    Heating
    • Forced Air
    Cooling
    • Central Air
    Appliances
    • Included: Dishwasher, Microwave, Range, Refrigerator
    • Laundry: Upper Level
    Features
    • Great Room, Pantry
    • Flooring: Carpet, Wood
    • Basement: Full,Partially Finished
    • Number of fireplaces: 1
    • Fireplace features: One
    Interior area
    • Total structure area: 2,313
    • Total interior livable area: 2,313 sqft
    • Finished area above ground: 1,595
    • Finished area below ground: 718

    Property

    Parking
    • Total spaces: 2
    • Parking features: Attached, Concrete Driveway
    • Attached garage spaces: 2
    Features
    • Levels: Two
    • Stories: 2
    • Patio & porch: Concrete
    • Exterior features: Auto Sprinkler System
    • Fencing: Back Yard
    • Has view: Yes
    • View description: Mountain(s), View of Pikes Peak
    Lot
    • Size: 4,687 sqft
    • Features: Cul-De-Sac, HOA Required $, Landscaped
    Details
    • Parcel number: 6217412009

    Construction

    Type & style
    • Home type: SingleFamily
    • Property subtype: Single Family Residence
    Materials
    • Stone, Wood Siding, Framed on Lot
    • Roof: Composite Shingle
    Condition
    • Existing Home
    • New construction: No
    • Year built: 2010

    Utilities & green energy

    • Water: Assoc/Distr, Municipal
    • Utilities for property: Electricity Connected, Natural Gas Connected

    Community & neighborhood

    Community
    • Community features: Parks or Open Space, Playground, Green Areas
    Location
    • Region: Colorado Springs

    HOA & financial

    HOA
    • Has HOA: Yes
    • HOA fee: $101 monthly
    • Services included: Covenant Enforcement, Management, Trash Removal
    • Second HOA fee: $75 annually

    Other

    Other facts
    • Listing terms: Cash,Conventional,FHA,VA Loan

    Price history

    DateEventPrice
    6/3/2025Sold$525,000$227/sqft
    Source: elevateMLS #9616862 Report a problem
    5/8/2025Contingent$525,000$227/sqft
    Source: elevateMLS #9616862 Report a problem
    5/2/2025Listed for sale$525,000+5%$227/sqft
    Source: elevateMLS #9616862 Report a problem
    8/3/2022Sold$500,000$216/sqft
    Source: Public Record Report a problem
    6/9/2022Listed for sale$500,000+42.5%$216/sqft
    Source: elevateMLS #8884853 Report a problem
    2/16/2018Sold$350,800+1.7%$152/sqft
    Source: Public Record Report a problem
    7/28/2017Sold$345,000+0.9%$149/sqft
    Source: Public Record Report a problem
    6/24/2017Price change$342,000-1.4%$148/sqft
    Source: HomeSmart Cherry Creek #9681807 Report a problem
    6/1/2017Listed for sale$346,900+26.1%$150/sqft
    Source: Cherry Creek Properties LLC #9681807 Report a problem
    7/1/2010Sold$275,000$119/sqft
    Source: Public Record Report a problem

    Public tax history

    YearProperty taxesTax assessment
    2024$3,378 +15.1%$35,170
    2023$2,934 -7.1%$35,170 +38%
    2022$3,158 $25,480 -2.8%
    2021-- $26,220 +10%
    2020$3,003 +0.7%$23,840
    2019$2,983 -1.1%$23,840 -0.6%
    2018$3,018 -0.2%$23,980
    2017$3,025 +0.2%$23,980 +4.3%
    2016$3,018 +5.6%$22,990
    2015$2,858 +5.1%$22,990 +5%
    2014$2,719 $21,890
    2013-- --
    2012-- $21,890
    2011$1,577 $21,890 +71.7%
    2010-- $12,750 +5.8%
    2009-- $12,050 +1.2%
    2008-- $11,910 +5.6%
    2006-- $11,280

    Find assessor info on the county website

    Neighborhood: Northgate

    Nearby schools

    GreatSchools rating
    Schools provided by the listing agent
    • Elementary: Da Vinci Academy
    • Middle: Discovery Canyon
    • High: Discovery Canyon
    • District: Academy-20

    Source: elevateMLS. This data may not be complete. We recommend contacting the local school district to confirm school assignments for this home.

    Get a cash offer in 3 minutes
    Find out how much your home could sell for in as little as 3 minutes with a no-obligation cash offer.
    Estimated market value
    $513,700
    Get a cash offer in 3 minutes
    Find out how much your home could sell for in as little as 3 minutes with a no-obligation cash offer.
    Estimated market value
    $513,700