Welcome into this beautiful home with 4 bedrooms and 4 bathrooms in a well designed layout and huge 3 car garage! From the moment you walk into the vaulted entrance you will feel at home. The open floor plan of the main level will delight. The large kitchen with stainless-steel appliances, upgraded tiered cabinets, convenient pantry, and a large island all make cooking a delight. The kitchen opens into the family room with large fireplace and is pre-wired for surround sound. The eating area is full of natural light and steps out into your backyard through a large sliding glass door. Upstairs has such a thoughtfully designed layout with three bedrooms and upstairs laundry. Primary suite boasts its own 5-piece ensuite bathroom with large soaker tub, glass enclosed shower, double vanities and ample closet space. The finished basement feels inviting with tall ceilings, bonus space, plus an additional bedroom and bathroom with shower, which is perfect for guests. Enjoy the efficiency of this home with central air conditioning, newer water heater and nice window coverings throughout. You’ll love the additional storage space in this 3 car garage that has an electric vehicle charger already installed. This is your chance to own an amazing home in the sought-after D-20 school district! Make sure to schedule today!
For sale
$495,000
11474 Wildwood Ridge Dr, Colorado Springs, CO 80921
4beds
4,270sqft
Single Family Residence
Built in 2012
3,484 Square Feet Lot
$-- Zestimate®
$116/sqft
$105/mo HOA
What's special
- 13 days
- 704
- 46
Likely to sell faster than
Zillow last checked:
Listing updated:
Listed by:
Hannah Ezell 205-837-8737,
Iconic Colorado Properties, LLC
Source: elevateMLS,MLS#: 8973757
Facts & features
Interior
Bedrooms & bathrooms
- Bedrooms: 4
- Bathrooms: 4
- Full bathrooms: 2
- 3/4 bathrooms: 1
- 1/2 bathrooms: 1
Other
- Level: Upper
Heating
- Forced Air
Cooling
- Central Air
Appliances
- Included: Dishwasher, Dryer, Microwave, Range, Refrigerator, Washer
- Laundry: Upper Level
Features
- 5-Pc Bath, Vaulted Ceiling(s)
- Flooring: Carpet, Vinyl/Linoleum
- Basement: Full,Partially Finished
Interior area
- Total structure area: 4,270
- Total interior livable area: 4,270 sqft
- Finished area above ground: 3,422
- Finished area below ground: 848
Property
Parking
- Total spaces: 3
- Parking features: Attached
- Attached garage spaces: 3
Features
- Levels: Two
- Stories: 2
Lot
- Size: 3,484 Square Feet
- Features: Cul-De-Sac, HOA Required $
Details
- Parcel number: 6217412013
Construction
Type & style
- Home type: SingleFamily
- Property subtype: Single Family Residence
Materials
- Wood Siding, Framed on Lot
- Roof: Composite Shingle
Condition
- Existing Home
- New construction: No
- Year built: 2012
Utilities & green energy
- Water: Municipal
- Utilities for property: Electricity Connected
Community & HOA
HOA
- Has HOA: Yes
- Services included: Trash Removal
- HOA fee: $105 monthly
Location
- Region: Colorado Springs
Financial & listing details
- Price per square foot: $116/sqft
- Tax assessed value: $525,580
- Annual tax amount: $3,767
- Date on market: 9/23/2026
- Listing terms: Cash,Conventional,FHA,VA Loan
- Electric utility on property: Yes
Estimated market value
Not available
Estimated sales range
Not available
Not available
Price history
| Date | Event | Price |
|---|---|---|
| 9/24/2026 | Listed for sale | $495,000+4.2%$116/sqft |
Source:  elevateMLS #8973757 Report a problem elevateMLS #8973757 Report a problem | ||
| 10/11/2022 | Sold | $475,000$111/sqft |
Source: eXp Realty #194873739 Report a problem | ||
| 9/8/2022 | Listed for sale | $475,000$111/sqft |
Source: elevateMLS #8388676 Report a problem | ||
| 8/26/2022 | Listing removed | -- |
Source: elevateMLS #8388676 Report a problem | ||
| 8/17/2022 | Listed for sale | $475,000+87%$111/sqft |
Source: elevateMLS #8388676 Report a problem | ||
| 6/3/2021 | Listing removed | -- |
Source: Zillow Rental Network Premium Report a problem | ||
| 5/24/2021 | Listed for rent | $2,260+22.2%$1/sqft |
Source: Zillow Rental Network Premium Report a problem | ||
| 5/18/2017 | Listing removed | $1,850 |
Source: Zillow Rental Network Report a problem | ||
| 4/5/2017 | Listed for rent | $1,850+7.6% |
Source: Zillow Rental Network Report a problem | ||
| 7/26/2015 | Listing removed | $1,720 |
Source: Zillow Rental Network Report a problem | ||
| 7/18/2015 | Price change | $1,720-3.4% |
Source: Zillow Rental Network Report a problem | ||
| 5/23/2015 | Listed for rent | $1,780 |
Source: Zillow Rental Network Report a problem | ||
| 11/27/2012 | Sold | $254,060$59/sqft |
Source: Public Record Report a problem | ||
Public tax history
| Year | Property taxes | Tax assessment |
|---|---|---|
| 2025 | $3,399 +1.2% | $37,060 +5.9% |
| 2024 | $3,359 +13.8% | $35,000 |
| 2023 | $2,952 -7.1% | $35,000 +36.5% |
| 2022 | $3,179 | $25,640 -2.8% |
| 2021 | -- | $26,390 +7.8% |
| 2020 | $3,084 +0.7% | $24,480 |
| 2019 | $3,064 +11.8% | $24,480 +12.4% |
| 2018 | $2,741 -0.2% | $21,780 |
| 2017 | $2,748 +0.2% | $21,780 +4.6% |
| 2016 | $2,741 +5.9% | $20,830 |
| 2015 | $2,589 +3.1% | $20,830 +3% |
| 2014 | $2,512 | $20,220 |
| 2013 | -- | -- |
| 2012 | -- | $12,210 |
| 2011 | $1,577 | $12,210 -4.2% |
| 2010 | -- | $12,750 +5.8% |
| 2009 | -- | $12,050 +1.2% |
| 2008 | -- | $11,910 +5.6% |
| 2006 | -- | $11,280 |
Find assessor info on the county website
Monthly payment
Est. payment
Payment breakdown
Explore the cost of this home by adjusting the details. Changes won't be saved.Climate risks
Neighborhood: Northgate
Nearby schools
Schools provided by the listing agent
- Elementary: Da Vinci Academy
- Middle: Discovery Canyon
- High: Discovery Canyon
- District: Academy-20
Source: elevateMLS. This data may not be complete. We recommend contacting the local school district to confirm school assignments for this home.
- $485,0004 bd4 ba2.2k sqft11484 Wildwood Ridge Dr, Colorado Springs, CO 80921Sold
- $475,3004 bd4 ba2.5k sqft11494 Wildwood Ridge Dr, Colorado Springs, CO 80921Off Market
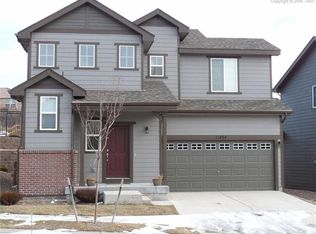
- $469,400-- bd-- ba-- sqft11798 Ridgeline Dr, Colorado Springs, CO 80921Off Market
- $498,1004 bd3 ba1.7k sqft11959 Ironsides Dr, Colorado Springs, CO 80921Off Market
Similar homes
- $575,5005 bd4 ba3.2k sqft1622 Lookout Springs Dr, Colorado Springs, CO 80921For Sale
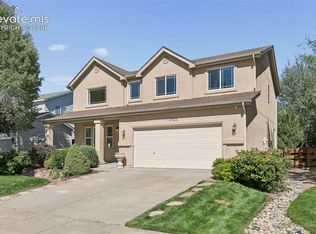
 MLS ID #7231914, Nathan Fisk, Exp Realty LLC. elevateMLS
 - $499,9993 bd3 ba2.8k sqft1229 Mount Estes Dr, Colorado Springs, CO 80921For Sale
 MLS ID #5769583, Michael Hensley, The Cutting Edge. elevateMLS
 - $500,0004 bd3 ba3.1k sqft13970 Nichlas Ct, Colorado Springs, CO 80921For Sale
 MLS ID #6052862, Susan Lemaire, Thompson Properties Colorado LLC. elevateMLS
 - $619,9004 bd4 ba3.3k sqft967 Spectrum Loop, Colorado Springs, CO 80921For Sale
 MLS ID #2761458, Larry Emerson AHWD CDPE CRS GRI SFR SRES , REMAX PROPERTIES. elevateMLS
 - $600,0005 bd3 ba3.5k sqft811 Spectrum Loop, Colorado Springs, CO 80921For SaleMLS ID #4562422, Tacarra Cooper MRP , Purple Sky Realty LLC. elevateMLS
- $600,0004 bd3 ba3.7k sqft1353 Lookout Springs Dr, Colorado Springs, CO 80921For SaleMLS ID #9248408, Derek Wagner, Keller Williams Premier Realty. elevateMLS
- $550,0004 bd3 ba3.5k sqft324 Fox Run Cir, Colorado Springs, CO 80921For SaleMLS ID #8722970, Aimee Fletcher CLHMS GRI , Exp Realty LLC. elevateMLS
- $699,5004 bd3 ba3.1k sqft11835 Cloudy Creek Ct, Colorado Springs, CO 80921For SaleMLS ID #5812922, Brian Maecker MRP GRI CRS CRP , REMAX PROPERTIES. elevateMLS
- $535,0004 bd3 ba2.7k sqft15040 Tari Ct, Colorado Springs, CO 80921For SaleMLS ID #9415604, Devin Schlaufman, Exp Realty LLC. elevateMLS
- $579,9995 bd3 ba2.6k sqft12195 Stanley Canyon Rd, Colorado Springs, CO 80921For SaleMLS ID #7020741, Blake Barcus, Bold Street Properties, LLC. elevateMLS
- $535,0004 bd4 ba2.8k sqft1495 Diamond Rim Drive, Colorado Springs, CO 80921For Sale
 MLS ID #7993264, Svetlana Lelchuk, Lesa Enterprises. REcolorado as distributed by MLS GRID
 - $630,0005 bd4 ba3.2k sqft1272 Dream Lake Ct, Colorado Springs, CO 80921For SaleMLS ID #5675502, Cassidy Bowdish Jones CNE , REMAX PROPERTIES. elevateMLS
- $610,0003 bd3 ba3.3k sqft1434 Promontory Bluff Vw, Colorado Springs, CO 80921For SaleMLS ID #7119058, Aidan Pena, Exp Realty LLC. elevateMLS
- $639,0005 bd4 ba3.2k sqft1586 Lily Lake Dr, Colorado Springs, CO 80921For SaleMLS ID #6274976, Tammy Colvin, TLC Realty and Property Management, LLC. elevateMLS
- $685,0006 bd5 ba4.6k sqft13747 Narrowleaf Drive, Colorado Springs, CO 80921For SaleMLS ID #4144461, Andrew Livingston, Freedom Realty Group LLC. REcolorado as distributed by MLS GRID
- $500,0003 bd3 ba2.1k sqft11347 Rill Point, Colorado Springs, CO 80921For SaleMLS ID #4934263, Troy Gedack ABR GREEN PSA , REMAX PROPERTIES. elevateMLS
- $475,0003 bd4 ba2.8k sqft1306 Promontory Bluff Vw, Colorado Springs, CO 80921For SaleMLS ID #4552643, Noah Sathre, HomeSmart. elevateMLS
- $740,0004 bd3 ba3.5k sqft11590 Spectacular Bid Cir, Colorado Springs, CO 80921For SaleMLS ID #7593901, Christina Smith MRP , CK Smith & Associates. elevateMLS
- $689,9006 bd4 ba3.6k sqft2164 Coldstone Way, Colorado Springs, CO 80921For SaleMLS ID #2714129, Rhonda Covey GRI MRP RENE , Covey Properties. elevateMLS
- $720,0006 bd5 ba4.4k sqft12515 Brookhill Dr, Colorado Springs, CO 80921For SaleMLS ID #8767645, Caroline Langley, Epique Realty. elevateMLS
