Space, flexibility, and thoughtful updates come together in this four-level home in the sought-after Kittyhawk Village in Chapel Hill neighborhood, tucked into Academy District 20 with no HOA and no covenants. The welcoming warm design features a formal dining layout with wainscoting paneling, a living room centered around a cozy wood-burning fireplace, and an eat-in kitchen on the main level. Rich wood flooring anchors this level, creating the ideal space for entertaining family and friends during holiday gatherings and events. Offering plenty of room to spread out, the home features four bedrooms distributed across multiple levels to ensure excellent separation and privacy, highlighted by a primary suite with an adjoining vanity and walk-in closet. The lower level boasts a very spacious family and recreation room that is perfect for movie nights or watching your favorite sports. Step outside to enjoy an expansive outdoor living area featuring a very large wood deck that is ideal for barbecuing and hosting guests. Complete with the convenience of District 20 schools and a location just a short walk from neighborhood elementary and middle schools, this property places parks, shopping, fitness centers, and restaurants right at your fingertips
For sale
$444,000
2619 Ranger Ct, Colorado Springs, CO 80920
4beds
2,190sqft
Single Family Residence
Built in 1973
10,402 Square Feet Lot
$-- Zestimate®
$203/sqft
$-- HOA
What's special
Welcoming warm designRich wood flooring
- 1 day
- 968
- 125
Zillow last checked:
Listing updated:
Listed by:
Skip Johnson 719-660-0791,
The Platinum Group
Source: elevateMLS,MLS#: 2924349
Facts & features
Interior
Bedrooms & bathrooms
- Bedrooms: 4
- Bathrooms: 2
- Full bathrooms: 1
- 3/4 bathrooms: 1
Other
- Level: Upper
- Area: 168 Square Feet
- Dimensions: 12 x 14
Heating
- Forced Air, Natural Gas
Cooling
- Ceiling Fan(s)
Appliances
- Included: 220v in Kitchen, Dishwasher, Dryer, Oven, Refrigerator, Self Cleaning Oven, Washer
Features
- 6-Panel Doors, High Speed Internet, Pantry
- Flooring: Ceramic Tile, Wood Laminate
- Windows: Window Coverings
- Has basement: No
- Attic: Storage
- Number of fireplaces: 1
- Fireplace features: One
Interior area
- Total structure area: 2,190
- Total interior livable area: 2,190 sqft
- Finished area above ground: 2,190
- Finished area below ground: 0
Video & virtual tour
Property
Parking
- Total spaces: 2
- Parking features: Attached, Concrete Driveway
- Attached garage spaces: 2
Features
- Levels: 4-Levels
- Stories: 4
- Patio & porch: Wood Deck
- Fencing: Back Yard
- Has view: Yes
- View description: Mountain(s), View of Pikes Peak
Lot
- Size: 10,402 Square Feet
- Features: Cul-De-Sac, Level, Near Fire Station, Near Hospital, Near Park, Near Schools, Near Shopping Center
Details
- Parcel number: 6228107020
Construction
Type & style
- Home type: SingleFamily
- Property subtype: Single Family Residence
Materials
- Wood Siding, Frame
- Foundation: Other
- Roof: Composite Shingle
Condition
- Existing Home
- New construction: No
- Year built: 1973
Utilities & green energy
- Water: Municipal
- Utilities for property: Cable Available, Electricity Connected, Natural Gas Connected
Community & HOA
Location
- Region: Colorado Springs
Financial & listing details
- Price per square foot: $203/sqft
- Tax assessed value: $561,334
- Annual tax amount: $2,271
- Date on market: 11/7/2026
- Listing terms: Cash,Conventional,FHA,VA Loan
- Electric utility on property: Yes
Estimated market value
Not available
Estimated sales range
Not available
Not available
Price history
| Date | Event | Price |
|---|---|---|
| 11/7/2026 | Listed for sale | $444,000+48.5%$203/sqft |
Source:  elevateMLS #2924349 Report a problem | ||
| 2/1/2018 | Sold | $299,000-43.4%$137/sqft |
Source: Public Record Report a problem | ||
| 12/3/2013 | Sold | $528,000+111.3%$241/sqft |
Source: Public Record Report a problem | ||
| 8/24/2012 | Listing removed | $1,300$1/sqft |
Source: Colorado Springs Real Estate Center LLC #725367 Report a problem | ||
| 8/23/2012 | Listed for rent | $1,300$1/sqft |
Source: Colorado Springs Real Estate Center LLC #725367 Report a problem | ||
| 6/3/2011 | Listing removed | $1,300$1/sqft |
Source: Colorado Springs Real Estate Center LLC #484904 Report a problem | ||
| 5/27/2011 | Listed for rent | $1,300$1/sqft |
Source: Colorado Springs Real Estate Center LLC #484904 Report a problem | ||
| 8/17/2009 | Listing removed | $249,900$114/sqft |
Source: Colorado Springs Real Estate Center LLC #585820 Report a problem | ||
| 8/2/2009 | Listed for sale | $249,900+0.1%$114/sqft |
Source: Colorado Springs Real Estate Center LLC #585820 Report a problem | ||
| 8/15/2008 | Listing removed | $249,700$114/sqft |
Source: XDeadline.com Inc #509756 Report a problem | ||
| 8/8/2008 | Listed for sale | $249,700$114/sqft |
Source: XDeadline.com Inc #509756 Report a problem | ||
Public tax history
| Year | Property taxes | Tax assessment |
|---|---|---|
| 2025 | $1,969 +1.9% | $39,580 +7.8% |
| 2024 | $1,932 +14.4% | $36,700 |
| 2023 | $1,689 -10% | $36,700 +43.8% |
| 2022 | $1,877 | $25,520 -2.8% |
| 2021 | -- | $26,260 +15.5% |
| 2020 | $1,750 +1.1% | $22,730 |
| 2019 | $1,731 +27.3% | $22,730 +29.1% |
| 2018 | $1,360 -0.4% | $17,610 |
| 2017 | $1,365 +0.4% | $17,610 +1.3% |
| 2016 | $1,360 +1.2% | $17,380 |
| 2015 | $1,344 +2.1% | $17,380 +2% |
| 2014 | $1,316 | $17,040 |
| 2013 | -- | -- |
| 2012 | -- | $17,570 |
| 2011 | $1,419 | $17,570 -5% |
| 2010 | -- | $18,500 |
| 2009 | -- | $18,500 +5% |
| 2008 | -- | $17,620 |
| 2006 | -- | $17,620 +30.1% |
| 2004 | -- | $13,540 |
| 2003 | $1,212 +2.7% | $13,540 -15.1% |
| 2002 | $1,180 +12.5% | $15,950 +16.8% |
| 2001 | $1,049 | $13,650 |
Find assessor info on the county website
Monthly payment
Est. payment
Payment breakdown
Explore the cost of this home by adjusting the details. Changes won't be saved.Climate risks
Neighborhood: Briargate
Nearby schools
Schools provided by the listing agent
- District: Academy-20
Source: elevateMLS. This data may not be complete. We recommend contacting the local school district to confirm school assignments for this home.
- $536,9004 bd3 ba3k sqft2620 Antietam Ln, Colorado Springs, CO 80920Off Market
- $493,1004 bd3 ba1.9k sqft2623 Ranger Ct, Colorado Springs, CO 80920Off Market
- $481,7004 bd1 ba1.6k sqft2615 Ranger Ct, Colorado Springs, CO 80920Off Market
- $625,9004 bd3 ba3.1k sqft2628 Antietam Ln, Colorado Springs, CO 80920Off Market

Similar homes
- $--4 bd3 ba3.2k sqft9980 Bridgeport Dr, Colorado Springs, CO 80920Auction
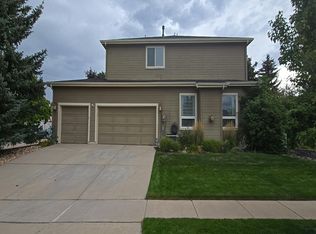 Auction.com 2
- $455,0004 bd2 ba1.7k sqft1985 Silkwood Dr, Colorado Springs, CO 80920For Sale
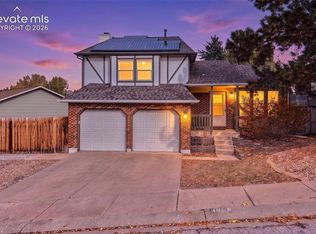
 MLS ID #5893757, Terri Strecker, HomeSmart. elevateMLS
- $450,0004 bd4 ba2.1k sqft8252 Brigantine Dr, Colorado Springs, CO 80920For Sale
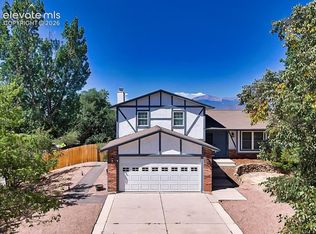 MLS ID #2330580, Scott Coddington, Pulse Real Estate Group LLC. elevateMLS
- $439,5004 bd4 ba2.4k sqft8315 Pepperridge Dr, Colorado Springs, CO 80920For Sale
 MLS ID #5277346, Scott Airmont, REMAX PROPERTIES. elevateMLS
- $465,0004 bd3 ba2k sqft8835 Aragon Dr, Colorado Springs, CO 80920For SaleMLS ID #3791978, Daniel Stephens MRP , RE/MAX Real Estate Group LLC. elevateMLS
- $449,0003 bd3 ba1.5k sqft7542 Red Mountain Dr, Colorado Springs, CO 80920For SaleMLS ID #5451032, Brishen Combs ABR GRI MRP SFR SRS , RE/MAX Real Estate Group LLC. elevateMLS
- $458,5004 bd2 ba2k sqft8555 Ilex Dr, Colorado Springs, CO 80920For SaleMLS ID #8970537, Brandy Farris, Brandy Farris. elevateMLS
- $449,9003 bd4 ba3.1k sqft8665 Avens Cir, Colorado Springs, CO 80920For SaleMLS ID #6612565, Raymond Brown ABR MRP PSA SRES , REMAX PROPERTIES. elevateMLS
- $425,0004 bd3 ba1.9k sqft7940 Belford Dr, Colorado Springs, CO 80920For SaleMLS ID #3623314, Kimberly Kingston SRES , The Platinum Group. elevateMLS
- $459,0003 bd2 ba2k sqft3420 Excelsior Dr, Colorado Springs, CO 80920For SaleMLS ID #9707242, Gary Fossceco, Fossceco Realty LLC. elevateMLS
- $464,0003 bd3 ba2.6k sqft8335 Ilex Dr, Colorado Springs, CO 80920For SaleMLS ID #8672904, Michael Winslow, Blue Picket Realty. elevateMLS
- $425,0004 bd1 ba2k sqft8430 Sassafras Dr, Colorado Springs, CO 80920For SaleMLS ID #1925052, Daniel Dixon, Keller Williams Trilogy. elevateMLS
- $599,0004 bd3 ba2.4k sqft2614 Ranger Ct, Colorado Springs, CO 80920For SaleMLS ID #7611858, Tias Hecht, The Cutting Edge. elevateMLS
- $459,9003 bd3 ba1.8k sqft8510 Freemantle Dr, Colorado Springs, CO 80920For SaleMLS ID #7703664, Jeremy Wynia GREEN SFR , REMAX PROPERTIES. elevateMLS
- $499,9004 bd3 ba2.5k sqft2955 Rhapsody Dr, Colorado Springs, CO 80920For SaleMLS ID #8410202, Leslie Neumann, Keller Williams Clients Choice Realty. elevateMLS
- $411,3603 bd3 ba1.8k sqft8550 Salsifa Ter, Colorado Springs, CO 80920For SaleMLS ID #9099216, Thomas Ewert, NAV Real Estate. elevateMLS
- $524,9005 bd3 ba2.4k sqft3810 Weather Vane Dr, Colorado Springs, CO 80920For SaleMLS ID #5223860, Richard Gingras REOS , Keller Williams Partners. elevateMLS
- $464,0003 bd3 ba2.1k sqft3170 Tiffany Ter, Colorado Springs, CO 80920For SaleMLS ID #4209103, Ben Dumakowski, Equity Colorado Real Estate. elevateMLS
- $412,4003 bd3 ba1.9k sqft8435 Rain Dance Ct, Colorado Springs, CO 80920For SaleMLS ID #1886585, Patrick Muldoon, Muldoon Associates Inc. elevateMLS
