Skip main navigation
Sold for $990,000
  • $990,000

    11435 Hollowstone Dr, Rockville, MD 20852

    4beds
    2,418sqft
    Townhouse
    Built in 1993
    2,433 Square Feet Lot
    $1,029,800 Zestimate®
    $409/sqft
    $4,881 Estimated rent

    Home value

    $1,029,800

    $978,000 - $1.09M

    $4,881/mo

    Zestimate® history
    Loading
    Loading...

    Owner options

    List your home for rent

    $4,881/mo

    Rent Zestimate®

    Find your next renter with Zillow Rental Manager. Plus, with online applications, you can quickly screen prospective tenants – for free.

    Learn more

    $4,881/mo

    Rent Zestimate®

    Refinance and save

    $6,251/mo

    Est. payment

    Refinancing to a lower rate could help reduce your monthly payments and save thousands over the life of the loan.

    See today's rates

    $6,251/mo

    Est. payment

    Explore your selling options

    Work with a Zillow partner agent

    Leverage their expertise and Zillow's premium Showcase listings to get your home seen by more buyers.

    Get started

    List with your own agent

    Get your home in front of millions of buyers by listing it on Zillow.

    Learn how to do it

    Sell it yourself

    Take full control of how buyers see your home on Zillow by listing For Sale by Owner (FSBO).

    List your home

    What's special

    Renovated kitchenExtra-large walk-in closetRenovated spacious bathroomDouble sinksSpacious brick townhomeExpansive deckLush greenery
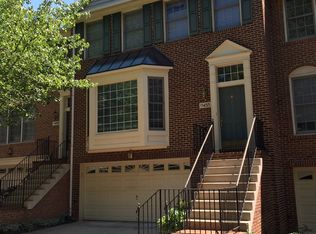
    Welcome to this stunning 3-level, 4-bedroom, 3.5-bathroom townhouse in the prestigious Fallstone community. This freshly painted and spacious brick townhome offers the perfect blend of luxury and convenience, with light-filled rooms, high ceilings, and a beautifully designed layout. The main level features gleaming hardwood floors and a sunny, open floor plan that flows into the large renovated kitchen. The kitchen includes a center island, newer appliances, ample cabinet space, and a walkout to the expansive deck that overlooks lush greenery. Upstairs, the primary suite offers an extra-large walk-in closet and a renovated spacious bathroom with a soaking tub and double sinks, while the other two bedrooms provide generous space and high ceilings. The lower level offers a walkout basement with a fourth bedroom, full bath, and a cozy rec room with fireplace, ideal for an in-law or au pair suite. A two-car garage with extra storage and a fenced patio yard adds to the home’s appeal. This beautifully updated townhouse offers unbeatable convenience and charm. Just a short walk from the North Bethesda Metro, Whole Foods, and the vibrant shopping and dining at Pike & Rose, it provides easy access to major routes like 355, 270, and 495. The community features walking trails, a small park with a playground, and proximity to Robin Park, making it perfect for leisurely strolls and family time. With all these amenities just steps away, this home combines modern comfort with an ideal location, making it the perfect place to call home. **Offers are due on 10/17 at 6pm"

    Zillow last checked:

    Listing updated:

    Listed by:

    Mr. Steve Donahoe 703-568-1128,

    TTR Sotheby's International Realty

    Bought with:

    Eris Norman, 0225241047

    TTR Sotheby's International Realty

    Mr. Steve Donahoe, 0225232817

    TTR Sotheby's International Realty

    Source: Bright MLS,MLS#: MDMC2151892MLS Logo

    Facts & features

    Interior

    Bedrooms & bathrooms
    • Bedrooms: 4
    • Bathrooms: 4
    • Full bathrooms: 3
    • 1/2 bathrooms: 1
    • Main level bathrooms: 1
    Basement
    • Area: 950
    Heating
    • Central, Heat Pump, Electric, Natural Gas
    Cooling
    • Central Air, Electric
    Appliances
    • Included: Microwave, Dishwasher, Disposal, Dryer, Energy Efficient Appliances, ENERGY STAR Qualified Refrigerator, Ice Maker, Double Oven, Water Treat System, Electric Water Heater
    • Laundry: Lower Level
    Features
    • Breakfast Area, Combination Dining/Living, Dining Area, Open Floorplan, Floor Plan - Traditional, Eat-in Kitchen, Kitchen - Gourmet, Kitchen Island, Kitchen - Table Space, Pantry, Primary Bath(s), Soaking Tub, Bathroom - Tub Shower, Upgraded Countertops, Walk-In Closet(s), 2 Story Ceilings, Dry Wall, High Ceilings
    • Flooring: Carpet, Ceramic Tile, Hardwood, Wood
    • Doors: Insulated, Six Panel, Sliding Glass
    • Windows: Double Hung, Double Pane Windows, Screens, Skylight(s)
    • Has basement: No
    • Number of fireplaces: 1
    Interior area
    • Total structure area: 2,918
    • Total interior livable area: 2,418 sqft
    • Finished area above ground: 1,968
    • Finished area below ground: 450

    Property

    Parking
    • Total spaces: 4
    • Parking features: Built In, Garage Faces Front, Garage Door Opener, Concrete, Driveway, Attached
    • Attached garage spaces: 2
    • Uncovered spaces: 2
    Accessibility
    • Accessibility features: None
    Features
    • Levels: Three
    • Stories: 3
    • Patio & porch: Deck, Patio, Roof
    • Exterior features: Extensive Hardscape, Storage
    • Pool features: None
    • Has spa: Yes
    • Spa features: Bath
    • Fencing: Full
    • Has view: Yes
    • View description: Other
    Lot
    • Size: 2,433 Square Feet
    • Features: Backs to Trees, No Thru Street, Private, Cul-De-Sac, Rear Yard
    Details
    • Additional structures: Above Grade, Below Grade
    • Parcel number: 160402872152
    • Zoning: PD11
    • Special conditions: Standard

    Construction

    Type & style
    • Home type: Townhouse
    • Architectural style: Traditional,Contemporary
    • Property subtype: Townhouse
    Materials
    • Brick
    • Foundation: Slab
    • Roof: Architectural Shingle
    Condition
    • New construction: No
    • Year built: 1993
    • Major remodel year: 2019
    Details
    • Builder model: DORCHESTER

    Utilities & green energy

    • Electric: Other
    • Sewer: Public Sewer
    • Water: Public
    • Utilities for property: Cable Available, Electricity Available, Natural Gas Available, Phone Available, Sewer Available

    Community & HOA

    Community
    • Security: Fire Alarm, Carbon Monoxide Detector(s), Main Entrance Lock, Security System, Fire Sprinkler System
    • Subdivision: Fallstone
    HOA
    • Has HOA: Yes
    • Amenities included: Common Grounds, Tot Lots/Playground
    • Services included: Common Area Maintenance, Lawn Care Front, Management, Road Maintenance, Snow Removal, Trash
    • HOA fee: $205 monthly
    • HOA name: ABARIS REALTY, INC.
    Location
    • Region: Rockville

    Financial & listing details

    • Price per square foot: $409/sqft
    • Tax assessed value: $783,300
    • Annual tax amount: $9,469
    • Date on market: 10/11/2024
    • Listing agreement: Exclusive Agency
    • Ownership: Fee Simple
    • Road surface type: Black Top, Paved

    Price history

    DateEventPrice
    11/6/2024Sold$990,000+4.2%$409/sqft
    Source: Bright MLS #MDMC2151892 Report a problem
    10/19/2024Contingent$950,000$393/sqft
    Source: Bright MLS #MDMC2151892 Report a problem
    10/11/2024Listed for sale$950,000+198.3%$393/sqft
    Source: Bright MLS #MDMC2151892 Report a problem
    7/12/2021Listing removed--
    Source: Long & Foster Broker Feed Report a problem
    7/6/2021Listed for rent$4,200+5%$2/sqft
    Source: Long & Foster Broker Feed #MDMC2003972 Report a problem
    9/6/2019Listing removed$4,000$2/sqft
    Source: Long & Foster Real Estate, Inc. #MDMC671420 Report a problem
    7/27/2019Listed for rent$4,000+3.9%$2/sqft
    Source: Long & Foster Real Estate, Inc. #MDMC671420 Report a problem
    12/2/2018Listing removed$3,850$2/sqft
    Source: Long & Foster Real Estate, Inc. #1001996858 Report a problem
    11/1/2018Price change$3,850-3.6%$2/sqft
    Source: Long & Foster Real Estate, Inc. #1001996858 Report a problem
    8/5/2018Price change$3,995-0.1%$2/sqft
    Source: Long & Foster Real Estate, Inc. #1001996858 Report a problem
    7/8/2018Price change$4,000+0.1%$2/sqft
    Source: Long & Foster Real Estate, Inc. #1001996858 Report a problem
    7/7/2018Listed for rent$3,995+3.8%$2/sqft
    Source: Long & Foster Real Estate, Inc. #1001996858 Report a problem
    1/20/2015Listing removed$3,850$2/sqft
    Source: Zillow Rental Network Report a problem
    1/3/2015Listed for rent$3,850$2/sqft
    Source: Select Premium Properties, Inc #MC8525766 Report a problem
    10/6/1999Sold$318,500+6.7%$132/sqft
    Source: Public Record Report a problem
    12/30/1993Sold$298,460$123/sqft
    Source: Public Record Report a problem

    Public tax history

    YearProperty taxesTax assessment
    2025$9,398 +4.2%$829,600 +5.9%
    2024$9,017 +3.3%$783,300 +3.4%
    2023$8,726 +8.1%$757,333 +3.6%
    2022$8,071 +3.8%$731,367 +3.7%
    2021$7,777 -0.1%$705,400
    2020$7,782 -3.8%$705,400 -3.8%
    2019$8,086 -0.2%$733,300
    2018$8,101 +3%$733,300 +5.7%
    2017$7,864 +7.6%$693,767 +6%
    2016$7,310 $654,233 +6.4%
    2015$7,310 $614,700
    2014$7,310 $614,700
    2013-- $614,700 -0.8%
    2012-- $619,400
    2011-- $619,400
    2010-- $619,400 -13.9%
    2009-- $719,140 +8.1%
    2008-- $665,160 +8.8%
    2007-- $611,180 +9.7%
    2006-- $557,200 +15.7%
    2005-- $481,576 +18.6%
    2004-- $405,953 +22.9%
    2003-- $330,330 +3.1%
    2002-- $320,446
    2001-- $320,446
    Find assessor info on the county website

    Neighborhood: 20852

    Nearby schools

    GreatSchools rating
    Schools provided by the listing agent
    • Elementary: Garrett Park
    • Middle: Tilden
    • High: Walter Johnson
    • District: Montgomery County Public Schools

    Source: Bright MLS. This data may not be complete. We recommend contacting the local school district to confirm school assignments for this home.

    Get a cash offer in 3 minutes
    Find out how much your home could sell for in as little as 3 minutes with a no-obligation cash offer.
    Estimated market value
    $1,029,800
    Get a cash offer in 3 minutes
    Find out how much your home could sell for in as little as 3 minutes with a no-obligation cash offer.
    Estimated market value
    $1,029,800