Skip main navigation
Off market
  • $608,600

    11436 Dutch Iris Dr, Riverview, FL 33578

    5beds
    3,521sqft
    SingleFamily
    Built in 2007
    7,771 Square Feet Lot
    $608,600 Zestimate®
    $173/sqft
    $4,034 Estimated rent

    Home value

    $608,600

    $578,000 - $639,000

    $4,034/mo

    Zestimate® history
    Loading
    Loading...

    Owner options

    List your home for rent

    $4,034/mo

    Rent Zestimate®

    Find your next renter with Zillow Rental Manager. Plus, with online applications, you can quickly screen prospective tenants – for free.

    Learn more

    $4,034/mo

    Rent Zestimate®

    Refinance and save

    $4,228/mo

    Est. payment

    Refinancing to a lower rate could help reduce your monthly payments and save thousands over the life of the loan.

    See today's rates

    $4,228/mo

    Est. payment

    Explore your selling options

    Work with a Zillow partner agent

    Leverage their expertise and Zillow's premium Showcase listings to get your home seen by more buyers.

    Get started

    List with your own agent

    Get your home in front of millions of buyers by listing it on Zillow.

    Learn how to do it

    Sell it yourself

    Take full control of how buyers see your home on Zillow by listing For Sale by Owner (FSBO).

    List your home

    What's special

    Well maintained and updated MI home (Corsica VI) in a great community in North Riverview..This 5 bedroom/4 bath pool home will not last long. Enter through the double leaded & beveled glass doors to the formal Living and Dining rooms. Beautiful upgraded engineered hardwood floors through living, dining, kitchen, family room and lower level hallways. Art Niches down main hallway to a Dream eat-in Kitchen w/Island and Breakfast bar that seats 5-6people. 42" cherry wood cabinets w/ granite countertops, stainless steel appliances opens to large family room w/ double sliders that open up to screened pool area. Master Bedroom downstairs with access to pool, Master bath has double sinks, garden tub and separate shower. His and Her custom closets. Upstairs you will find Bonus Room/ Bedroom and full bath..Plantation Shutter through out home. Home has been freshly painted inside and out, A/C's were replaced in 2017, newer hot water heater, water softener system, concrete landscape curbing in front yard. Backyard has additional outdoor brick paver patio for entertaining. Low HOA, NO CDD. Close to Shopping, Restaurants and easy access to I-75 and Selmon Expressway. This home is Move In Ready and waiting for it's next owner!!! Sold AS_IS for Seller's Convenience... More Pictures to come shortly

    This property is off market, which means it's not currently listed for sale or rent on Zillow. This may be different from what's available on other websites or public sources.
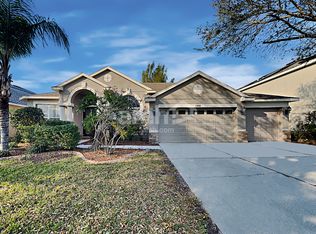
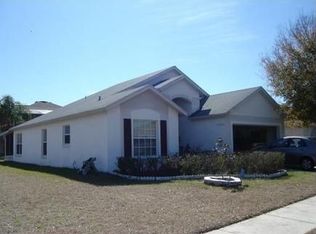
    Facts & features

    Interior

    Bedrooms & bathrooms
    • Bedrooms: 5
    • Bathrooms: 4
    • Full bathrooms: 4
    Heating
    • Other
    Cooling
    • Central
    Appliances
    • Included: Dishwasher, Dryer, Garbage disposal, Microwave, Range / Oven, Refrigerator, Washer
    • Laundry: Inside, Laundry Room
    Features
    • Ceiling Fans(s), High Ceiling(s), Master Bedroom Downstairs, Split Bedroom, Crown Molding, Walk-In Closet(s), Window Treatments, Open Floorplan, Solid Wood Cabinets, Eating Space In Kitchen, Kitchen/Family Room Combo, Built in Features, Stone Counters, In Wall Pest System
    • Flooring: Tile, Carpet, Hardwood
    • Windows: Shutters, Insulated Windows
    • Basement: None
    • Has fireplace: No
    Interior area
    • Structure area source: Public Records
    • Total interior livable area: 3,521 sqft

    Property

    Parking
    • Total spaces: 3
    • Parking features: Garage - Attached
    Features
    • Levels: Two
    • Patio & porch: Enclosed, Patio, Front Porch
    • Exterior features: Stucco, Brick
    • Pool features: Child Safety Fence, Heated, Screen Enclosure, Solar Heat, In Ground, Gunite
    • Has view: Yes
    • View description: None
    Lot
    • Size: 7,771 Square Feet
    • Features: In County, Street Paved, Sidewalk
    • Residential vegetation: Mature Landscaping
    Details
    • Parcel number: 20300493G000000000200U
    • Zoning: PD

    Construction

    Type & style
    • Home type: SingleFamily
    • Architectural style: Contemporary
    Materials
    • masonry
    • Roof: Composition
    Condition
    • Year built: 2007

    Utilities & green energy

    • Utilities for property: Public, Cable Connected, Electricity Connected, Sprinkler Meter

    Community & HOA

    Community
    • Security: Security System Owned, Smoke Detector(s), Security Lights
    HOA
    • Has HOA: Yes
    • HOA fee: $45 monthly
    Location
    • Region: Riverview

    Financial & listing details

    • Price per square foot: $173/sqft
    • Tax assessed value: $515,296
    • Annual tax amount: $7,043

    Price history

    DateEventPrice
    8/11/2018Sold$354,000-5.5%$101/sqft
    Source: Public Record Report a problem
    7/11/2018Price change$374,500-2.7%$106/sqft
    Source: VINTAGE REAL ESTATE SERVICES #T3109667 Report a problem
    6/15/2018Price change$384,999-3.7%$109/sqft
    Source: VINTAGE REAL ESTATE SERVICES #T3109667 Report a problem
    5/29/2018Listed for sale$399,900-8.4%$114/sqft
    Source: VINTAGE REAL ESTATE SERVICES #T3109667 Report a problem
    10/2/2007Sold$436,700$124/sqft
    Source: Public Record Report a problem

    Public tax history

    YearProperty taxesTax assessment
    2025$7,043 +8%$371,145 +2.9%
    2024$6,523 +2.6%$360,685 +3%
    2023$6,355 +4%$350,180 +3%
    2022$6,109 +1.4%$339,981 +3%
    2021$6,023 +1.8%$330,079 +1.4%
    2020$5,918 -1.1%$325,522 -1.1%
    2019$5,982 $329,102 +40.6%
    2018$5,982 +39.9%$234,131 -16.7%
    2017$4,276 +1.2%$280,986 +25.1%
    2016$4,224 +1.2%$224,598 +0.7%
    2015$4,172 -0.4%$223,037 +0.8%
    2014$4,188 $221,267 +1.5%
    2013$4,188 +0.3%$217,997 +1.7%
    2012$4,175 -0.7%$214,353 -0.5%
    2011$4,206 +2.4%$215,472 +1.5%
    2010$4,109 -13.8%$212,288 -13%
    2009$4,764 -20.3%$244,101 -16.2%
    2008$5,977 +283.5%$291,428 +410.2%
    2007$1,559 $57,120
    Find assessor info on the county website

    Neighborhood: Watson Glen

    Nearby schools

    GreatSchools rating
    Schools provided by the listing agent
    • Elementary: Symmes-HB
    • Middle: Giunta Middle-HB
    • High: Riverview-HB

    Source: The MLS. This data may not be complete. We recommend contacting the local school district to confirm school assignments for this home.

    Get a cash offer in 3 minutes
    Find out how much your home could sell for in as little as 3 minutes with a no-obligation cash offer.
    Estimated market value
    $608,600
    Get a cash offer in 3 minutes
    Find out how much your home could sell for in as little as 3 minutes with a no-obligation cash offer.
    Estimated market value
    $608,600