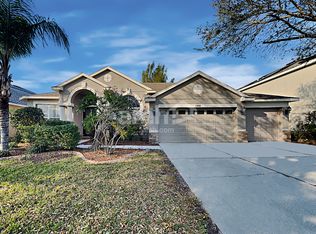
BRAND NEW ROOF BEING INSTALLED ~ POOL ~ NO CDD ~ NEW APPLIANCES ~ NEW A/C ~ NEW HOT WATER HEATER ~ Beautiful 2 story POOL home with lots of extras. This home offers 5 bedrooms, 4 full baths a bonus room and a very spacious 3 car garage. The living room has crown molding and flows into the dining room with an open concept feel and wainscoting. The kitchen has Quartz counter tops, solid wood cabinets, stainless appliances, glass-top range, recessed lights, custom marble backsplash, porcelain floors and a large center island. The family room has Bamboo wood floors, built-in TV niche and bookshelves, ceiling fan, custom crown molding, cozy electric fireplace and glass sliding doors that lead out to the lanai. Main level bedroom is perfect for those out of town visitors or can make a great in-law suite and has access to a private bath. Main level laundry room has custom storage cabinets and a large utility sink with granite surround. The master bedroom features a double door entry, vaulted ceiling and a large private ensuite with a double sink Corian vanity, large soaking jacuzzi tub, tray ceiling, spacious walk-in closet and a glass enclosed separate shower. All additional bedrooms have a ceiling fan and there's also a large bonus room that can be a media room or a family games area. The 4th bedroom also has a private bath with a granite vanity. Spacious and private fenced back yard. Quiet neighborhood and close to schools shopping and great restaurants. Only 6 minutes to I-75 and close to crosstown expressway. Move in ready for your enjoyment. Only 35 minutes to Tampa Riverwalk and Armature Works. Call today to schedule your private tour of this beautiful home!
Sold for $649,900
$649,900
11440 DUTCH IRIS DRIVE, RIVERVIEW, FL 33578
5beds
3,682sqft
Single Family Residence
Built in 2007
7,770 Square Feet Lot
$646,500 Zestimate®
$177/sqft
$4,116 Estimated rent
Home value
$646,500
$614,000 - $679,000
$4,116/mo
Zestimate® history
Owner options
List your home for rent
$4,116/mo
Rent Zestimate®
Find your next renter with Zillow Rental Manager. Plus, with online applications, you can quickly screen prospective tenants – for free.
$4,116/mo
Rent Zestimate®
Refinance and save
$4,512/mo
Est. payment
Refinancing to a lower rate could help reduce your monthly payments and save thousands over the life of the loan.
$4,512/mo
Est. payment
Explore your selling options
Work with a Zillow partner agent
Leverage their expertise and Zillow's premium Showcase listings to get your home seen by more buyers.
Get startedList with your own agent
Get your home in front of millions of buyers by listing it on Zillow.
Learn how to do itSell it yourself
Take full control of how buyers see your home on Zillow by listing For Sale by Owner (FSBO).
List your homeWhat's special
Porcelain floorsRecessed lightsLarge bonus roomLarge center islandLarge utility sinkCrown moldingLarge private ensuite
Zillow last checked:
Listing updated:
Listed by:
Kerin Clarkin 813-569-6294,
KELLER WILLIAMS SOUTH SHORE 813-641-8300
Bought with:
Mike Rivera, 3295071
SIGHT REAL ESTATE, LLC
Source: Stellar MLS,MLS#: T3464191 Originating MLS: Tampa
Originating MLS: Tampa
Facts & features
Interior
Bedrooms & bathrooms
- Bedrooms: 5
- Bathrooms: 4
- Full bathrooms: 4
Primary bedroom
- Features: Walk-In Closet(s)
- Level: Second
Bedroom 2
- Features: Built-in Closet
- Level: First
Bedroom 3
- Features: Built-in Closet
- Level: Second
Bedroom 4
- Features: Built-in Closet
- Level: Second
Bedroom 5
- Features: Built-in Closet
- Level: Second
Bonus room
- Features: No Closet
- Level: Second
Dinette
- Level: First
Dining room
- Level: First
Family room
- Level: First
Kitchen
- Level: First
Laundry
- Level: First
Living room
- Level: First
Heating
- Central
Cooling
- Central Air
Appliances
- Included: Dishwasher, Range, Refrigerator
Features
- Built-in Features, Ceiling Fan(s), Crown Molding, Eating Space In Kitchen, High Ceilings, Kitchen/Family Room Combo, Open Floorplan, Solid Wood Cabinets, Stone Counters, Walk-In Closet(s)
- Flooring: Bamboo, Carpet, Tile
- Has fireplace: Yes
- Fireplace features: Electric
Interior area
- Total structure area: 4,850
- Total interior livable area: 3,682 sqft
Property
Parking
- Total spaces: 3
- Parking features: Garage - Attached
- Attached garage spaces: 3
Features
- Levels: Two
- Stories: 2
- Exterior features: Sidewalk
- Has private pool: Yes
- Pool features: Gunite, In Ground
Lot
- Size: 7,770 Square Feet
- Dimensions: 70 x 111
Details
- Parcel number: U04302093G00000000022.0
- Zoning: PD
- Special conditions: None
Construction
Type & style
- Home type: SingleFamily
- Property subtype: Single Family Residence
Materials
- Stucco
- Foundation: Slab
- Roof: Shingle
Condition
- New construction: No
- Year built: 2007
Utilities & green energy
- Sewer: Public Sewer
- Water: Public
- Utilities for property: Electricity Available, Electricity Connected
Community & HOA
Community
- Features: Deed Restrictions
- Pet fee: $0 monthly
- Subdivision: WATSON GLEN PH 1
HOA
- Has HOA: Yes
- HOA fee: $45 monthly
- HOA name: Watson Glen HOA
- HOA phone: 813-571-7100
Location
- Region: Riverview
Financial & listing details
- Price per square foot: $177/sqft
- Tax assessed value: $518,156
- Annual tax amount: $6,805
- Date on market: 8/7/2023
- Cumulative days on market: 6 days
- Listing terms: Cash,Conventional,FHA,VA Loan
- Ownership: Fee Simple
- Total actual rent: 0
- Electric utility on property: Yes
- Road surface type: Paved
Price history
| Date | Event | Price |
|---|---|---|
| 9/27/2023 | Sold | $649,900$177/sqft |
Source:  Stellar MLS #T3464191 Report a problem Stellar MLS #T3464191 Report a problem | ||
| 8/13/2023 | Pending sale | $649,900$177/sqft |
Source: Stellar MLS #T3464191 Report a problem | ||
| 8/7/2023 | Listed for sale | $649,900+58.1%$177/sqft |
Source: Stellar MLS #T3464191 Report a problem | ||
| 11/12/2020 | Sold | $411,000-2.1%$112/sqft |
Source: Stellar MLS #T3267678 Report a problem | ||
| 10/5/2020 | Pending sale | $419,900$114/sqft |
Source: KELLER WILLIAMS REALTY #T3267678 Report a problem | ||
| 9/30/2020 | Listed for sale | $419,900+25.3%$114/sqft |
Source: KELLER WILLIAMS REALTY #T3267678 Report a problem | ||
| 6/27/2017 | Sold | $335,000$91/sqft |
Source: Public Record Report a problem | ||
| 5/14/2017 | Listed for sale | $335,000$91/sqft |
Source: RE/MAX SOUTH SHORE REALTY #T2878056 Report a problem | ||
| 5/14/2017 | Pending sale | $335,000$91/sqft |
Source: RE/MAX SOUTH SHORE REALTY #T2878056 Report a problem | ||
| 4/28/2017 | Price change | $335,000-4.3%$91/sqft |
Source: RE/MAX SOUTH SHORE REALTY #T2878056 Report a problem | ||
| 4/12/2017 | Price change | $349,900-2.8%$95/sqft |
Source: CHARLES RUTENBERG REALTY INC #U7810060 Report a problem | ||
| 4/7/2017 | Price change | $359,900-2.7%$98/sqft |
Source: CHARLES RUTENBERG REALTY INC #U7810060 Report a problem | ||
| 3/3/2017 | Price change | $369,900-5.2%$100/sqft |
Source: CHARLES RUTENBERG REALTY INC #U7810060 Report a problem | ||
| 2/27/2017 | Price change | $390,000-8.2%$106/sqft |
Source: Owner Report a problem | ||
| 2/18/2017 | Listed for sale | $425,000+6.3%$115/sqft |
Source: Owner Report a problem | ||
| 10/12/2016 | Listing removed | $400,000-12.9%$109/sqft |
Source: Owner Report a problem | ||
| 9/18/2016 | Listed for sale | $459,000-3.3%$125/sqft |
Source: Owner Report a problem | ||
| 3/22/2007 | Sold | $474,600$129/sqft |
Source: Public Record Report a problem | ||
Public tax history
| Year | Property taxes | Tax assessment |
|---|---|---|
| 2025 | $7,881 +8% | $417,050 +2.9% |
| 2024 | $7,296 +3.2% | $405,296 +3.6% |
| 2023 | $7,068 +3.8% | $391,173 +3% |
| 2022 | $6,806 +1.4% | $379,780 +3% |
| 2021 | $6,714 +741.3% | $368,718 +15.5% |
| 2020 | $798 +7.4% | $319,242 +2.3% |
| 2019 | $743 | $312,065 +1.9% |
| 2018 | $743 +5.6% | $306,246 +6.2% |
| 2017 | $703 -83.8% | $288,479 +25.1% |
| 2016 | $4,338 +1.2% | $230,561 +0.7% |
| 2015 | $4,286 -0.4% | $228,958 +0.8% |
| 2014 | $4,303 | $227,141 +1.5% |
| 2013 | $4,303 +0.3% | $223,784 +1.7% |
| 2012 | $4,290 -0.8% | $220,043 -0.6% |
| 2011 | $4,323 +2.4% | $221,291 +1.5% |
| 2010 | $4,224 -7.3% | $218,021 -6.8% |
| 2009 | $4,558 0% | $233,942 +0.1% |
| 2008 | $4,559 +141.8% | $233,708 +309.2% |
| 2007 | $1,886 | $57,120 |
Find assessor info on the county website
Neighborhood: Watson Glen
Nearby homes
- $436,2004 bd2 ba2.4k sqft11442 Dutch Iris Dr, Riverview, FL 33578Off Market
- $489,7005 bd4 ba3.1k sqft11438 Dutch Iris Dr, Riverview, FL 33578Off Market
- $357,7004 bd2 ba1.3k sqft11423 Wellman Dr, Riverview, FL 33578Off Market

- $548,6005 bd4 ba3.7k sqft11444 Dutch Iris Dr, Riverview, FL 33578Off Market
- $608,6005 bd4 ba3.5k sqft11436 Dutch Iris Dr, Riverview, FL 33578Off Market
- $349,9004 bd2 ba1.3k sqft11425 Wellman Dr, Riverview, FL 33578Off Market
- $314,5003 bd2 ba1.4k sqft11419 Wellman Dr, Riverview, FL 33578Off Market
- $500,0004 bd3 ba2.5k sqft11441 Dutch Iris Dr, Riverview, FL 33578For Sale
Nearby schools
GreatSchools rating
- 5/10Symmes Elementary SchoolGrades: PK-5Distance: 0.7 mi
- 2/10Giunta Middle SchoolGrades: 6-8Distance: 3.1 mi
- 6/10Riverview High SchoolGrades: 9-12Distance: 3.4 mi
Schools provided by the listing agent
- Elementary: Symmes-HB
- Middle: Giunta Middle-HB
- High: Riverview-HB
Source: Stellar MLS. This data may not be complete. We recommend contacting the local school district to confirm school assignments for this home.
Get a cash offer in 3 minutes
Find out how much your home could sell for in as little as 3 minutes with a no-obligation cash offer.
Estimated market value
$646,500
Get a cash offer in 3 minutes
Find out how much your home could sell for in as little as 3 minutes with a no-obligation cash offer.
Estimated market value
$646,500
- Florida
- Hillsborough County
- Riverview
- 33578
- Watson Glen
- 11440 DUTCH IRIS DRIVE
Nearby cities
Nearby neighborhoods
Nearby zip codes
Other Riverview Topics
