Skip main navigation
Off market
  • Tax assessed value
    $21,877

    11436 SE 208th St Spc 25, Kent, WA 98031

    2beds
    1,440sqft
    MobileManufactured
    Built in 1983
    -- sqft lot
    $-- Zestimate®
    $15/sqft
    $2,344 Estimated rent

    Home value

    Not available

    Estimated sales range

    Not available

    $2,344/mo

    Zestimate® history
    Loading
    Loading...

    Owner options

    List your home for rent

    $2,344/mo

    Rent Zestimate®

    Find your next renter with Zillow Rental Manager. Plus, with online applications, you can quickly screen prospective tenants – for free.

    Learn more

    $2,344/mo

    Rent Zestimate®

    Refinance and save

    $842/mo

    Est. payment

    Refinancing to a lower rate could help reduce your monthly payments and save thousands over the life of the loan.

    See today's rates

    $842/mo

    Est. payment

    Explore your selling options

    Work with a Zillow partner agent

    Leverage their expertise and Zillow's premium Showcase listings to get your home seen by more buyers.

    Get started

    List with your own agent

    Get your home in front of millions of buyers by listing it on Zillow.

    Learn how to do it

    Sell it yourself

    Take full control of how buyers see your home on Zillow by listing For Sale by Owner (FSBO).

    List your home

    What's special

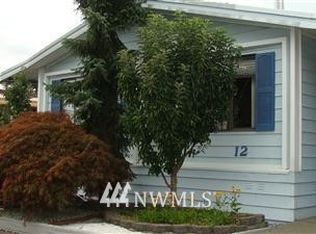
    1440 sq ft, new Vinyl windows in front and deck, new paint 2 ye 1/2 years ago. Large 24 X 8 deck on S. side, ramp, large shed, and parking for 2 + cars on north side. Large living/dining area, with vaulted ceiling, kitchen updated 2 years ago: new fridge, 4 burner counter top range, range hood, disposal, lighting over eating bar, oven is 9 years old, looks new, new counters and flooring. Adjoins large family room. Master bedroom has walk-in closet and huge bath with shower, tub, dressing table, sink, and many cabinets. Smaller bedroom has walk-in closet and 2nd bath across hallway with tub and shower with access to utility room, which has newer washer and dryer, desk, more cabinets, and furnace closet, with 5 MONTH heat-pump ready furnace.

    This property is off market, which means it's not currently listed for sale or rent on Zillow. This may be different from what's available on other websites or public sources.

    Facts & features

    Interior

    Bedrooms & bathrooms
    • Bedrooms: 2
    • Bathrooms: 2
    • Full bathrooms: 2
    Appliances
    • Included: Dishwasher, Dryer, Garbage disposal, Microwave, Range / Oven, Refrigerator, Washer
    Features
    • Flooring: Laminate, Linoleum / Vinyl
    • Basement: None
    • Has fireplace: No
    Interior area
    • Total interior livable area: 1,440 sqft

    Property

    Parking
    • Total spaces: 3
    Features
    • Exterior features: Wood
    Details
    • Parcel number: 37109162

    Construction

    Type & style
    • Home type: MobileManufactured
    Materials
    • Roof: Asphalt
    Condition
    • Year built: 1983

    Community & HOA

    Community
    • Features: Fifty Five Plus Active Community
    • Senior community: Yes
    HOA
    • Has HOA: Yes
    • HOA fee: $735 monthly
    Location
    • Region: Kent

    Financial & listing details

    • Price per square foot: $15/sqft
    • Tax assessed value: $21,877

    Price history

    DateEventPrice
    3/24/2021Listing removed--
    Source: Owner Report a problem
    10/15/2018Listing removed$68,900$48/sqft
    Source: Owner Report a problem
    7/17/2018Listed for sale$68,900+36.4%$48/sqft
    Source: Owner Report a problem
    8/23/2007Sold$50,500$35/sqft
    Source: NWMLS as distributed by MLS GRID #27126316 Report a problem

    Public tax history

    YearProperty taxesTax assessment
    2017-- $21,877 +0.6%
    2016-- $21,753
    2015-- $21,753
    2014-- $21,753 -22.4%
    2013-- $28,028
    2012-- $28,028 -17.2%
    2010-- $33,840
    2009-- $33,840 +1.9%
    2007-- $33,200
    2006-- $33,200
    2005-- $33,200
    Find assessor info on the county website

    Neighborhood: East Hill-Meridian

    Nearby schools

    GreatSchools rating