Skip main navigation
Off market
  • $475,900

    11437 Carlton Fields Dr, Riverview, FL 33579

    5beds
    3,292sqft
    SingleFamily
    Built in 2018
    7,200 Square Feet Lot
    $475,900 Zestimate®
    $145/sqft
    $3,368 Estimated rent

    Home value

    $475,900

    $452,000 - $500,000

    $3,368/mo

    Zestimate® history
    Loading
    Loading...

    Owner options

    List your home for rent

    $3,368/mo

    Rent Zestimate®

    Find your next renter with Zillow Rental Manager. Plus, with online applications, you can quickly screen prospective tenants – for free.

    Learn more

    $3,368/mo

    Rent Zestimate®

    Refinance and save

    $3,312/mo

    Est. payment

    Refinancing to a lower rate could help reduce your monthly payments and save thousands over the life of the loan.

    See today's rates

    $3,312/mo

    Est. payment

    Explore your selling options

    Work with a Zillow partner agent

    Leverage their expertise and Zillow's premium Showcase listings to get your home seen by more buyers.

    Get started

    List with your own agent

    Get your home in front of millions of buyers by listing it on Zillow.

    Learn how to do it

    Sell it yourself

    Take full control of how buyers see your home on Zillow by listing For Sale by Owner (FSBO).

    List your home

    What's special

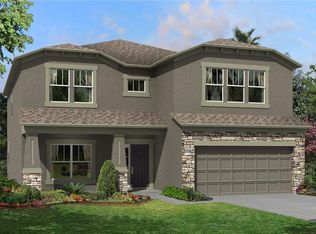
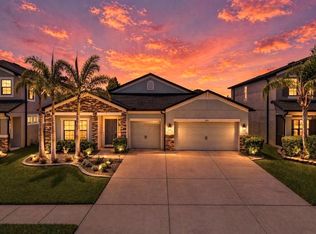
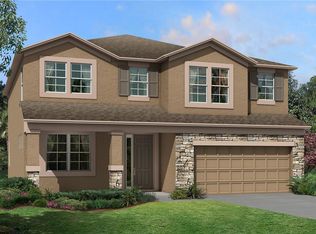
    The Dali plan is a work of art. When you approach this home, a 3-car garage greets you, giving you the extra space you need for bicycles, sports equipment, or your third car. The home also stands prominently with an abundant amount windows glistening in the sunlight. As you approach the front door you first pass under the covered entry, and when you enter the home you will find yourself in the foyer immediately welcomed by elegance of the dining room. As you head further into the home you will find the beautiful kitchen you have been dreaming of with granite countertops and a large island. Towards the back of the kitchen you will find the cafe area that looks out through the sliding glass doors that lead out to the patio. To the side of the kitchen you will find the family room, where you can relax with the family or just kick back and relax. At the back of the family room there is a passage that leads you into the den, a little private cave to watch your favorite TV show or have some alone time while everyone is in the family room. Everything on the first floor is amazing, but wait until you see the second floor. When you make your way upstairs, you will find the game room, two bedrooms separated by a full bathroom, another bedroom, and the master bedroom. The master bedroom is extremely spacious and has a master bathroom that the entire family will want to use with dual vanities, an enclosed toilet, a walk-in shower, and two walk-in closets. One... MLS# T2908164

    This property is not currently displayed as for sale or rent on Zillow. This may be different from what's on other websites or public sources.
    Facts & features

    Interior

    Bedrooms & bathrooms
    • Bedrooms: 5
    • Bathrooms: 3
    • Full bathrooms: 3
    Heating
    • Other
    Cooling
    • Central
    Features
    • Flooring: Tile, Other, Carpet, Concrete, Hardwood
    Interior area
    • Total interior livable area: 3,292 sqft

    Property

    Parking
    • Total spaces: 3
    • Parking features: Garage - Attached
    Features
    • Exterior features: Stucco
    Lot
    • Size: 7,200 Square Feet
    Details
    • Parcel number: 203121A3R000000001790U

    Construction

    Type & style
    • Home type: SingleFamily
    • Architectural style: Contemporary
    Materials
    • masonry
    • Roof: Composition
    Condition
    • New construction: No
    • Year built: 2018

    Community & HOA

    HOA
    • Has HOA: Yes
    • HOA fee: $14 monthly
    Location
    • Region: Riverview

    Financial & listing details

    • Price per square foot: $145/sqft
    • Tax assessed value: $433,652
    • Annual tax amount: $4,324

    Price history

    DateEventPrice
    7/1/2018Listing removed$337,730$103/sqft
    Source: M/I Homes #T2908164 Report a problem
    6/28/2018Listed for sale$337,7300%$103/sqft
    Source: M/I Homes #T2908164 Report a problem
    5/2/2018Sold$337,800+0%$103/sqft
    Source: Stellar MLS #T2908164 Report a problem
    4/18/2018Listed for sale$337,730$103/sqft
    Source: M/I Homes #T2908164 Report a problem
    3/30/2018Pending sale$337,730$103/sqft
    Source: CENTURY 21 LIST with BEGGINS #T2908164 Report a problem
    12/3/2017Listed for sale$337,730-23.4%$103/sqft
    Source: CENTURY 21 LIST with BEGGINS #T2908164 Report a problem
    8/10/2017Sold$441,000$134/sqft
    Source: Public Record Report a problem

    Public tax history

    YearProperty taxesTax assessment
    2025$4,324 +3.4%$432,400 +2.9%
    2024$4,180 +14.4%$420,214 +3%
    2023$3,655 +2.5%$407,975 +3%
    2022$3,565 -58.4%$396,092 +36%
    2021$8,566 +8.6%$291,158 +10%
    2020$7,888 -1.2%$264,689 -2.1%
    2019$7,982 $270,269 +698.2%
    2018$7,982 +128.7%$33,858 +39.3%
    2017$3,490 +19.2%$24,300 +237.5%
    2016$2,929 $7,200
    Find assessor info on the county website

    Neighborhood: Carlton Lakes

    Nearby schools

    GreatSchools rating
    Schools provided by the listing agent
    • District: Hillsborough

    Source: The MLS. This data may not be complete. We recommend contacting the local school district to confirm school assignments for this home.

    Get a cash offer in 3 minutes
    Find out how much your home could sell for in as little as 3 minutes with a no-obligation cash offer.
    Estimated market value
    $475,900
    Get a cash offer in 3 minutes
    Find out how much your home could sell for in as little as 3 minutes with a no-obligation cash offer.
    Estimated market value
    $475,900