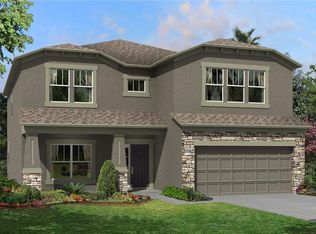
NEW REDUCED PRICE! This Beautiful 4 bedroom 3 bath home with upstairs bonus room, is located in the sought after South Fork Lakes community. This very unique floorplan offers all the conveniences of a one story home with an upstairs retreat. As you arrive at the home you will be wowed by the home's amazing curb appeal with the stone front elevation, covered front porch and well-manicured tropical landscaping. As you enter the home through the decorative glass front entry door, you’ll be greeted with high ceilings, and a very open floor plan offering many premium interior finishes such as 42-inch cabinets, granite countertops, stainless appliances,, Trey ceilings, and luxury laminate flooring throughout the main living areas of home. At the front of the home is a flex room which can be used as a formal dining room or a den/ office space. The kitchen is open to the family room and offers a generous island with counter seating. There are plenty of cabinets and counter space, making it super convenient for preparing your food. The family room is very spacious and right off the kitchen making it an ideal space for entertaining guests. The large trey ceiling gives this space such an open feel! The Owner’s suite is also extremely spacious, offering enough space for a sitting area, and features a walk-in closet, and the owner’s bath with dual sinks and walk-in shower. The 1st floor also offers 2 secondary bedrooms with luxury laminate flooring that share a full bathroom. Upstairs you’ll find the enormous bonus room with plenty of space for a game room or media room. There is also a full bath and a huge bedroom which also can turn the entire space into an upstairs suite. Next, we’ll head to the outdoor space where you find a large covered and screened-in lanai that looks out to the fully fenced-in back yard, offering great privacy. The South Fork Lakes is such a wonderful community with amazing amenities, such as, resort style pool, Clubhouse, park, playground, walking trails. This community is also conveniently located close to shopping, nearby restaurants and major throughfares. Call today to schedule your private showing to see this amazing property!
Sold for $448,000
$448,000
11440 AMAPOLA BLOOM COURT, RIVERVIEW, FL 33579
4beds
3,007sqft
Single Family Residence
Built in 2018
6,000 Square Feet Lot
$426,500 Zestimate®
$149/sqft
$3,293 Estimated rent
Home value
$426,500
$405,000 - $448,000
$3,293/mo
Zestimate® history
Owner options
List your home for rent
$3,293/mo
Rent Zestimate®
Find your next renter with Zillow Rental Manager. Plus, with online applications, you can quickly screen prospective tenants – for free.
$3,293/mo
Rent Zestimate®
Refinance and save
$3,120/mo
Est. payment
Refinancing to a lower rate could help reduce your monthly payments and save thousands over the life of the loan.
$3,120/mo
Est. payment
Explore your selling options
Work with a Zillow partner agent
Leverage their expertise and Zillow's premium Showcase listings to get your home seen by more buyers.
Get startedList with your own agent
Get your home in front of millions of buyers by listing it on Zillow.
Learn how to do itSell it yourself
Take full control of how buyers see your home on Zillow by listing For Sale by Owner (FSBO).
List your homeWhat's special
Zillow last checked:
Listing updated:
Listed by:
Robert Cuppernell 813-857-2296,
CHARLES RUTENBERG REALTY INC 727-538-9200
Bought with:
Elizabeth Vasquez
FIRST IN REAL ESTATE SERVICES
Source: Stellar MLS,MLS#: T3521426 Originating MLS: Pinellas Suncoast
Originating MLS: Pinellas Suncoast
Facts & features
Interior
Bedrooms & bathrooms
- Bedrooms: 4
- Bathrooms: 3
- Full bathrooms: 3
Rooms
- Room types: Bonus Room, Den/Library/Office
Primary bedroom
- Features: Walk-In Closet(s)
- Level: First
- Dimensions: 23x13
Bedroom 2
- Features: Built-in Closet
- Level: First
- Dimensions: 13x11
Bedroom 3
- Features: Built-in Closet
- Level: First
- Dimensions: 13x11
Bedroom 4
- Features: Built-in Closet
- Level: Second
- Dimensions: 21x14
Bonus room
- Features: Walk-In Closet(s)
- Level: Second
- Dimensions: 19x23
Den
- Level: First
- Dimensions: 12x14
Kitchen
- Level: First
- Dimensions: 18x13
Living room
- Level: First
- Dimensions: 16x24
Heating
- Central
Cooling
- Central Air
Appliances
- Included: Dishwasher, Disposal, Microwave, Range
- Laundry: Laundry Room
Features
- Ceiling Fan(s), High Ceilings, Kitchen/Family Room Combo, Open Floorplan, Pest Guard System, Stone Counters, Tray Ceiling(s), Walk-In Closet(s)
- Flooring: Carpet, Ceramic Tile, Laminate
- Windows: Hurricane Shutters
- Has fireplace: No
Interior area
- Total structure area: 3,738
- Total interior livable area: 3,007 sqft
Property
Parking
- Total spaces: 2
- Parking features: Driveway
- Attached garage spaces: 2
- Has uncovered spaces: Yes
Features
- Levels: Two
- Stories: 2
- Patio & porch: Covered, Front Porch, Screened
- Exterior features: Irrigation System, Rain Gutters
- Fencing: Vinyl
Lot
- Size: 6,000 Square Feet
- Residential vegetation: Trees/Landscaped
Details
- Parcel number: U213120A3R00000000194.0
- Zoning: PD
- Special conditions: None
Construction
Type & style
- Home type: SingleFamily
- Property subtype: Single Family Residence
Materials
- Block, Stone, Stucco, Wood Frame
- Foundation: Slab
- Roof: Shingle
Condition
- New construction: No
- Year built: 2018
Utilities & green energy
- Sewer: Public Sewer
- Water: Public
- Utilities for property: BB/HS Internet Available, Public, Street Lights, Underground Utilities
Community & HOA
Community
- Features: Clubhouse, Dog Park, Park, Playground, Pool
- Pet fee: $0 monthly
- Subdivision: CARLTON LAKES PH 1A 1B-1 AN
HOA
- Has HOA: Yes
- Amenities included: Clubhouse, Park, Playground, Pool
- HOA fee: $6 monthly
- HOA name: Inframark South Fork Lakes HOA
- HOA phone: 281-870-0585
Location
- Region: Riverview
Financial & listing details
- Price per square foot: $149/sqft
- Tax assessed value: $392,018
- Annual tax amount: $7,057
- Date on market: 4/25/2024
- Cumulative days on market: 265 days
- Ownership: Fee Simple
- Total actual rent: 0
- Road surface type: Paved, Asphalt
Price history
| Date | Event | Price |
|---|---|---|
| 8/16/2024 | Sold | $448,000-5.7%$149/sqft |
Source:  Stellar MLS #T3521426 Report a problem Stellar MLS #T3521426 Report a problem | ||
| 7/18/2024 | Pending sale | $474,900$158/sqft |
Source: Stellar MLS #T3521426 Report a problem | ||
| 6/13/2024 | Price change | $474,900-2.1%$158/sqft |
Source: Stellar MLS #T3521426 Report a problem | ||
| 4/25/2024 | Listed for sale | $484,900-0.8%$161/sqft |
Source: Stellar MLS #T3521426 Report a problem | ||
| 4/14/2024 | Listing removed | -- |
Source: Stellar MLS #T3479517 Report a problem | ||
| 1/7/2024 | Price change | $489,000-1%$163/sqft |
Source: Stellar MLS #T3479517 Report a problem | ||
| 11/17/2023 | Price change | $494,000-1%$164/sqft |
Source: Stellar MLS #T3479517 Report a problem | ||
| 10/14/2023 | Listed for sale | $499,000+76.1%$166/sqft |
Source: Stellar MLS #T3479517 Report a problem | ||
| 2/9/2019 | Listing removed | $1,850$1/sqft |
Source: PMI Arrico Realty and Property Management Report a problem | ||
| 1/13/2019 | Listed for rent | $1,850$1/sqft |
Source: ARRICO REALTY & PROPERTY MGMT. #T3151014 Report a problem | ||
| 3/21/2018 | Sold | $283,400$94/sqft |
Source: Public Record Report a problem | ||
Public tax history
| Year | Property taxes | Tax assessment |
|---|---|---|
| 2025 | $10,302 +34.4% | $392,018 +47% |
| 2024 | $7,666 +8.6% | $266,642 +3% |
| 2023 | $7,057 +2.8% | $258,876 +3% |
| 2022 | $6,862 +3.9% | $251,336 +3% |
| 2021 | $6,602 +3.7% | $244,016 +1.4% |
| 2020 | $6,367 -1.3% | $240,647 -2.3% |
| 2019 | $6,452 | $246,194 +755.3% |
| 2018 | $6,452 +107.5% | $28,785 +42.1% |
| 2017 | $3,109 +22.3% | $20,250 +237.5% |
| 2016 | $2,542 | $6,000 |
Find assessor info on the county website
Neighborhood: Carlton Lakes
Nearby homes
- $361,0003 bd2 ba2k sqft11442 Amapola Bloom Ct, Riverview, FL 33579Off Market
- $485,0004 bd3 ba3.4k sqft11438 Amapola Bloom Ct, Riverview, FL 33579Sold

- $441,3005 bd3 ba3.3k sqft11444 Amapola Bloom Ct, Riverview, FL 33579Off Market
- $408,200-- bd3 ba2.2k sqft11435 Carlton Fields Dr, Riverview, FL 33579Off Market
- $363,9004 bd3 ba2k sqft11436 Amapola Bloom Ct, Riverview, FL 33579Off Market
- $407,8004 bd3 ba2.2k sqft11433 Carlton Fields Dr, Riverview, FL 33579Off Market
- $475,9005 bd3 ba3.2k sqft11437 Carlton Fields Dr, Riverview, FL 33579Off Market
- $363,7004 bd2 ba2k sqft11446 Amapola Bloom Ct, Riverview, FL 33579Off Market
Nearby schools
GreatSchools rating
- 2/10Summerfield Crossings Elementary SchoolGrades: PK-5Distance: 2.1 mi
- 3/10Eisenhower Middle SchoolGrades: 6-8Distance: 3.6 mi
- 3/10Jule F Sumner High SchoolGrades: 9-12Distance: 0.9 mi
Get a cash offer in 3 minutes
Find out how much your home could sell for in as little as 3 minutes with a no-obligation cash offer.
Estimated market value
$426,500
Get a cash offer in 3 minutes
Find out how much your home could sell for in as little as 3 minutes with a no-obligation cash offer.
Estimated market value
$426,500
- Florida
- Hillsborough County
- Riverview
- 33579
- Carlton Lakes
- 11440 AMAPOLA BLOOM COURT
Nearby cities
Nearby neighborhoods
Nearby zip codes
Other Riverview Topics
