Welcome to 11437 Crowned Sparrow Lane — an impeccably maintained and thoughtfully upgraded townhome offering modern comfort, efficiency, and an unbeatable Tampa location. Nestled in a quiet and well-kept community with a serene pond and illuminated fountain backdrop, this residence blends everyday functionality with appealing lifestyle amenities, all with low-maintenance living and no CDD fees. The home offers a versatile and highly functional floor plan with an open-concept layout on the first floor featuring a spacious living room, dining area, well-appointed kitchen, half bath, and full laundry room. The seamless flow makes everyday living easy and ideal for entertaining. Upstairs, all three bedrooms and two full bathrooms are joined by a loft/second living area perfect for an office, media room, play space, or guest lounge — a layout rarely found in similar townhomes. The kitchen is designed for those who love cooking and hosting, with 42" cabinets with pull-outs, quartz countertops, an extended under-stair pantry, and deep drawers for exceptional storage. Upgraded farmhouse lighting elevates the entry, dining room, and island pendants. A New LG InstaView 4-Door French Door Refrigerator (Oct 2024) completes the space. Additional improvements include a New Rheem AC (April 2025), New AO Smith 50-gallon Water Heater (Aug 2023), and Culligan Water Softener (2020). The interior was professionally painted with Sherwin-Williams premium paint in 2024 (ceilings, walls, doors & trim). The lanai floor was refinished with durable epoxy, creating a polished outdoor retreat overlooking the fountain. Plank-style tile flooring extends throughout the entire first floor, as well as the loft, hallway, and upstairs bathrooms. The upgraded wood and iron staircase adds a designer touch, while both upstairs bathrooms feature comfort-height granite countertops and comfort-height toilets. All three bedrooms include oversized walk-in closets — a standout storage benefit not often found in comparable homes. Smart home features include a Vivant alarm panel with motion detector, door sensors, and indoor cameras on both levels. The community offers a pool with bathrooms, quiet streets, scheduled community events, and strong financials with healthy reserves. The low monthly fee includes water/sewer, exterior painting (approx. every 5 years), roof replacement (as needed), lawn/landscaping, interior wall pest control, and monitored Sentricon termite stations — supporting a true lock-and-leave experience. Location is another major benefit: minutes to Costco, three Publix stores, three Aldi stores, BJ’s, Sprouts, Citrus Park Mall, Tampa International Airport, restaurants, parks, and entertainment. The northwest Tampa setting also provides fast access to major corridors for commuting and weekend activities. Move-in ready and exceptionally maintained, this Crowned Sparrow Lane townhome presents an outstanding opportunity for those seeking a modern, efficient, and well-located home with a flexible floor plan and low-maintenance lifestyle.
Sold for $526,355
$526,355
11437 CROWNED SPARROW LANE, TAMPA, FL 33626
3beds
2,200sqft
Townhouse
Built in 2017
3,740 Square Feet Lot
$516,900 Zestimate®
$239/sqft
$3,135 Estimated rent
Home value
$516,900
$481,000 - $558,000
$3,135/mo
Zestimate® history
Owner options
List your home for rent
$3,135/mo
Rent Zestimate®
Find your next renter with Zillow Rental Manager. Plus, with online applications, you can quickly screen prospective tenants – for free.
$3,135/mo
Rent Zestimate®
Refinance and save
$3,935/mo
Est. payment
Refinancing to a lower rate could help reduce your monthly payments and save thousands over the life of the loan.
$3,935/mo
Est. payment
Explore your selling options
Work with a Zillow partner agent
Leverage their expertise and Zillow's premium Showcase listings to get your home seen by more buyers.
Get startedList with your own agent
Get your home in front of millions of buyers by listing it on Zillow.
Learn how to do itSell it yourself
Take full control of how buyers see your home on Zillow by listing For Sale by Owner (FSBO).
List your homeWhat's special
Quartz countertopsQuiet streetsFull laundry roomWell-appointed kitchenDining areaUpgraded farmhouse lightingExtended under-stair pantry
Zillow last checked:
Listing updated:
Listed by:
Lance Willard LLC 727-487-1894,
CHARLES RUTENBERG REALTY INC 727-538-9200
Bought with:
Anthony Koutroumanis, LLC, 3585877
RE/MAX ELITE REALTY
Source: Stellar MLS,MLS#: TB8465165 Originating MLS: Suncoast Tampa
Originating MLS: Suncoast Tampa
Facts & features
Interior
Bedrooms & bathrooms
- Bedrooms: 3
- Bathrooms: 3
- Full bathrooms: 2
- 1/2 bathrooms: 1
Primary bedroom
- Features: Walk-In Closet(s)
- Level: Second
- Area: 294 Square Feet
- Dimensions: 14x21
Bedroom 2
- Features: Walk-In Closet(s)
- Level: Second
- Area: 132 Square Feet
- Dimensions: 11x12
Bedroom 3
- Features: Walk-In Closet(s)
- Level: Second
- Area: 132 Square Feet
- Dimensions: 11x12
Bonus room
- Features: Ceiling Fan(s), No Closet
- Level: Second
- Area: 399 Square Feet
- Dimensions: 19x21
Dining room
- Level: First
- Area: 117 Square Feet
- Dimensions: 9x13
Kitchen
- Features: Breakfast Bar
- Level: First
- Area: 182 Square Feet
- Dimensions: 13x14
Living room
- Features: Ceiling Fan(s)
- Level: First
- Area: 266 Square Feet
- Dimensions: 14x19
Heating
- Central
Cooling
- Central Air
Appliances
- Included: Dishwasher, Disposal, Dryer, Electric Water Heater, Microwave, Range, Refrigerator, Washer
- Laundry: Laundry Room
Features
- Built-in Features, Cathedral Ceiling(s), Ceiling Fan(s), Eating Space In Kitchen, High Ceilings, Kitchen/Family Room Combo, Open Floorplan, Solid Wood Cabinets, Split Bedroom, Stone Counters, Walk-In Closet(s)
- Flooring: Carpet, Tile
- Doors: Sliding Doors
- Windows: Blinds, Drapes, ENERGY STAR Qualified Windows, Shades, Window Treatments, Hurricane Shutters/Windows
- Has fireplace: No
- Common walls with other units/homes: End Unit
Interior area
- Total structure area: 2,729
- Total interior livable area: 2,200 sqft
Property
Parking
- Total spaces: 2
- Parking features: Garage - Attached
- Attached garage spaces: 2
- Details: Garage Dimensions: 18X20
Features
- Levels: Two
- Stories: 2
- Exterior features: Irrigation System, Sidewalk
- Spa features: In Ground
- Has view: Yes
- View description: Water, Pond
- Has water view: Yes
- Water view: Water,Pond
Lot
- Size: 3,740 Square Feet
- Features: In County, Level
- Residential vegetation: Trees/Landscaped
Details
- Parcel number: U152817A4A00001000006.0
- Zoning: PD
- Special conditions: None
Construction
Type & style
- Home type: Townhouse
- Architectural style: Florida
- Property subtype: Townhouse
Materials
- Block, Stucco
- Foundation: Slab
- Roof: Shingle
Condition
- Completed
- New construction: No
- Year built: 2017
Utilities & green energy
- Sewer: Public Sewer
- Water: Public
- Utilities for property: Cable Connected, Electricity Connected, Public
Community & HOA
Community
- Features: Deed Restrictions, Pool, Sidewalks
- Security: Gated Community, Smoke Detector(s)
- Pet fee: $0 monthly
- Subdivision: WEST LAKE TWNHMS PH 2
HOA
- Has HOA: Yes
- Services included: Maintenance Structure, Maintenance Grounds, Pool Maintenance, Private Road, Sewer, Trash, Water
- HOA fee: $305 monthly
- HOA name: Greenacre Property Management Inc - Jeff D'amours
- HOA phone: 813-936-4164
Location
- Region: Tampa
Financial & listing details
- Price per square foot: $239/sqft
- Tax assessed value: $408,903
- Annual tax amount: $3,836
- Date on market: 1/16/2026
- Cumulative days on market: 29 days
- Listing terms: Cash,Conventional,FHA
- Ownership: Fee Simple
- Total actual rent: 0
- Electric utility on property: Yes
- Road surface type: Paved
Price history
| Date | Event | Price |
|---|---|---|
| 3/4/2026 | Sold | $526,355-2.5%$239/sqft |
Source:  Stellar MLS #TB8465165 Report a problem Stellar MLS #TB8465165 Report a problem | ||
| 2/18/2026 | Pending sale | $539,900$245/sqft |
Source: Stellar MLS #TB8465165 Report a problem | ||
| 1/16/2026 | Listed for sale | $539,900+50%$245/sqft |
Source: Stellar MLS #TB8465165 Report a problem | ||
| 3/13/2020 | Sold | $360,000-3.4%$164/sqft |
Source: Public Record Report a problem | ||
| 2/17/2020 | Pending sale | $372,500$169/sqft |
Source: KELLER WILLIAMS TAMPA PROP. #T3225634 Report a problem | ||
| 2/14/2020 | Listed for sale | $372,500+20.1%$169/sqft |
Source: KELLER WILLIAMS TAMPA PROP. #T3225634 Report a problem | ||
| 11/22/2017 | Sold | $310,268$141/sqft |
Source: Public Record Report a problem | ||
Public tax history
| Year | Property taxes | Tax assessment |
|---|---|---|
| 2025 | $5,389 +8.6% | $307,974 +2.9% |
| 2024 | $4,964 +3.7% | $299,294 +3% |
| 2023 | $4,785 +1% | $290,577 +3% |
| 2022 | $4,737 +1% | $282,114 +3% |
| 2021 | $4,689 +22.3% | $273,897 +20.6% |
| 2020 | $3,834 +3% | $227,161 +2.3% |
| 2019 | $3,722 | $222,054 +2.4% |
| 2018 | $3,722 -5.8% | $216,812 +2068.1% |
| 2017 | $3,950 +992.4% | $10,000 |
| 2016 | $362 | $10,000 |
Find assessor info on the county website
Neighborhood: 33626
Nearby homes
- $420,2003 bd2 ba1.9k sqft11435 Crowned Sparrow Ln, Tampa, FL 33626Off Market

- $539,0003 bd3 ba2.2k sqft11443 Crowned Sparrow Ln, Tampa, FL 33626Sold
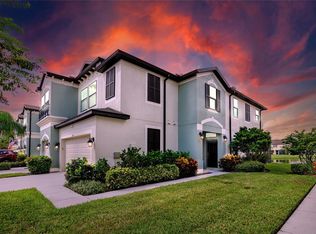
- $363,0002 bd3 ba1.6k sqft11433 Crowned Sparrow Ln, Tampa, FL 33626Off Market
- $411,5003 bd2 ba1.9k sqft11445 Crowned Sparrow Ln, Tampa, FL 33626Off Market
- $435,0003 bd3 ba1.7k sqft11431 Crowned Sparrow Ln, Tampa, FL 33626Sold
- $389,2003 bd3 ba1.6k sqft11447 Crowned Sparrow Ln, Tampa, FL 33626Off Market
- $435,0003 bd2 ba1.9k sqft11429 Crowned Sparrow Ln, Tampa, FL 33626Off Market
- $364,0002 bd2 ba1.6k sqft11449 Crowned Sparrow Ln, Tampa, FL 33626Off Market
Nearby schools
GreatSchools rating
- 8/10Deer Park Elementary SchoolGrades: PK-5Distance: 1.7 mi
- 3/10Davidsen Middle SchoolGrades: 6-8Distance: 0.2 mi
- 8/10Sickles High SchoolGrades: 9-12Distance: 2 mi
Schools provided by the listing agent
- Elementary: Deer Park Elem-HB
- Middle: Davidsen-HB
- High: Sickles-HB
Source: Stellar MLS. This data may not be complete. We recommend contacting the local school district to confirm school assignments for this home.
Get a cash offer in 3 minutes
Find out how much your home could sell for in as little as 3 minutes with a no-obligation cash offer.
Estimated market value
$516,900
Get a cash offer in 3 minutes
Find out how much your home could sell for in as little as 3 minutes with a no-obligation cash offer.
Estimated market value
$516,900
- Florida
- Hillsborough County
- Westchase
- 33626
- 11437 CROWNED SPARROW LANE
Nearby cities
Nearby neighborhoods
Nearby zip codes
Other Westchase Topics
