*LIKE NEW Upgraded 2017 WATERFRONT Luxury WESTCHASE Townhome with remaining transferable M/I Home Structural Warranty in place* This well maintained upgraded gem will take your breath away! This PET FRIENDLY GATED community is an exceptional value with NO CDD and LOW HOA fees ($285) that provide exterior and lawn maintenance, exterior pest control, POOL, and MORE! Not only does this townhome have a Prime POND VIEW for wildlife viewing, but it has Upgraded Features such as CUSTOM DESIGNED CLOSETS in the HUGE WALK IN PANTRY and MASTER BEDROOM! EPOXY FLOORING IN THE GARAGE! NEW RANGE AND MICROWAVE IN 2022! WATER SOFTENER! CAMBRIA QUARTZ Countertops! NEW LED RECESSED LIGHTING! Custom Iron Railing accentuates an attractive spacious LOFT perfect for an office or additional living area! The OPEN FLOOR PLAN with CHEF'S KITCHEN provides the perfect space for entertaining! Prime location in proximity to award winning beaches, Tampa International Airport, 275 and Veteran's Expressway, Citrus Park Shopping, Restaurants, biking/walking trails, and Downtown Tampa. Make sure to explore the full FEATURE LIST and VIDEO TOUR to fully appreciate this gorgeous townhome at https://www.youtube.com/watch?v=gNqOax0QBFM
Sold for $539,000
$539,000
11443 CROWNED SPARROW LANE, TAMPA, FL 33626
3beds
2,200sqft
Townhouse
Built in 2017
3,739 Square Feet Lot
$509,700 Zestimate®
$245/sqft
$3,194 Estimated rent
Home value
$509,700
$484,000 - $540,000
$3,194/mo
Zestimate® history
Owner options
List your home for rent
$3,194/mo
Rent Zestimate®
Find your next renter with Zillow Rental Manager. Plus, with online applications, you can quickly screen prospective tenants – for free.
$3,194/mo
Rent Zestimate®
Refinance and save
$4,023/mo
Est. payment
Refinancing to a lower rate could help reduce your monthly payments and save thousands over the life of the loan.
$4,023/mo
Est. payment
Explore your selling options
Work with a Zillow partner agent
Leverage their expertise and Zillow's premium Showcase listings to get your home seen by more buyers.
Get startedList with your own agent
Get your home in front of millions of buyers by listing it on Zillow.
Learn how to do itSell it yourself
Take full control of how buyers see your home on Zillow by listing For Sale by Owner (FSBO).
List your homeWhat's special
Spacious loftPrime pond viewCambria quartz countertopsOpen floor planWater softenerCustom designed closets
Zillow last checked:
Listing updated:
Listed by:
Denver Goodman 727-465-6506,
RE/MAX ACTION FIRST OF FLORIDA 727-531-2006
Bought with:
Andrew Salamone, 3381195
COMPASS FLORIDA LLC
Source: Stellar MLS,MLS#: TB8314056 Originating MLS: Suncoast Tampa
Originating MLS: Suncoast Tampa
Facts & features
Interior
Bedrooms & bathrooms
- Bedrooms: 3
- Bathrooms: 3
- Full bathrooms: 2
- 1/2 bathrooms: 1
Rooms
- Room types: Utility Room, Loft
Primary bedroom
- Features: Ceiling Fan(s), En Suite Bathroom, Walk-In Closet(s)
- Level: Second
- Area: 240 Square Feet
- Dimensions: 20x12
Primary bathroom
- Features: Dual Sinks, Shower No Tub, Stone Counters, Linen Closet
- Level: Second
- Area: 115.5 Square Feet
- Dimensions: 10.5x11
Balcony porch lanai
- Level: First
- Area: 80 Square Feet
- Dimensions: 10x8
Dining room
- Level: First
- Area: 182 Square Feet
- Dimensions: 14x13
Kitchen
- Features: Breakfast Bar, Stone Counters, Pantry
- Level: First
- Area: 240 Square Feet
- Dimensions: 16x15
Laundry
- Level: First
Living room
- Features: Ceiling Fan(s)
- Level: First
- Area: 182 Square Feet
- Dimensions: 14x13
Loft
- Level: Second
- Area: 192 Square Feet
- Dimensions: 16x12
Heating
- Central
Cooling
- Central Air
Appliances
- Included: Dishwasher, Dryer, Electric Water Heater, Microwave, Range, Refrigerator, Washer, Water Softener
- Laundry: Electric Dryer Hookup, Inside, Laundry Room, Washer Hookup
Features
- Ceiling Fan(s), Eating Space In Kitchen, High Ceilings, In Wall Pest System, Kitchen/Family Room Combo, Living Room/Dining Room Combo, Open Floorplan, PrimaryBedroom Upstairs, Stone Counters, Thermostat, Walk-In Closet(s)
- Flooring: Ceramic Tile, Luxury Vinyl
- Doors: Sliding Doors
- Windows: Window Treatments, Hurricane Shutters
- Has fireplace: No
- Common walls with other units/homes: End Unit
Interior area
- Total structure area: 2,675
- Total interior livable area: 2,200 sqft
Property
Parking
- Total spaces: 2
- Parking features: Assigned, Driveway, Garage Door Opener, Guest
- Attached garage spaces: 2
- Has uncovered spaces: Yes
Features
- Levels: Two
- Stories: 2
- Patio & porch: Rear Porch, Screened
- Exterior features: Irrigation System, Lighting, Sidewalk
- Pool features: Child Safety Fence, Deck, Gunite, In Ground
- Has view: Yes
- View description: Water, Pond
- Has water view: Yes
- Water view: Water,Pond
- Waterfront features: Pond
Lot
- Size: 3,739 Square Feet
- Features: Landscaped, Sidewalk
- Residential vegetation: Mature Landscaping, Trees/Landscaped
Details
- Parcel number: U152817A4A00001000007.0
- Zoning: PD
- Special conditions: None
Construction
Type & style
- Home type: Townhouse
- Architectural style: Contemporary,Traditional
- Property subtype: Townhouse
- Attached to another structure: Yes
Materials
- Block, Stucco, Wood Frame
- Foundation: Slab
- Roof: Shingle
Condition
- Completed
- New construction: No
- Year built: 2017
Details
- Builder name: M/I Homes
Utilities & green energy
- Sewer: Public Sewer
- Water: Public
- Utilities for property: BB/HS Internet Available, Cable Connected, Electricity Connected, Sewer Connected, Water Connected
Community & HOA
Community
- Features: Community Mailbox, Deed Restrictions, Gated Community - No Guard, Pool, Sidewalks
- Security: Gated Community, Smoke Detector(s)
- Pet fee: $0 monthly
- Subdivision: WEST LAKE TWNHMS PH 2
HOA
- Has HOA: Yes
- Services included: Common Area Taxes, Community Pool, Reserve Fund, Maintenance Structure, Maintenance Grounds, Manager, Pest Control, Pool Maintenance
- HOA fee: $285 monthly
- HOA name: Jeff D'Amours | Greenacre
- HOA phone: 813-936-4164
Location
- Region: Tampa
Financial & listing details
- Price per square foot: $245/sqft
- Tax assessed value: $400,586
- Annual tax amount: $5,292
- Date on market: 10/25/2024
- Cumulative days on market: 10 days
- Listing terms: Cash,Conventional,FHA,VA Loan
- Ownership: Fee Simple
- Total actual rent: 0
- Electric utility on property: Yes
- Road surface type: Paved
Price history
| Date | Event | Price |
|---|---|---|
| 12/4/2024 | Sold | $539,000$245/sqft |
Source:  Stellar MLS #TB8314056 Report a problem Stellar MLS #TB8314056 Report a problem | ||
| 11/5/2024 | Pending sale | $539,000$245/sqft |
Source: Stellar MLS #TB8314056 Report a problem | ||
| 10/25/2024 | Listed for sale | $539,000+44.1%$245/sqft |
Source: Stellar MLS #TB8314056 Report a problem | ||
| 5/11/2021 | Listing removed | -- |
Source: Stellar MLS #T3274384 Report a problem | ||
| 1/20/2021 | Sold | $374,000-1.2%$170/sqft |
Source: Public Record Report a problem | ||
| 11/27/2020 | Pending sale | $378,369$172/sqft |
Source: B & K REAL ESTATE & PROPERTY MANAGEMENT PA #T3274384 Report a problem | ||
| 11/17/2020 | Price change | $378,369-1.4%$172/sqft |
Source: B & K REAL ESTATE & PROPERTY MANAGEMENT PA #T3274384 Report a problem | ||
| 11/5/2020 | Listed for sale | $383,853+12%$174/sqft |
Source: B & K REAL ESTATE & PROPERTY MANAGEMENT PA #T3274384 Report a problem | ||
| 8/31/2017 | Sold | $342,668$156/sqft |
Source: Public Record Report a problem | ||
Public tax history
| Year | Property taxes | Tax assessment |
|---|---|---|
| 2025 | $8,025 +46.5% | $400,586 +25.6% |
| 2024 | $5,479 +3.5% | $319,032 +3% |
| 2023 | $5,292 +4.2% | $309,740 +3% |
| 2022 | $5,080 +3.9% | $300,718 +5.9% |
| 2021 | $4,887 +2.1% | $283,955 +1.4% |
| 2020 | $4,788 +1.1% | $280,035 +0.8% |
| 2019 | $4,737 | $277,721 +1.9% |
| 2018 | $4,737 -5.6% | $272,543 +2625.4% |
| 2017 | $5,016 +1287.4% | $10,000 |
| 2016 | $362 | $10,000 |
Find assessor info on the county website
Neighborhood: 33626
Nearby homes
- $411,5003 bd2 ba1.9k sqft11445 Crowned Sparrow Ln, Tampa, FL 33626Off Market

- $526,3553 bd3 ba2.2k sqft11437 Crowned Sparrow Ln, Tampa, FL 33626Sold
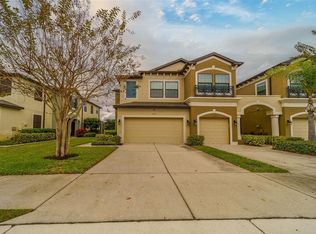
- $389,2003 bd3 ba1.6k sqft11447 Crowned Sparrow Ln, Tampa, FL 33626Off Market
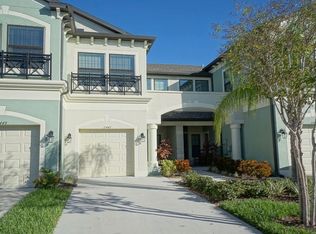
- $420,2003 bd2 ba1.9k sqft11435 Crowned Sparrow Ln, Tampa, FL 33626Off Market
- $364,0002 bd2 ba1.6k sqft11449 Crowned Sparrow Ln, Tampa, FL 33626Off Market
- $410,8003 bd3 ba1.9k sqft11451 Crowned Sparrow Ln, Tampa, FL 33626Off Market
- $363,0002 bd3 ba1.6k sqft11433 Crowned Sparrow Ln, Tampa, FL 33626Off Market
- $435,0003 bd3 ba1.7k sqft11431 Crowned Sparrow Ln, Tampa, FL 33626Sold
Nearby schools
GreatSchools rating
- 8/10Deer Park Elementary SchoolGrades: PK-5Distance: 1.7 mi
- 3/10Davidsen Middle SchoolGrades: 6-8Distance: 0.2 mi
- 8/10Sickles High SchoolGrades: 9-12Distance: 2 mi
Schools provided by the listing agent
- Elementary: Deer Park Elem-HB
- Middle: Davidsen-HB
- High: Sickles-HB
Source: Stellar MLS. This data may not be complete. We recommend contacting the local school district to confirm school assignments for this home.
Get a cash offer in 3 minutes
Find out how much your home could sell for in as little as 3 minutes with a no-obligation cash offer.
Estimated market value
$509,700
Get a cash offer in 3 minutes
Find out how much your home could sell for in as little as 3 minutes with a no-obligation cash offer.
Estimated market value
$509,700
- Florida
- Hillsborough County
- Westchase
- 33626
- 11443 CROWNED SPARROW LANE
Nearby cities
Nearby neighborhoods
Nearby zip codes
Other Westchase Topics
