Skip main navigation
Off market
Street View
  • $576,200

    11438 W Sand Cove Rd, Selbyville, DE 19975

    3beds
    2,127sqft
    Townhouse
    Built in 2006
    5,227.2 Square Feet Lot
    $576,200 Zestimate®
    $271/sqft
    $2,472 Estimated rent

    Home value

    $576,200

    $542,000 - $611,000

    $2,472/mo

    Zestimate® history
    Loading
    Loading...

    Owner options

    List your home for rent

    $2,472/mo

    Rent Zestimate®

    Find your next renter with Zillow Rental Manager. Plus, with online applications, you can quickly screen prospective tenants – for free.

    Learn more

    $2,472/mo

    Rent Zestimate®

    Refinance and save

    $4,346/mo

    Est. payment

    Refinancing to a lower rate could help reduce your monthly payments and save thousands over the life of the loan.

    See today's rates

    $4,346/mo

    Est. payment

    Explore your selling options

    Work with a Zillow partner agent

    Leverage their expertise and Zillow's premium Showcase listings to get your home seen by more buyers.

    Get started

    List with your own agent

    Get your home in front of millions of buyers by listing it on Zillow.

    Learn how to do it

    Sell it yourself

    Take full control of how buyers see your home on Zillow by listing For Sale by Owner (FSBO).

    List your home

    What's special

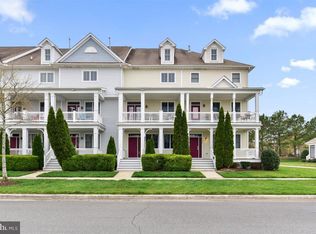
    Impeccably maintained, fully furnished end-unit townhome in Bayside, offering a scenic park view and convenient proximity to amenities. This fully furnished home boasts abundant natural light streaming in through large windows, creating a bright and inviting atmosphere. The first level features a welcoming family room, as well as a convenient half bath. Ascend the stairs to the second level, where youll find an additional family room complete with a cozy gas fireplace and balcony overlooking a serene pond and fountain. The new kitchen is a chefs dream, with a new center island and ample dining space for entertaining. A built-in ice-maker and beverage cooler are included. The kitchen has been outfitted with new appliances, and the plumbing has been updated for optimal functionality. The master bedroom is a true retreat, featuring a luxurious soaking tub and ceramic tile shower. Two additional bedrooms and a full bathroom provide ample space for guests or family members. This home, with new electric work and stylish recessed lighting, also features six TVs strategically placed for entertainment throughout. This home also features a two-car garage, ideal for storing beach gear, bikes, and other essentials. Enjoy the convenience of walking to the Sun Ridge pool, fitness center, tennis courts, basketball courts, and playground just steps away. Residents of Bayside enjoy access to a wealth of amenities, including multiple outdoor pools, an indoor pool, fitness centers, kayaking, a Jack Nicklaus-designed golf course, a new clubhouse, shopping options, and much more. Dont miss your chance to experience the best of coastal living in this stunning townhome.

    This property is off market, which means it's not currently listed for sale or rent on Zillow. This may be different from what's available on other websites or public sources.
    Zillow last checked:

    Source: Patterson Schwartz,MLS#: DESU2097728MLS Logo

    Facts & features

    Interior

    Bedrooms & bathrooms
    • Bedrooms: 3
    • Bathrooms: 4
    • Full bathrooms: 2
    • 1/2 bathrooms: 2
    Heating
    • Other, Propane
    Cooling
    • Central Air
    Features
    • Has basement: No
    Interior area
    • Total structure area: 2,127
    • Total interior livable area: 2,127 sqft

    Property

    Parking
    • Total spaces: 2
    • Parking features: GarageAttached
    • Has attached garage: Yes
    Lot
    • Size: 5,227 sqft
    Details
    • Parcel number: 533190090500

    Construction

    Type & style
    • Home type: Townhouse
    • Property subtype: Townhouse
    Condition
    • Year built: 2006

    Community & neighborhood

    Location
    • Region: Selbyville
    • Subdivision: Bayside

    HOA & financial

    HOA
    • Has HOA: Yes
    • HOA fee: $1,072 quarterly
    • Services included: HOA

    Price history

    DateEventPrice
    10/22/2025Listing removed$579,900$273/sqft
    Source: Bright MLS #DESU2097728 Report a problem
    9/26/2025Listed for sale$579,900+5.4%$273/sqft
    Source: Bright MLS #DESU2097728 Report a problem
    5/20/2022Sold$550,000+1.9%$259/sqft
    Source: Bright MLS #DESU2020074 Report a problem
    4/15/2022Pending sale$539,900+116%$254/sqft
    Source: Bright MLS #DESU2020074 Report a problem
    1/29/2016Sold$250,000$118/sqft
    Source: Agent Provided Report a problem

    Public tax history

    YearProperty taxesTax assessment
    2025$1,145 -34.3%$267,700 +535.9%
    2024$1,742 +0.1%$42,100
    2023$1,740 +1.6%$42,100
    2022$1,712 +3.1%$42,100
    2021$1,661 +4.8%$42,100
    2020$1,586 $42,100
    2019$1,586 +0.4%$42,100
    2018$1,579 -1%$42,100
    2017$1,594 +12.5%$42,100
    2016$1,416 -3%$42,100
    2015$1,460 +1.5%$42,100
    2014$1,438 -1.1%$42,100
    2013$1,454 +3.2%$42,100
    2012$1,409 +0.7%$42,100
    2011$1,399 $42,100
    2010$1,399 +0.4%$42,100
    2009$1,393 $42,100
    2008-- --
    2007-- --
    2006-- --
    2005-- --
    2004-- --

    Find assessor info on the county website

    Neighborhood: 19975

    Nearby schools

    GreatSchools rating
    Schools provided by the listing agent
    • District: Indian River

    Source: Patterson Schwartz. This data may not be complete. We recommend contacting the local school district to confirm school assignments for this home.

    Get pre-qualified for a loan
    At Zillow Home Loans, we can pre-qualify you in as little as 5 minutes with no impact to your credit score.

    An equal housing lender. NMLS #10287.

    Sell for more on Zillow
    Get a Zillow Showcase℠ listing at no additional cost and you could sell for .
    $576,200
    2% more
    +$11,524
    With Zillow Showcase(estimated)
    $587,724
