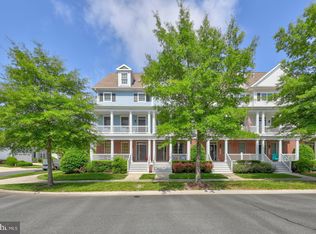
Impressive Partially Furnished Investment Property or a Comfortable Full Time Residence in the Sun Ridge section of the Amenity Rich Bayside Golf Community with a Jack Nicklaus designed golf course. A spacious 3 story, 3 bedroom, 3.5 bath Townhouse in mint condition with the 2nd floor having a bright open floor plan with an abundance of natural light, beautiful hardi-plank, ceramic tile and carpet flooring, a gourmet kitchen with a generous counter area and a formal dining area with a relaxing rear balcony off the dining area with park and fountain views. The 3rd floor has the primary bedroom also with a relaxing balcony with park and fountain views, 2 spacious walk-in closets with the primary bathroom having a walk-in shower and a large soaking tub. The third floor also offers the washer and dryer and an additional bedroom with a full bath along with the rear entry garage and two relaxing front porches on the first and second floors with both porches overlooking the quiet courtyard. A Sports membership is available with access to the Sun Ridge complex with 2 Pools, Food Service, a Fitness Center and Tennis and Pickleball courts. Additional numerous amenities include the impressive Clubhouse with Golf Course availability, a Heated Indoor Pool, Aquatics Center, Saunas, Hot Tubs, Aerobics and Fitness Rooms and the Point Bar overlooking the Bay and the Ocean City skyline. All this with the Town Shuttle and being within minutes to the Beaches, the Restaurants and all Shopping. Don't miss this Great Opportunitywith Terrific Value.
For sale
$549,000
11444 W Sand Cove Rd, Selbyville, DE 19975
3beds
2,025sqft
Townhouse
Built in 2006
1,742 Square Feet Lot
$535,400 Zestimate®
$271/sqft
$357/mo HOA
What's special
Formal dining areaRear entry garage
- --
- on Zillow
- 142
- views
- 11
- saves
Likely to sell faster than
Zillow last checked:
Listing updated:
Listed by:
DAVID T. KING 302-233-5099,
Berkshire Hathaway HomeServices PenFed Realty 3022276101
Source: Bright MLS,MLS#: DESU2122946
Facts & features
Interior
Bedrooms & bathrooms
- Bedrooms: 3
- Bathrooms: 4
- Full bathrooms: 3
- 1/2 bathrooms: 1
- Main level bathrooms: 1
Basement
- Area: 0
Heating
- Heat Pump, Zoned, Natural Gas
Cooling
- Central Air, Electric
Appliances
- Included: Microwave, Dishwasher, Disposal, Oven/Range - Electric, Refrigerator, Water Heater, Gas Water Heater
- Laundry: Upper Level
Features
- Bathroom - Stall Shower, Bathroom - Walk-In Shower, Breakfast Area, Ceiling Fan(s), Combination Dining/Living, Combination Kitchen/Dining, Entry Level Bedroom, Open Floorplan, Primary Bath(s), Dining Area
- Flooring: Ceramic Tile, Carpet, Luxury Vinyl
- Has basement: No
- Number of fireplaces: 1
- Fireplace features: Gas/Propane
Interior area
- Total structure area: 2,025
- Total interior livable area: 2,025 sqft
- Finished area above ground: 2,025
- Finished area below ground: 0
Property
Parking
- Total spaces: 8
- Parking features: Garage Faces Rear, Garage Door Opener, Public, Free, Attached, Parking Lot
- Attached garage spaces: 2
Accessibility
- Accessibility features: None
Features
- Levels: Three
- Stories: 3
- Patio & porch: Porch
- Exterior features: Sidewalks, Street Lights, Tennis Court(s), Play Area, Balcony
- Pool features: Community
- Has view: Yes
- View description: Courtyard, Street
Lot
- Size: 1,742 Square Feet
Details
- Additional structures: Above Grade, Below Grade
- Parcel number: 53319.00903.00
- Zoning: MR
- Special conditions: Standard
Construction
Type & style
- Home type: Townhouse
- Architectural style: Other
- Property subtype: Townhouse
Materials
- Stick Built
- Foundation: Crawl Space
- Roof: Architectural Shingle
Condition
- Excellent
- New construction: No
- Year built: 2006
Details
- Builder model: Bethel
- Builder name: Carl L. Freeman
Utilities & green energy
- Sewer: Public Sewer
- Water: Public
Community & HOA
Community
- Features: Pool
- Subdivision: Bayside
HOA
- Has HOA: Yes
- Amenities included: Bar/Lounge, Basketball Court, Bike Trail, Community Center, Dining Rooms, Dog Park, Fitness Center, Game Room, Golf Course, Golf Course Membership Available, Spa/Hot Tub, Library, Meeting Room, Party Room, Picnic Area, Indoor Pool, Pool, Putting Green, Recreation Facilities, Beach Access, Boat Ramp, Clubhouse, Common Grounds, Jogging Path, Lake, Sauna, Security, Tot Lots/Playground, Volleyball Courts, Water/Lake Privileges
- Services included: Health Club, Maintenance Grounds, Management, Pool(s), Road Maintenance, Sauna, Trash, Common Area Maintenance, Maintenance Structure, Reserve Funds, Snow Removal
- HOA fee: $1,072 quarterly
- HOA name: BAYSIDE COMMUNITY ASSOCIATION
Location
- Region: Selbyville
Financial & listing details
- Price per square foot: $271/sqft
- Tax assessed value: $501,100
- Annual tax amount: $1,066
- Date on market: 10/28/2026
- Listing agreement: Exclusive Right To Sell
- Listing terms: Cash,Conventional
- Exclusions: Adirondack Chairs And Table On Deck, Living Room Sofa And Love Seat On Second Floor, White Dresser In First Floor Bedroom, All Art Work And Lamps.
- Ownership: Fee Simple
- Road surface type: Black Top
Estimated market value
$535,400
$509,000 - $562,000
$2,430/mo
Price history
| Date | Event | Price |
|---|---|---|
| 11/16/2015 | Sold | $266,000$131/sqft |
Source: Public Record Report a problem | ||
Public tax history
| Year | Property taxes | Tax assessment |
|---|---|---|
| 2025 | $1,072 -34.2% | $250,550 +536.7% |
| 2024 | $1,628 +0.1% | $39,350 |
| 2023 | $1,627 +1.6% | $39,350 |
| 2022 | $1,600 +3.1% | $39,350 |
| 2021 | $1,552 +4.8% | $39,350 |
| 2020 | $1,482 | $39,350 |
| 2019 | $1,482 +0.4% | $39,350 |
| 2018 | $1,475 -1.7% | $39,350 |
| 2017 | $1,500 +13.3% | $39,350 |
| 2016 | $1,324 -3% | $39,350 |
| 2015 | $1,364 +1.5% | $39,350 |
| 2014 | $1,344 -1.1% | $39,350 |
| 2013 | $1,358 +3.3% | $39,350 |
| 2012 | $1,315 +0.8% | $39,350 |
| 2011 | $1,305 | $39,350 |
| 2010 | $1,305 +0.4% | $39,350 |
| 2009 | $1,299 | $39,350 |
| 2008 | -- | -- |
| 2007 | -- | -- |
| 2006 | -- | -- |
| 2005 | -- | -- |
| 2004 | -- | -- |
Find assessor info on the county website
Monthly payment
Est. payment
Payment breakdown
Explore the cost of this home by adjusting the details. Changes won't be saved.Climate risks
Neighborhood: 19975
Nearby schools
Schools provided by the listing agent
- High: Indian River
- District: Indian River
Source: Bright MLS. This data may not be complete. We recommend contacting the local school district to confirm school assignments for this home.
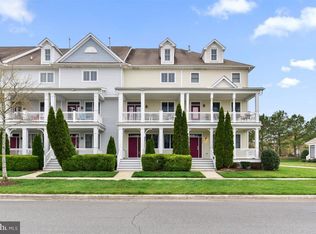
- $498,0003 bd4 ba2.1k sqft11442 W Sand Cove Rd, Selbyville, DE 19975Off Market
- $549,7003 bd4 ba2.1k sqft11438 W Sand Cove Rd, Selbyville, DE 19975Off Market
- $544,8004 bd3 ba1.9k sqft11446 W Sand Cove Rd, Selbyville, DE 19975Off Market

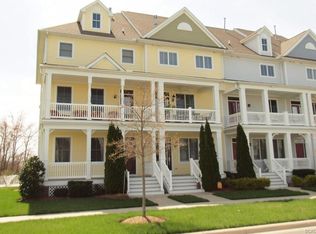
- $652,8004 bd3 ba1.9k sqft11448 W Sand Cove Rd, Selbyville, DE 19975Off Market
Similar homes
- $575,0003 bd4 ba1.9k sqftNone Available, Selbyville, DE 19975For Sale

 MLS ID #DESU2121150, Lee Wolff, FSBO Broker. Bright MLS
- $500,0004 bd3 ba2.4k sqftNone Available, Selbyville, DE 19975For Sale
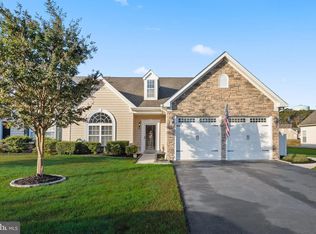 MLS ID #DESU2123278, ASHLEY BROSNAHAN, Long & Foster Real Estate, Inc.. Bright MLS
- $480,0003 bd3 ba2.2k sqftNone Available, Selbyville, DE 19975For Sale
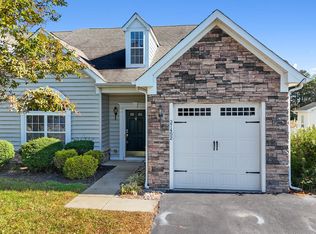 MLS ID #DESU2123232, Rick Bogdanski, Patterson-Schwartz-OceanView. Bright MLS
- $555,0003 bd4 ba1.9k sqftNone Available, Selbyville, DE 19975For Sale
 MLS ID #DESU2099436, Sandra Erbe, Keller Williams Realty. Bright MLS
- $489,0004 bd3 ba2.3k sqftNone Available, Selbyville, DE 19975For SaleMLS ID #DESU2122846, KATHY GOODMAN, RE/MAX Coastal. Bright MLS
- $575,0004 bd4 ba1.9k sqftNone Available, Selbyville, DE 19975For SaleMLS ID #DESU2107176, CHRISTINA ANTONIOLI, Long & Foster Real Estate, Inc.. Bright MLS
- $539,0003 bd3 ba2.2k sqftNone Available, Selbyville, DE 19975For SaleMLS ID #DESU2118424, Rosie Beauclair, ERA Martin Associates, Shamrock Division. Bright MLS
- $470,0004 bd4 ba2.6k sqftPark Shore, Selbyville, DE 19975For SaleMLS ID #DESU2120516, Patrick Grantham, Long & Foster Real Estate, Inc.. Bright MLS
- $550,0003 bd3 ba1.8k sqftNone Available, Selbyville, DE 19975For SaleMLS ID #DESU2118268, Danny TAGLIENTI, Keller Williams Realty. Bright MLS
- $555,0003 bd4 ba2k sqftNone Available, Selbyville, DE 19975For SaleMLS ID #DESU2119456, DAWN MARTON, Long & Foster Real Estate, Inc.. Bright MLS
- $569,0003 bd3 ba2.5k sqftNone Available, Selbyville, DE 19975For SaleMLS ID #DESU2109448, JEN HUGHES, Keller Williams Realty. Bright MLS
- $469,0003 bd3 ba2k sqftNone Available, Selbyville, DE 19975For SaleMLS ID #DESU2117622, Betsy Perry, Keller Williams Realty. Bright MLS
- $589,9004 bd3 ba2.4k sqftNone Available, Selbyville, DE 19975For SaleMLS ID #DESU2122514, Christine MCCOY, Coldwell Banker Realty. Bright MLS
- $499,9003 bd2 ba1.8k sqftNone Available, Selbyville, DE 19975For SaleMLS ID #DESU2119554, Russell Griffin, Keller Williams Realty. Bright MLS
- $569,9005 bd3 ba2.4k sqftNone Available, Selbyville, DE 19975For SaleMLS ID #DESU2114088, Dustin Oldfather, Compass. Bright MLS
- $520,0004 bd3 ba2.1k sqftNone Available, Selbyville, DE 19975For SaleMLS ID #DESU2120554, DAVE LEIDERMAN, Keller Williams Realty. Bright MLS
- $445,0003 bd3 ba1.9k sqftNone Available, Selbyville, DE 19975For SaleMLS ID #DESU2116546, KARLA MORGAN, Keller Williams Realty. Bright MLS
- $750,0003 bd3 ba2.3k sqftNone Available, Selbyville, DE 19975For SaleMLS ID #DESU2119560, Shannon Smith Hunt, Northrop Realty. Bright MLS
- $599,0003 bd3 ba2.8k sqftNone Available, Selbyville, DE 19975For SaleMLS ID #DESU2118872, Nancye Vermillion, Keller Williams Realty. Bright MLS
