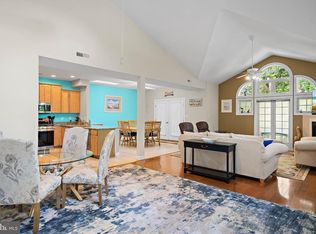
Welcome to this beautifully maintained and thoughtfully upgraded Conrad model beach home in the desirable community of The Grove at Fenwick Island. Designed for comfortable coastal living, this home features a first-floor primary suite, flex room, four bedrooms, and a stunning two-story great room filled with natural light.
The home backs to open space with beautiful seasonal wildflowers, providing a peaceful and private-feeling setting. Enjoy your morning coffee or unwind after a day at the beach on the rear porch, enhanced with EZ Breeze windows that allow you to enjoy the space in more seasons while helping keep pollen and dirt outside.
Located just 2.5 miles from the beach, this home is conveniently close to restaurants, shopping, Freeman Stage, Fenwick Ice, Produce 54, and other popular coastal destinations. The community also offers a pool and fire pit for residents to enjoy.
Thoughtful Upgrades & Features
• Coastal shiplap entryway
• EZ Breeze windows on the rear porch for extended-season enjoyment and protection from pollen and dirt
• Professionally installed Slide-Lok decorative and protective floor coating on the rear porch
• Roller shades on rear porch
• Maytag kitchen appliances including double oven
• Professionally installed kitchen backsplash
• Soft-close kitchen cabinets and drawers
• Under-cabinet lighting with dimmer
• Quartz kitchen countertops
• Coastal-style pendant lighting over the kitchen island
• Cabinetry in the laundry room
• Custom professionally installed plantation shutters throughout
• Four bedrooms plus a flexible bonus/flex room—ideal for an office, playroom, additional sleeping space, or guest area
• Primary bath suite includes subway tile to ceiling and Kohler 7.94-in Shower faucet bar system with 3-way diverter
• IQ garage door with entry keypad
• Freshly painted garage
• Self-storing storm door
• Updated powder room vanity
• Remote-controlled ceiling fan in the two-story great room
• Wi-Fi-enabled thermostat for the lower level
• Beautiful open-space views with wildflowers behind the home
Community Amenities
The Grove at Fenwick Island offers a relaxed coastal community lifestyle with:
• Community swimming pool
• Fire pit
• Landscaping and lawn mowing
• Community snow removal
• Trash service
HOA: $240/month
This home has been lovingly cared for and thoughtfully enhanced with upgrades that make everyday living comfortable, convenient, and enjoyable. Whether you’re looking for a beach getaway, vacation home, investment property, or year-round residence, 36226 Glenveagh Road offers an inviting coastal lifestyle in a fantastic location.
Please Note: Washer and dryer do not convey.
For sale by owner
$539,500
36226 Glenveagh Rd, Selbyville, DE 19975
4beds
2,100sqft
Townhouse
Built in 2021
14.79 Acres Lot
$-- Zestimate®
$257/sqft
$240/mo HOA
What's special
Flex roomPeaceful and private-feeling settingFirst-floor primary suiteUpdated powder room vanityFreshly painted garageUnder-cabinet lighting with dimmerSelf-storing storm door
What the owner loves about this home
Location!
- 5 days
- 538
- 10
Listed by:
Property Owner (302) 314-6298
Facts & features
Interior
Bedrooms & bathrooms
- Bedrooms: 4
- Bathrooms: 3
- Full bathrooms: 2
- 1/2 bathrooms: 1
Appliances
- Included: Dishwasher, Garbage disposal, Microwave, Range / Oven, Refrigerator
Features
- Flooring: Tile, Other, Carpet
- Basement: None
Interior area
- Total interior livable area: 2,100 sqft
Property
Parking
- Total spaces: 2
- Parking features: Garage - Attached
Features
- Exterior features: Vinyl
Lot
- Size: 14.79 Acres
Details
- Parcel number: 53312001000058
Construction
Type & style
- Home type: Townhouse
Materials
- Roof: Asphalt
Condition
- New construction: No
- Year built: 2021
Community & HOA
HOA
- Has HOA: Yes
- HOA fee: $240 monthly
Location
- Region: Selbyville
Financial & listing details
- Price per square foot: $257/sqft
- Tax assessed value: $488,200
- Annual tax amount: $1,044
- Date on market: 10/17/2026
Estimated market value
Not available
Estimated sales range
Not available
$2,438/mo
Price history
| Date | Event | Price |
|---|---|---|
| 10/17/2026 | Listed for sale | $539,500$257/sqft |
Source: Owner Report a problem | ||
Public tax history
| Year | Property taxes | Tax assessment |
|---|---|---|
| 2025 | $1,044 +1.3% | $244,100 +880.3% |
| 2024 | $1,031 +0.1% | $24,900 |
| 2023 | $1,030 +1.4% | $24,900 -0.2% |
| 2022 | $1,015 +3.1% | $24,950 |
| 2021 | $985 | $24,950 |
Find assessor info on the county website
Monthly payment
Est. payment
Payment breakdown
Explore the cost of this home by adjusting the details. Changes won't be saved.Climate risks
Neighborhood: 19975
- $568,5003 bd-- ba2.3k sqft36224 Glenveagh Rd, Selbyville, DE 19975Off Market
- $568,8003 bd-- ba2.3k sqft36230 Glenveagh Rd, Selbyville, DE 19975Off Market
- $508,4003 bd-- ba2.3k sqft36222 Glenveagh Rd, Selbyville, DE 19975Off Market
- $563,6003 bd-- ba2.2k sqft36218 Glenveagh Rd, Selbyville, DE 19975Off Market
Similar homes
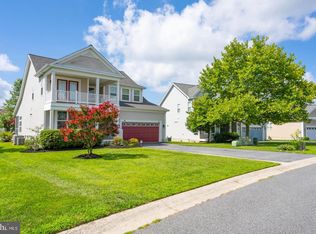
- $470,0004 bd4 ba2.6k sqftPark Shore, Selbyville, DE 19975For Sale
 MLS ID #DESU2120516, Patrick Grantham, Long & Foster Real Estate, Inc.. Bright MLS
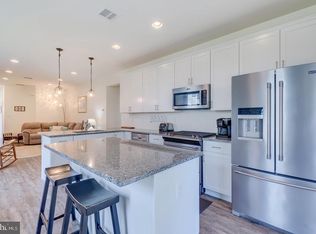
- $589,9004 bd3 ba2.4k sqftNone Available, Selbyville, DE 19975For Sale
 MLS ID #DESU2122514, Christine MCCOY, Coldwell Banker Realty. Bright MLS
- $574,9005 bd3 ba2.4k sqftNone Available, Selbyville, DE 19975For Sale
 MLS ID #DESU2114088, Dustin Oldfather, Compass. Bright MLS
- $520,0004 bd3 ba2.1k sqftNone Available, Selbyville, DE 19975For Sale
 MLS ID #DESU2120554, DAVE LEIDERMAN, Keller Williams Realty. Bright MLS
- $555,0003 bd4 ba2k sqftNone Available, Selbyville, DE 19975For SaleMLS ID #DESU2119456, DAWN MARTON, Long & Foster Real Estate, Inc.. Bright MLS
- $465,0004 bd2 ba2k sqftNone Available, Selbyville, DE 19975For SaleMLS ID #DESU2117712, Frank Kilian, Coldwell Banker Realty. Bright MLS
- $575,0003 bd4 ba1.9k sqftNone Available, Selbyville, DE 19975For SaleMLS ID #DESU2121150, Lee Wolff, FSBO Broker. Bright MLS
- $575,0004 bd4 ba1.9k sqftNone Available, Selbyville, DE 19975For SaleMLS ID #DESU2107176, CHRISTINA ANTONIOLI, Long & Foster Real Estate, Inc.. Bright MLS
- $499,9003 bd2 ba1.8k sqftNone Available, Selbyville, DE 19975For SaleMLS ID #DESU2119554, Russell Griffin, Keller Williams Realty. Bright MLS
- $455,9003 bd3 ba2k sqftBayview Landing, Selbyville, DE 19975For SaleMLS ID #DESU2110006, MEREDITH CHADWICK, JACK HICKMAN REAL ESTATE. Bright MLS
- $599,0003 bd3 ba2.8k sqftNone Available, Selbyville, DE 19975For SaleMLS ID #DESU2118872, Nancye Vermillion, Keller Williams Realty. Bright MLS
- $539,0003 bd3 ba2.2k sqftNone Available, Selbyville, DE 19975For SaleMLS ID #DESU2118424, Rosie Beauclair, ERA Martin Associates, Shamrock Division. Bright MLS
- $649,9003 bd4 ba2.1k sqftNone Available, Selbyville, DE 19975For SaleMLS ID #DESU2122186, DAWN MARTON, Long & Foster Real Estate, Inc.. Bright MLS
- $499,0003 bd3 ba2k sqftNone Available, Selbyville, DE 19975For SaleMLS ID #DESU2108442, LESLIE KOPP, Long & Foster Real Estate, Inc.. Bright MLS
- $469,0003 bd3 ba2k sqftNone Available, Selbyville, DE 19975For SaleMLS ID #DESU2117622, Betsy Perry, Keller Williams Realty. Bright MLS
- $575,0003 bd4 ba2.1k sqftNone Available, Selbyville, DE 19975For SaleMLS ID #DESU2098886, Phillip Knight, Northrop Realty. Bright MLS
- $609,9004 bd3 ba2.5k sqftNone Available, Selbyville, DE 19975For SaleMLS ID #DESU2116272, Katie Hammond, Keller Williams Realty Delmarva. Bright MLS
- $595,0003 bd3 ba2.3k sqftNone Available, Selbyville, DE 19975For SaleMLS ID #DESU2110026, Deeley Chester, Coastal Life Realty Group LLC. Bright MLS
- $550,0003 bd3 ba1.8k sqftNone Available, Selbyville, DE 19975For SaleMLS ID #DESU2118268, Danny TAGLIENTI, Keller Williams Realty. Bright MLS
