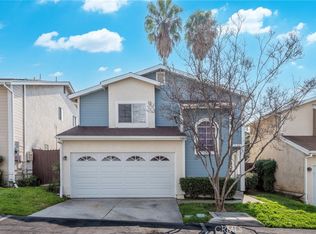
Welcome to 11439 Fox Hollow Lane in Pacoima, located within the desirable gated California Glen Association. This beautifully refreshed two-story townhome offers 3 bedrooms, 2.5 bathrooms, and a functional floor plan designed for comfortable everyday living.
Recent improvements include interior paint, freshly painted kitchen cabinets, reglazed shower enclosures, new carpet in the bedrooms, landscape refresh, and more, making this home move-in ready and a must-see.
The inviting family room features a cozy fireplace and flows seamlessly into the kitchen, creating an ideal space for relaxing and entertaining. The kitchen offers freshly painted cabinetry, ample countertop space, and appliances, providing both style and functionality. A convenient half bathroom is located on the main level for guests.
Upstairs, you'll find all three bedrooms and the remaining bathrooms. The spacious primary suite features a walk-in closet and an attached bathroom with dual sinks, offering comfort and convenience. The secondary bedrooms are well-sized and share access to the additional full bathroom.
Step outside to enjoy the private rear patio area, perfect for outdoor dining, gardening, or simply unwinding. Additional highlights include an attached two-car garage and driveway parking.
Conveniently located near shopping, dining, schools, parks, and commuter routes, this updated townhome offers an excellent opportunity to own in a gated community with desirable amenities and a welcoming neighborhood atmosphere.
Sold for $580,000
Zillow last checked:
Listing updated:
Bought with:
Max Gonzalez, DRE #01825034
Buena Vista Realty
Source: CRMLS,MLS#: CV26119759 Originating MLS: California Regional MLS
Originating MLS: California Regional MLSPrice history
| Date | Event | Price |
|---|---|---|
| 7/31/2026 | Sold | $580,000-3.3%$301/sqft |
Source:  CRMLS #CV26119759 Report a problem CRMLS #CV26119759 Report a problem | ||
| 6/30/2026 | Pending sale | $599,950$312/sqft |
Source: CRMLS #CV26119759 Report a problem | ||
| 6/15/2026 | Listed for sale | $599,950+108.3%$312/sqft |
Source: CRMLS #CV26119759 Report a problem | ||
| 4/8/2022 | Listing removed | -- |
Source: Zillow Rental Network Premium Report a problem | ||
| 3/11/2022 | Listed for rent | $3,225+19.7%$2/sqft |
Source: Zillow Rental Network Premium Report a problem | ||
| 2/21/2020 | Listing removed | $2,695$1/sqft |
Source: Zillow Rental Network Premium Report a problem | ||
| 1/24/2020 | Price change | $2,695-7.9%$1/sqft |
Source: Zillow Rental Network Premium Report a problem | ||
| 12/9/2019 | Price change | $2,925-2.5%$2/sqft |
Source: Zillow Rental Network Premium Report a problem | ||
| 11/26/2019 | Price change | $3,000-4.3%$2/sqft |
Source: Zillow Rental Network Premium Report a problem | ||
| 11/14/2019 | Price change | $3,135-1.9%$2/sqft |
Source: Zillow Rental Network Premium Report a problem | ||
| 11/6/2019 | Listed for rent | $3,195+40.4%$2/sqft |
Source: Zillow Rental Network Premium Report a problem | ||
| 11/5/2015 | Listing removed | $2,275$1/sqft |
Source: Invitation Homes Report a problem | ||
| 10/27/2015 | Listed for rent | $2,275$1/sqft |
Source: Invitation Homes Report a problem | ||
| 7/6/2015 | Sold | $288,000+125%$150/sqft |
Source: Public Record Report a problem | ||
| 10/29/1993 | Sold | $128,000$66/sqft |
Source: Public Record Report a problem | ||
Get a cash offer in 3 minutes
Find out how much your home could sell for in as little as 3 minutes with a no-obligation cash offer.
Estimated market value
$576,400
