Skip main navigation
For sale
  • Listed by: Park Regency Realty • Esvin Meneses • Contact: 818-363-6116
    Price cut: $5K (7/18)
    $579,990

    11465 Fox Hollow Ln, Pacoima, CA 91331

    3beds
    1,926sqft
    : 
    Loading
    Get pre-qualified
    Single Family Residence
    Built in 1987
    3.95 Acres Lot
    $615,000 Zestimate®
    $301/sqft
    $510/mo HOA

    What's special

    Quiet family-friendly cul-de-sacCurb appealLush treesPrivate backyard oasisGrand chandelierSunlight-drenched interiors
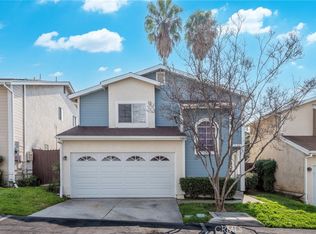
    REDUCED, REDUCED, REDUCED-READY TO SELL. Welcome to 11465 Fox Hollow Lane, a VA Loan Approved Property—a meticulously cared for residence nestled in the desirable California Glen gated with a 24-hour guarded community. This 3-bedroom, 2.5-bath home with a Den boasts 1,926 square feet of luxurious living space, offering a refined blend of elegance, comfort, and functionality. You’ll be captivated by its curb appeal and lush trees—all set in a quiet, family-friendly cul-de-sac. Step through the front door and be greeted by sunlight-drenched interiors and Calcutta marble flooring that runs throughout the formal living and dining areas, creating a bright, airy, and opulent atmosphere.  The formal living room is adorned with designer mirrors, crown molding, and a white brick fireplace. Just beyond, the dining area features a custom Chandelier and two French doors leading to your private backyard oasis. Back inside, the kitchen is warm and cheerful, featuring white cabinetry, tile countertops, and a large garden window that brings in plenty of natural light. Equipped with a stove, built-in microwave, and ample pantry storage, this kitchen is ideal for the home chef who loves to cook and entertain: a convenient breakfast bar and adjacent dining nook offer casual dining options for busy mornings or intimate evenings. The family room is designed for comfort and entertainment, featuring plush leather seating, built-in cabinetry, and a wet bar with rich, deep mahogany tones and classic, carved detailing on the front panels, showcasing artisan craftsmanship and a vintage appeal. A striking curved staircase with rich wood handrails and classic white balusters, and a grand chandelier that leads upstairs. All three bedrooms, including a master suite with its private bathroom, walk-in closet, and a charming window bench—the perfect cozy reading spot. The additional two bedrooms are light-filled and spacious, ideal for guests, children, or a home office set up.. Comfort is key here, which is why this home is equipped with central air conditioning and a Nest thermostat, ensuring year-round comfort and convenience. Additionally, it features a hidden washer-and-dryer closet. Wait—this isn’t just a home; it’s a lifestyle. California Glen is one of Pacoima’s hidden gems, offering residents 24-hour guard-gated security, beautifully maintained grounds, and access to a sparkling community swimming pool and spa. Located near major freeways, local parks, shopping centers.
    188 days
    |
    2,173
    |
    84
    |

    Zillow last checked:

    Listing updated:

    Listed by:

    Esvin Meneses DRE #01476573 818-472-6896,

    Park Regency Realty

    Source: CRMLS,MLS#: SR25166680MLS LogoOriginating MLS: California Regional MLS

    Loading...

      Facts & features

      Interior

      Bedrooms & bathrooms
      • Bedrooms: 3
      • Bathrooms: 3
      • Full bathrooms: 2
      • 1/2 bathrooms: 1
      • Main level bathrooms: 1
      Rooms
      • Room types: Bedroom, Kitchen, Laundry, Living Room, Other
      Bedroom
      • Features: All Bedrooms Up
      Bathroom
      • Features: Dual Sinks, Low Flow Plumbing Fixtures, Tub Shower
      Kitchen
      • Features: Tile Counters
      Other
      • Features: Walk-In Closet(s)
      Heating
      • Central
      Cooling
      • Central Air
      Appliances
      • Included: Built-In Range, Dishwasher, Refrigerator
      • Laundry: Laundry Closet
      Features
      • Wet Bar, Ceiling Fan(s), Crown Molding, High Ceilings, Tile Counters, All Bedrooms Up, Walk-In Closet(s)
      • Windows: Bay Window(s)
      • Has fireplace: Yes
      • Fireplace features: Living Room
      • Common walls with other units/homes: No Common Walls
      Interior area
      • Total interior livable area: 1,926 sqft

      Property

      Parking
      • Parking features: Driveway, On Street
      Features
      • Levels: Two
      • Stories: 2
      • Entry location: first
      • Patio & porch: Rear Porch, Covered, Enclosed, Patio
      • Pool features: Community, Fenced, In Ground, Association
      • Has spa: Yes
      • Spa features: Community, In Ground
      • Has view: Yes
      • View description: Mountain(s)
      Lot
      • Size: 3.95 Acres
      • Features: Back Yard, Front Yard
      Details
      • Parcel number: 2532011061
      • Zoning: LARD2
      • Special conditions: Standard

      Construction

      Type & style
      • Home type: SingleFamily
      • Property subtype: Single Family Residence
      Condition
      • New construction: No
      • Year built: 1987

      Utilities & green energy

      • Sewer: Sewer Tap Paid
      • Water: Public

      Community & HOA

      Community
      • Features: Foothills, Street Lights, Valley, Pool
      HOA
      • Has HOA: Yes
      • Amenities included: Controlled Access, Pool, Guard, Spa/Hot Tub, Security
      • HOA fee: $510 monthly
      • HOA name: CA Glen HOA
      • HOA phone: 818-778-3331
      Location
      • Region: Pacoima

      Financial & listing details

      • Price per square foot: $301/sqft
      • Tax assessed value: $296,161
      • Annual tax amount: $3,741
      • Date on market: 7/24/2025
      • Cumulative days on market: 188 days
      • Listing terms: Cash,Conventional,VA Loan

        Estimated market value

        $615,000

        $584,000 - $646,000

        $4,023/mo

        Price history

        DateEventPrice
        7/18/2026Price change$579,990-0.9%$301/sqft
        Source: CRMLS #SR25166680 Report a problem
        7/9/2026Price change$585,000-0.8%$304/sqft
        Source: CRMLS #SR25166680 Report a problem
        7/3/2026Price change$590,000-0.8%$306/sqft
        Source: CRMLS #SR25166680 Report a problem
        6/25/2026Price change$594,900-1.7%$309/sqft
        Source: CRMLS #SR25166680 Report a problem
        6/16/2026Pending sale$604,999$314/sqft
        Source: CRMLS #SR25166680 Report a problem
        5/30/2026Price change$604,999-3%$314/sqft
        Source: CRMLS #SR25166680 Report a problem
        5/28/2026Price change$624,000-4%$324/sqft
        Source: CRMLS #SR25166680 Report a problem
        5/16/2026Price change$649,999-3.6%$337/sqft
        Source: CRMLS #SR25166680 Report a problem
        5/11/2026Price change$674,000-0.1%$350/sqft
        Source: CRMLS #SR25166680 Report a problem
        5/6/2026Price change$674,999-0.7%$350/sqft
        Source: CRMLS #SR25166680 Report a problem
        4/29/2026Price change$679,900-0.7%$353/sqft
        Source: CRMLS #SR25166680 Report a problem
        4/2/2026Price change$684,750-0.6%$356/sqft
        Source: CRMLS #SR25166680 Report a problem
        2/17/2026Price change$689,000-1.1%$358/sqft
        Source: CRMLS #SR25166680 Report a problem
        1/24/2026Price change$697,000+1.6%$362/sqft
        Source: CRMLS #SR25166680 Report a problem
        1/23/2026Price change$686,000-1.4%$356/sqft
        Source: CRMLS #SR25166680 Report a problem
        11/24/2025Pending sale$696,000$361/sqft
        Source: CRMLS #SR25166680 Report a problem
        11/12/2025Price change$696,000-0.1%$361/sqft
        Source: CRMLS #SR25166680 Report a problem
        8/8/2025Pending sale$697,000$362/sqft
        Source: CRMLS #SR25166680 Report a problem
        7/24/2025Listed for sale$697,000+7.2%$362/sqft
        Source: CRMLS #SR25166680 Report a problem
        9/19/2024Listing removed$649,999$337/sqft
        Source: CLAW #24-438115 Report a problem
        9/11/2024Listed for sale$649,999-5.7%$337/sqft
        Source: CLAW #24-438115 Report a problem
        8/26/2024Listing removed$689,000$358/sqft
        Source: CLAW #24-398451 Report a problem
        5/31/2024Listed for sale$689,000+488.9%$358/sqft
        Source: CLAW #24-398451 Report a problem
        4/2/1999Sold$117,000+51.9%$61/sqft
        Source: Public Record Report a problem
        9/29/1998Sold$77,000$40/sqft
        Source: Public Record Report a problem

        Public tax history

        YearProperty taxesTax assessment
        2025$3,741 +1.7%$296,161 +2%
        2024$3,679 +1.9%$290,355 +2%
        2023$3,610 +4.8%$284,663 +2%
        2022$3,444 +1.5%$279,082 +2%
        2021$3,392 -0.8%$273,610 +1%
        2020$3,421 $270,805 +2%
        2019$3,421 +5.5%$265,496 +2%
        2018$3,243 $260,291 +2%
        2017$3,243 +2.3%$255,188 +2%
        2016$3,171 +3%$250,185 +1.5%
        2015$3,080 +1%$246,428 +2%
        2014$3,050 $241,602 +33.5%
        2012-- $181,000 -13.3%
        2011-- $208,800
        2010-- $208,800 -9.2%
        2009-- $229,993 +2%
        2008-- $225,484 +2%
        2007-- $221,064 +2%
        2006-- $216,730
        2005-- $216,730 +4%
        2004-- $208,317 +38.9%
        2003-- $150,019 +20.8%
        2002-- $124,159 +4%
        2000-- $119,340
        Find assessor info on the county website

        Monthly payment

        Est. payment

        Payment breakdown

        Explore the cost of this home by adjusting the details. Changes won't be saved.
        All calculations are estimates and provided by Zillow, Inc. for informational purposes only. Actual amounts may vary.
        HOA fees may include property taxes on listings classified as Co-Ops. Contact the listing agent and/or owner for fee details.
        Mortgage interest rates are dependent on a number of factors, including credit score, down payment, and repayment length. Interest rate data provided by Zillow Group Marketplace, Inc. as of 1/1/1970 from various mortgage lenders with which we have lead or other similar arrangements; the Estimated Payment is an average of those rates.
        See how much you could borrow to make a competitive offer.

        Climate risks

        Neighborhood: Pacoima

        Getting around

        68 / 100
        Somewhat Walkable
        46 / 100
        Somewhat Bikeable

        Nearby schools

        GreatSchools rating

        A local agent can set up tours, give advice and negotiate with sellers.

        Browse local experts

        Similar homes

            • Local buyer's agents are ready to help