Introducing the epitome of refined living in the prestigious Esplanade gated neighborhood within Starkey Ranch. Welcome to the exquisite Lazio model, crafted by Taylor Morrison, offering an exceptional one-story layout with unrivaled elegance. This remarkable home boasts 4 bedrooms, 3 full baths, an office/library, dining room, great room, gourmet kitchen and a covered lanai. Prepare to be enthralled as this residence fulfills all of your desires and beyond. As you step inside through the lovely foyer, leading you into the heart of the home - you will discover an open floor plan that seamlessly connects the living spaces, creating an atmosphere of effortless sophistication. To the left, the first bedroom and bathroom provide a private retreat for family and guests. On the right, two more bedrooms and a full bath provide serene escapes with abundant natural light. Continuing on, you'll discover the spacious office/library featuring french doors and ample room for productivity. Perfect for working from home, pursuing personal passions or creating a quiet retreat. The gourmet kitchen is a chef's delight with Quartz counters and high quality cabinetry, upgraded crown molding, cabinets around the entire island, 5-burner gas stove, stainless steel appliances, up lighting, backsplash and eat-in kitchen. Adjacent to the kitchen, the great room offers a picturesque view from the comfort of your couch and leads to the covered and brick paved lanai for your outdoor enjoyment. The primary suite is strategically situated to embrace a breathtaking panorama and boasts a charming nook by the architectural bay window. The primary ensuite is a haven of tranquility, showcasing a generous shower, double sinks, a private water closet, and an expansive walk-in closet. The laundry room is spacious and leads into the two car garage. Notably, this home is practically new, constructed in compliance with the latest building codes and does not require flood insurance. Trash & recyclable pickup included. Two privately gated entrances. Living in Esplanade includes maintenance free lawn-care including mowing, edging, weeding, mulch, sprinkler heads and fungi treatment on automated and reclaimed water system. Esplanade, nestled within Starkey Ranch, is an exclusive gated neighborhood which offers resort-style amenities, ensuring a lifestyle of luxury and convenience. Only Esplanade residents enjoy their own private 6,000 sq. ft. clubhouse featuring a heated Olympic pool and a lazy river style pool, 24-hour fitness center & state-of-the art equipment, community clubhouse room, stocked coffee & tea station, billiards, card tables, activity director, firepit, private events and activities , tennis & pickleball courts, Bocce ball, dog parks & playground. Additionally, within the greater community of Starkey Ranch enjoy a golf-cart lifestyle exploring over 20 miles of walking/biking trails, lakes, sport complex, baseball fields, resort pools, splash pad, beach entry, dog parks, kayaking, community garden, numerous parks & activities. The community is in close proximity to shopping, dining, multiple golf courses and medical centers. Only a short distance to the stunning Gulf of Mexico beaches, Suncoast Parkway, Veteran's Expressway, Starkey Market, Starkey Wilderness Park, and more! Quick access to Tampa International Airport, Gulf Harbors Yacht Club & Fox Hollow Golf Course. Don't miss your opportunity to enjoy Florida Living at it's finest!
Sold for $740,000
$740,000
11439 JUGLANS DRIVE, ODESSA, FL 33556
4beds
2,275sqft
Single Family Residence
Built in 2023
7,726 Square Feet Lot
$732,700 Zestimate®
$325/sqft
$3,694 Estimated rent
Home value
$732,700
$696,000 - $769,000
$3,694/mo
Zestimate® history
Owner options
List your home for rent
$3,694/mo
Rent Zestimate®
Find your next renter with Zillow Rental Manager. Plus, with online applications, you can quickly screen prospective tenants – for free.
$3,694/mo
Rent Zestimate®
Refinance and save
$5,455/mo
Est. payment
Refinancing to a lower rate could help reduce your monthly payments and save thousands over the life of the loan.
$5,455/mo
Est. payment
Explore your selling options
Work with a Zillow partner agent
Leverage their expertise and Zillow's premium Showcase listings to get your home seen by more buyers.
Get startedList with your own agent
Get your home in front of millions of buyers by listing it on Zillow.
Learn how to do itSell it yourself
Take full control of how buyers see your home on Zillow by listing For Sale by Owner (FSBO).
List your homeWhat's special
Gated entrancesPrestigious esplanade gated neighborhoodStarkey wilderness parkMultiple golf coursesResort poolsResort-style amenitiesBaseball fields
Zillow last checked:
Listing updated:
Listed by:
Jennifer Myers 917-715-6541,
KELLER WILLIAMS TAMPA PROP. 813-264-7754
Bought with:
Vanessa Gallagher
FUTURE HOME REALTY INC
Source: Stellar MLS,MLS#: T3461896 Originating MLS: Tampa
Originating MLS: Tampa
Facts & features
Interior
Bedrooms & bathrooms
- Bedrooms: 4
- Bathrooms: 3
- Full bathrooms: 3
Rooms
- Room types: Den/Library/Office
Primary bedroom
- Level: First
- Dimensions: 14x19
Bedroom 2
- Level: First
- Dimensions: 11x12
Bedroom 3
- Level: First
- Dimensions: 12x10
Den
- Level: First
- Dimensions: 11x13
Great room
- Level: First
- Dimensions: 18x16
Kitchen
- Level: First
- Dimensions: 21x24
Laundry
- Level: First
- Dimensions: 10x6
Heating
- Central
Cooling
- Central Air
Appliances
- Included: Oven, Cooktop, Disposal, Exhaust Fan, Microwave
- Laundry: Inside, Laundry Room
Features
- High Ceilings, Open Floorplan, Tray Ceiling(s)
- Flooring: Carpet, Tile
- Doors: Sliding Doors
- Windows: Hurricane Shutters
- Has fireplace: No
- Common walls with other units/homes: Corner Unit
Interior area
- Total structure area: 2,390
- Total interior livable area: 2,275 sqft
Property
Parking
- Total spaces: 2
- Parking features: Driveway, Garage Door Opener, Tandem
- Attached garage spaces: 2
- Has uncovered spaces: Yes
Features
- Levels: One
- Stories: 1
- Patio & porch: Covered, Porch, Rear Porch, Screened
- Exterior features: Irrigation System
- Waterfront features: Pond Access
Lot
- Size: 7,726 Square Feet
- Features: Corner Lot
Details
- Parcel number: 172620002.0000.00231.0
- Zoning: MPUD
- Special conditions: None
Construction
Type & style
- Home type: SingleFamily
- Architectural style: Mediterranean
- Property subtype: Single Family Residence
Materials
- Block, Concrete, Stucco
- Foundation: Slab
- Roof: Tile
Condition
- Completed
- New construction: No
- Year built: 2023
Utilities & green energy
- Sewer: Public Sewer
- Water: Public
- Utilities for property: Cable Available, Natural Gas Connected, Phone Available, Public, Sewer Connected, Sprinkler Recycled, Street Lights, Underground Utilities, Water Connected
Community & HOA
Community
- Features: Clubhouse, Fitness Center, Gated Community - No Guard, Golf Carts OK, Pool
- Pet fee: $0 monthly
- Subdivision: ESPLANADE/STARKEY RANCH PH 1
HOA
- Has HOA: Yes
- Amenities included: Clubhouse, Fitness Center, Gated, Pickleball Court(s), Pool, Spa/Hot Tub, Tennis Court(s)
- HOA fee: $376 monthly
- HOA name: Esplanade at Starkey Ranch Nikki Carroll
- HOA phone: 888-378-1099
- Second HOA name: Starkey Ranch MPOA
Location
- Region: Odessa
Financial & listing details
- Price per square foot: $325/sqft
- Tax assessed value: $631,198
- Annual tax amount: $4,341
- Date on market: 8/3/2023
- Cumulative days on market: 4 days
- Listing terms: Cash,Conventional
- Ownership: Fee Simple
- Total actual rent: 0
- Road surface type: Paved
Price history
| Date | Event | Price |
|---|---|---|
| 9/8/2023 | Sold | $740,000+7.2%$325/sqft |
Source:  Stellar MLS #T3461896 Report a problem Stellar MLS #T3461896 Report a problem | ||
| 8/8/2023 | Pending sale | $690,000$303/sqft |
Source: Stellar MLS #T3461896 Report a problem | ||
| 8/4/2023 | Listed for sale | $690,000-12.8%$303/sqft |
Source: Stellar MLS #T3461896 Report a problem | ||
| 5/15/2023 | Sold | $791,100+0.8%$348/sqft |
Source: Public Record Report a problem | ||
| 4/12/2022 | Pending sale | $784,916$345/sqft |
Source: Stellar MLS #A4531393 Report a problem | ||
| 4/11/2022 | Listed for sale | $784,916$345/sqft |
Source: Stellar MLS #A4531393 Report a problem | ||
Public tax history
| Year | Property taxes | Tax assessment |
|---|---|---|
| 2024 | $13,546 +186.6% | $631,198 +13.9% |
| 2023 | $4,726 +8.9% | $554,275 +592.4% |
| 2022 | $4,341 +9% | $80,056 +11.5% |
| 2021 | $3,984 +14.8% | $71,815 |
| 2020 | $3,469 +4.1% | $71,815 |
| 2019 | $3,333 | $71,815 |
| 2018 | $3,333 +5.3% | $71,815 +17.1% |
| 2017 | $3,167 +10% | $61,315 +1733% |
| 2016 | $2,879 | $3,345 |
Find assessor info on the county website
Neighborhood: 33556
Nearby homes
- $760,800-- bd3 ba2.2k sqft11423 Juglans Dr, Odessa, FL 33556Off Market
- $921,0003 bd3 ba3k sqft11411 Juglans Dr, Odessa, FL 33556Sold
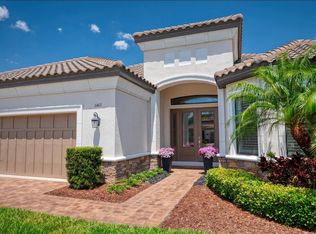
- $662,1003 bd2 ba1.8k sqft10793 Calluna Dr, Odessa, FL 33556Off Market
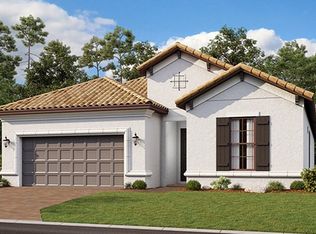
- $567,0002 bd3 ba2.1k sqft3251 Forsythia Dr, Odessa, FL 33556Off Market
- $659,6004 bd3 ba2.2k sqft3142 Forsythia Dr, Odessa, FL 33556Off Market
- $610,5002 bd2 ba2.2k sqft3265 Forsythia Dr, Odessa, FL 33556Off Market
- $519,1003 bd2 ba1.9k sqft11295 Callisia Dr, Odessa, FL 33556Off Market
- $559,2002 bd2 ba1.6k sqft11442 Juglans Dr, Odessa, FL 33556Off Market
Nearby schools
GreatSchools rating
- 6/10Plato Academy Trinity Charter SchoolGrades: K-8Distance: 2.7 mi
- 6/10River Ridge High SchoolGrades: PK,9-12Distance: 3.9 mi
- 7/10Longleaf Elementary SchoolGrades: PK-5Distance: 1.3 mi
Schools provided by the listing agent
- Elementary: Starkey Ranch K-8
- Middle: Starkey Ranch K-8
- High: River Ridge High-PO
Source: Stellar MLS. This data may not be complete. We recommend contacting the local school district to confirm school assignments for this home.
Get a cash offer in 3 minutes
Find out how much your home could sell for in as little as 3 minutes with a no-obligation cash offer.
Estimated market value
$732,700
Get a cash offer in 3 minutes
Find out how much your home could sell for in as little as 3 minutes with a no-obligation cash offer.
Estimated market value
$732,700
- Florida
- Pasco County
- Odessa
- 33556
- 11439 JUGLANS DRIVE
Nearby cities
Nearby zip codes
Other Odessa Topics
