Skip main navigation
Off market
  • $913,100

    1144 43rd Ave N, Saint Petersburg, FL 33703

    3beds
    2,229sqft
    SingleFamily
    Built in 1966
    7,500 Square Feet Lot
    $913,100 Zestimate®
    $410/sqft
    $3,958 Estimated rent

    Home value

    $913,100

    $831,000 - $995,000

    $3,958/mo

    Zestimate® history
    Loading
    Loading...

    Owner options

    List your home for rent

    $3,958/mo

    Rent Zestimate®

    Find your next renter with Zillow Rental Manager. Plus, with online applications, you can quickly screen prospective tenants – for free.

    Learn more

    $3,958/mo

    Rent Zestimate®

    Refinance and save

    $6,329/mo

    Est. payment

    Refinancing to a lower rate could help reduce your monthly payments and save thousands over the life of the loan.

    See today's rates

    $6,329/mo

    Est. payment

    Explore your selling options

    Work with a Zillow partner agent

    Leverage their expertise and Zillow's premium Showcase listings to get your home seen by more buyers.

    Get started

    List with your own agent

    Get your home in front of millions of buyers by listing it on Zillow.

    Learn how to do it

    Sell it yourself

    Take full control of how buyers see your home on Zillow by listing For Sale by Owner (FSBO).

    List your home

    What's special

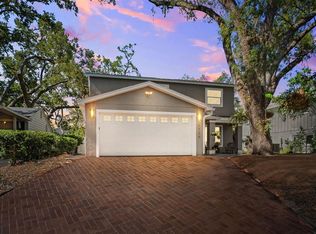
    This 3 bedroom, 2.5 bath home has been fully updated and is located on an oak-lined street in St. Pete\'s historic Allendale neighborhood. As you walk in you\'ll notice the open and airy feel and gleaming terrazzo flooring which were refinished in 2018. This elegant block construction home offers newer windows, sliding glass doors, and custom crown molding throughout. The kitchen was completely renovated and features custom cabinetry, high end Super White granite counter tops, subway tile backsplash, stainless Elite Series appliances, recessed lighting, and an eat in dining area. The spacious great room, located in the center of the home is perfect for family gatherings and offers the flexibility to be set up many ways. It is adjacent to a large dining room which opens to the back patio through sliding glass doors that provide a soft natural light. The oversized master bedroom can accommodate a king bed and features French doors, a walk-in closet, and a remodeled en-suite bathroom with luxurious shower and soaking tub. Bedrooms 2 and 3 make wonderful kids rooms or home office space. Both are spacious with bi-fold closets and close to the newly remodeled hall bathroom. The 2 car garage is more than 500 square feet and offers parking for 2 cars as well as room for storage. The hybrid high efficiency water heater was replaced in 2017. This home is has been well maintained and updated over the years and ready for a new owner. Schedule your private showing today!

    This property is not currently displayed as for sale or rent on Zillow. This may be different from what's on other websites or public sources.

    Facts & features

    Interior

    Bedrooms & bathrooms
    • Bedrooms: 3
    • Bathrooms: 3
    • Full bathrooms: 2
    • 1/2 bathrooms: 1
    Heating
    • Heat pump
    Cooling
    • Central
    Appliances
    • Included: Dishwasher, Dryer, Microwave, Refrigerator, Washer
    Features
    • Ceiling Fans(s), Crown Molding, Walk-In Closet(s), Eating Space In Kitchen, Stone Counters
    • Flooring: Tile, Carpet, Hardwood
    • Basement: Unfinished
    Interior area
    • Structure area source: Owner
    • Total interior livable area: 2,229 sqft

    Property

    Parking
    • Total spaces: 2
    • Parking features: Garage - Attached
    Features
    • Levels: One
    • Patio & porch: Covered, Patio, Front Porch
    • Exterior features: block
    • Has view: Yes
    • View description: None
    Lot
    • Size: 7,500 Square Feet
    • Dimensions: 75x100
    • Features: Street Paved, Gentle Sloping
    • Residential vegetation: Mature Landscaping, Trees/Landscaped, Oak Trees
    Details
    • Parcel number: 013116586800040200

    Construction

    Type & style
    • Home type: SingleFamily
    • Architectural style: Ranch
    Materials
    • masonry
    • Foundation: Footing
    • Roof: Composition
    Condition
    • Year built: 1966

    Utilities & green energy

    • Sewer: Public Sewer
    • Water: Public
    • Utilities for property: BB/HS Internet Available, Cable Connected, Electricity Connected, Sewer Connected, Phone Available, Water Available

    Community & HOA

    Community
    • Subdivision: MONTICELLO PARK
    Location
    • Region: Saint Petersburg

    Financial & listing details

    • Price per square foot: $410/sqft
    • Tax assessed value: $896,983
    • Annual tax amount: $7,795

    Price history

    DateEventPrice
    7/24/2019Sold$580,000-2.5%$260/sqft
    Source: Public Record Report a problem
    6/12/2019Pending sale$595,000$267/sqft
    Source: Smith & Associates Real Estate #U8042710 Report a problem
    5/14/2019Price change$595,000-4.8%$267/sqft
    Source: Smith & Associates Real Estate #U8042710 Report a problem
    4/20/2019Listed for sale$625,000+127.3%$280/sqft
    Source: SMITH & ASSOCIATES REAL ESTATE #U8042710 Report a problem
    6/26/2013Sold$275,000-1.8%$123/sqft
    Source: Stellar MLS #U7581546 Report a problem
    5/10/2013Listed for sale$280,000+2878.7%$126/sqft
    Source: RE/MAX METRO #U7581546 Report a problem
    8/3/1993Sold$9,400$4/sqft
    Source: Public Record Report a problem

    Public tax history

    YearProperty taxesTax assessment
    2025$7,795 +5.3%$433,920 +2.9%
    2024$7,399 +1.6%$421,691 +3%
    2023$7,286 +2.5%$409,409 +3%
    2022$7,110 -1.5%$397,484 +3%
    2021$7,219 -0.2%$385,907 +1.4%
    2020$7,231 +58.3%$380,579 +49.7%
    2019$4,566 $254,188 +0.7%
    2018$4,566 +0.1%$252,305 +2.1%
    2017$4,561 +2.1%$247,116 +2.1%
    2016$4,469 -1.4%$242,033 +0.7%
    2015$4,532 +0.6%$240,351 +0.8%
    2014$4,507 +15%$238,443 +40.6%
    2013$3,919 +43.2%$169,595 +6%
    2012$2,737 $159,988 -8.5%
    2011-- $174,874 +0.9%
    2010-- $173,274 +2.7%
    2009-- $168,719 +0.1%
    2008$2,756 $168,550 +3%
    2007-- $163,641 -37.4%
    2005-- $261,200 +15.2%
    2004$3,050 +1.8%$226,800 +5.4%
    2003$2,997 +3.5%$215,200 +11%
    2002$2,896 $193,800 +14%
    2001$2,896 +3.4%$170,000 +7.1%
    2000$2,800 $158,800
    Find assessor info on the county website

    Neighborhood: The Allendale Association

    Nearby schools

    GreatSchools rating
    Get a cash offer in 3 minutes
    Find out how much your home could sell for in as little as 3 minutes with a no-obligation cash offer.
    Estimated market value
    $913,100
    Get a cash offer in 3 minutes
    Find out how much your home could sell for in as little as 3 minutes with a no-obligation cash offer.
    Estimated market value
    $913,100