Skip main navigation
Closed
  • $800,000

    1144 Bette Ln, Glenview, IL 60025

    6beds
    4,800sqft
    Single Family Residence
    Built in 1980
    0.3 Acres Lot
    $1,169,200 Zestimate®
    $167/sqft
    $6,538 Estimated rent

    Home value

    $1,169,200

    $1.06M - $1.30M

    $6,538/mo

    Zestimate® history
    Loading
    Loading...

    Owner options

    List your home for rent

    $6,538/mo

    Rent Zestimate®

    Find your next renter with Zillow Rental Manager. Plus, with online applications, you can quickly screen prospective tenants – for free.

    Learn more

    $6,538/mo

    Rent Zestimate®

    Refinance and save

    $5,626/mo

    Est. payment

    Refinancing to a lower rate could help reduce your monthly payments and save thousands over the life of the loan.

    See today's rates

    $5,626/mo

    Est. payment

    Explore your selling options

    Work with a Zillow partner agent

    Leverage their expertise and Zillow's premium Showcase listings to get your home seen by more buyers.

    Get started

    List with your own agent

    Get your home in front of millions of buyers by listing it on Zillow.

    Learn how to do it

    Sell it yourself

    Take full control of how buyers see your home on Zillow by listing For Sale by Owner (FSBO).

    List your home

    What's special

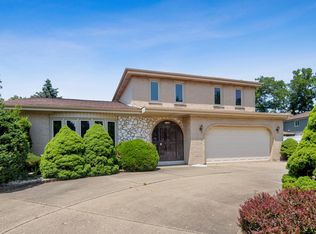
    Nestled in the highly sought-after Glenview neighborhood, this expansive all- brick residence with 6 bedrooms exudes an air of timeless charm and sophistication. Spanning over 4800 sq. ft. across three levels, this home offers a perfect blend of privacy and serenity. As you step inside, you are greeted by a warm and inviting living space that is perfect for relaxation and entertainment. The home features an open floor plan, a two-story foyer, a grand great room with a fireplace, and oversized windows that fill the space with natural light. In addition to the formal living and dining rooms, family rooms, and luxurious outdoor area, 4 spacious bedrooms on the 2nd floor, 1 private bedroom on the main level, and 1 bedroom on the lower level. The master bath features a Jacuzzi and a newer walk-in shower. The fully finished lower level is an entertainer's dream, with a rec room, wet bar, wine cooler, fridge, library, exercise room, half bath, utility room, and plenty of storage. The bathrooms and kitchen boast granite countertops and new stainless steel appliances. The home also includes a newly renovated laundry room with Maytag washer and dryer, a new roof, and new windows, central vacuum system, sprinkler system. Conveniently located near top-rated schools and Flick Park, this unique residence is now seeking another visionary owner.

    Zillow last checked:

    Listing updated:

    Listing courtesy of:

    Tatiana Perry 312-642-1400,

    Berkshire Hathaway HomeServices Chicago

    Bought with:

    Tatiana Perry

    Berkshire Hathaway HomeServices Chicago

    Source: MRED as distributed by MLS GRID,MLS#: 12116973MLS Logo

    Facts & features

    Interior

    Bedrooms & bathrooms
    • Bedrooms: 6
    • Bathrooms: 4
    • Full bathrooms: 3
    • 1/2 bathrooms: 1
    Primary bedroom
    • Features: Flooring (Hardwood), Window Treatments (Curtains/Drapes), Bathroom (Full)
    • Level: Second
    • Area: 406 Square Feet
    • Dimensions: 14X29
    Bedroom 2
    • Features: Flooring (Hardwood), Window Treatments (Curtains/Drapes)
    • Level: Second
    • Area: 132 Square Feet
    • Dimensions: 12X11
    Bedroom 3
    • Features: Flooring (Hardwood), Window Treatments (Curtains/Drapes)
    • Level: Second
    • Area: 180 Square Feet
    • Dimensions: 12X15
    Bedroom 4
    • Features: Flooring (Hardwood)
    • Level: Second
    • Area: 204 Square Feet
    • Dimensions: 12X17
    Bedroom 5
    • Features: Flooring (Hardwood), Window Treatments (Display Window(s))
    • Level: Main
    • Area: 182 Square Feet
    • Dimensions: 14X13
    Bedroom 6
    • Level: Basement
    • Area: 132 Square Feet
    • Dimensions: 12X11
    Bar entertainment
    • Features: Flooring (Ceramic Tile)
    • Level: Basement
    • Area: 112 Square Feet
    • Dimensions: 14X8
    Bonus room
    • Features: Flooring (Ceramic Tile)
    • Level: Basement
    • Area: 221 Square Feet
    • Dimensions: 13X17
    Breakfast room
    • Features: Flooring (Hardwood), Window Treatments (Blinds)
    • Level: Main
    • Area: 126 Square Feet
    • Dimensions: 14X9
    Dining room
    • Features: Flooring (Hardwood), Window Treatments (Curtains/Drapes)
    • Level: Main
    • Area: 168 Square Feet
    • Dimensions: 14X12
    Family room
    • Features: Flooring (Hardwood)
    • Level: Main
    • Area: 336 Square Feet
    • Dimensions: 14X24
    Foyer
    • Level: Main
    • Area: 288 Square Feet
    • Dimensions: 18X16
    Kitchen
    • Features: Kitchen (Breakfast Room), Flooring (Hardwood)
    • Level: Main
    • Area: 475 Square Feet
    • Dimensions: 25X19
    Laundry
    • Features: Flooring (Marble)
    • Level: Main
    • Area: 49 Square Feet
    • Dimensions: 7X7
    Library
    • Features: Flooring (Ceramic Tile)
    • Level: Basement
    • Area: 180 Square Feet
    • Dimensions: 15X12
    Living room
    • Features: Flooring (Hardwood), Window Treatments (Bay Window(s), Curtains/Drapes)
    • Level: Main
    • Area: 336 Square Feet
    • Dimensions: 14X24
    Other
    • Features: Flooring (Ceramic Tile)
    • Level: Basement
    • Area: 1147 Square Feet
    • Dimensions: 31X37
    Other
    • Features: Flooring (Ceramic Tile)
    • Level: Basement
    • Area: 144 Square Feet
    • Dimensions: 9X16
    Walk in closet
    • Features: Flooring (Hardwood)
    • Level: Second
    • Area: 56 Square Feet
    • Dimensions: 8X7
    Heating
    • Natural Gas
    Cooling
    • Central Air
    Appliances
    • Included: Range, Microwave, Dishwasher, Refrigerator, Freezer, Washer, Dryer, Disposal, Gas Cooktop
    • Laundry: Main Level, In Unit
    Features
    • Wet Bar, 1st Floor Bedroom, Walk-In Closet(s), Bookcases
    • Flooring: Hardwood
    • Basement: Finished,Full
    • Attic: Unfinished
    Interior area
    • Total structure area: 4,856
    • Total interior livable area: 4,800 sqft
    • Finished area below ground: 1,600

    Property

    Parking
    • Total spaces: 2
    • Parking features: Asphalt, Garage Door Opener, On Site, Garage Owned, Attached, Garage
    • Attached garage spaces: 2
    • Has uncovered spaces: Yes
    Accessibility
    • Accessibility features: No Disability Access
    Features
    • Stories: 2
    • Patio & porch: Patio
    Lot
    • Size: 0.30 Acres
    Details
    • Parcel number: 04322020180000
    • Special conditions: None

    Construction

    Type & style
    • Home type: SingleFamily
    • Architectural style: Colonial
    • Property subtype: Single Family Residence
    Materials
    • Brick
    • Foundation: Concrete Perimeter
    • Roof: Asphalt
    Condition
    • New construction: No
    • Year built: 1980

    Utilities & green energy

    • Electric: Circuit Breakers
    • Sewer: Public Sewer
    • Water: Lake Michigan

    Community & neighborhood

    Community
    • Community features: Sidewalks, Street Lights, Street Paved
    Location
    • Region: Glenview

    HOA & financial

    HOA
    • Services included: None

    Other

    Other facts
    • Listing terms: Conventional
    • Ownership: Fee Simple

    Price history

    DateEventPrice
    11/21/2024Sold$800,000-3%$167/sqft
    Source: MRED as distributed by MLS GRID #12116973 Report a problem
    10/21/2024Pending sale$825,000$172/sqft
    Source: MRED as distributed by MLS GRID #12116973 Report a problem
    10/8/2024Contingent$825,000$172/sqft
    Source: MRED as distributed by MLS GRID #12116973 Report a problem
    10/3/2024Price change$825,000-2.9%$172/sqft
    Source: MRED as distributed by MLS GRID #12116973 Report a problem
    8/29/2024Price change$849,800-2.9%$177/sqft
    Source: MRED as distributed by MLS GRID #12116973 Report a problem
    8/14/2024Price change$875,000-2.8%$182/sqft
    Source: MRED as distributed by MLS GRID #12116973 Report a problem
    7/25/2024Listed for sale$899,999-5.3%$187/sqft
    Source: MRED as distributed by MLS GRID #12116973 Report a problem
    7/5/2024Listing removed--
    Source: MRED as distributed by MLS GRID #12093980 Report a problem
    6/25/2024Price change$949,900-2.8%$198/sqft
    Source: MRED as distributed by MLS GRID #12093980 Report a problem
    6/20/2024Listed for sale$977,000$204/sqft
    Source: MRED as distributed by MLS GRID #12085651 Report a problem

    Public tax history

    YearProperty taxesTax assessment
    2024-- $60,000 +0%
    2023$11,946 +3.3%$59,999
    2022$11,569 -3%$59,999 +11.1%
    2021$11,933 +0.4%$53,989
    2020$11,891 +7.4%$53,989 -9%
    2019$11,073 -10.7%$59,329 -1.4%
    2018$12,400 +2.5%$60,166
    2017$12,093 -0.6%$60,166 -2.8%
    2016$12,166 +21.2%$61,871 +32.5%
    2015$10,034 -8.5%$46,690 -9.1%
    2014$10,964 -0.8%$51,362 -3.7%
    2013$11,055 +10.6%$53,321 +1.7%
    2012$9,997 +2.8%$52,404
    2011$9,724 -15%$52,404 -11.1%
    2010$11,446 +26.2%$58,977 -6.2%
    2009$9,072 +7.4%$62,853 -12.8%
    2008$8,450 +7.9%$72,057 -5.7%
    2007$7,829 -8.9%$76,441 +37.8%
    2006$8,594 +9.7%$55,455
    2005$7,835 +3.4%$55,455
    2004$7,576 -3.7%$55,455 +13.1%
    2003$7,869 +1.1%$49,025
    2002$7,782 +11%$49,025 -6.1%
    2001$7,011 +3%$52,232 +25.1%
    2000$6,807 -2.3%$41,768
    1999$6,964 $41,768

    Find assessor info on the county website

    Neighborhood: 60025

    Nearby schools

    GreatSchools rating
    Schools provided by the listing agent
    • High: Glenbrook South High School
    • District: 34

    Source: MRED as distributed by MLS GRID. This data may not be complete. We recommend contacting the local school district to confirm school assignments for this home.

    Get a cash offer in 3 minutes
    Find out how much your home could sell for in as little as 3 minutes with a no-obligation cash offer.
    Estimated market value
    $1,169,200
    Get a cash offer in 3 minutes
    Find out how much your home could sell for in as little as 3 minutes with a no-obligation cash offer.
    Estimated market value
    $1,169,200