Skip main navigation
Closed
  • $879,913

    3930 Gloria Ct, Glenview, IL 60025

    3beds
    2,454sqft
    Single Family Residence
    Built in 1981
    10,018.8 Square Feet Lot
    $880,200 Zestimate®
    $359/sqft
    $5,107 Estimated rent

    Home value

    $880,200

    $801,000 - $968,000

    $5,107/mo

    Zestimate® history
    Loading
    Loading...

    Owner options

    List your home for rent

    $5,107/mo

    Rent Zestimate®

    Find your next renter with Zillow Rental Manager. Plus, with online applications, you can quickly screen prospective tenants – for free.

    Learn more

    $5,107/mo

    Rent Zestimate®

    Refinance and save

    $6,188/mo

    Est. payment

    Refinancing to a lower rate could help reduce your monthly payments and save thousands over the life of the loan.

    See today's rates

    $6,188/mo

    Est. payment

    Explore your selling options

    Work with a Zillow partner agent

    Leverage their expertise and Zillow's premium Showcase listings to get your home seen by more buyers.

    Get started

    List with your own agent

    Get your home in front of millions of buyers by listing it on Zillow.

    Learn how to do it

    Sell it yourself

    Take full control of how buyers see your home on Zillow by listing For Sale by Owner (FSBO).

    List your home

    What's special

    Stunning see-through fieldstone fireplaceRecessed lightingDouble ovenCrown moldingSeparate breakfast barFenced backyard oasisBuilt-in speakers
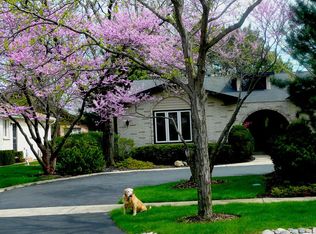
    Beautifully updated brick ranch home located close to park and school, offering a perfect blend of comfort, function, and modern updates. The eat-in kitchen is a true highlight, featuring granite countertops, two cooktops, double oven, and abundant cabinetry with pull-out drawers, plus a large pantry for exceptional storage. A spacious island includes both a gas cook-top and an electric range, making this kitchen ideal for everyday cooking and entertaining. Additional features include recessed lighting, crown molding, a separate breakfast bar, glass tile backsplash, Lazy Susan cabinet, built-in wine rack, and extensive cabinetry throughout. A welcoming formal foyer opens to a separate formal dining room, perfect for gatherings and special occasions. The large living room showcases a stunning see-through fieldstone fireplace, complemented by crown molding, recessed lighting, and built-in speakers for an elevated living experience. The adjoining family room features a slider leading to a fenced backyard oasis, complete with a brick paver patio w/gas line for grill, hot tub under a pergola, and a storage shed-ideal for relaxing or entertaining outdoors. Remote-controlled blinds in the living room, bonus room, and kitchen add modern convenience. The main level also includes a newly updated powder room off the front hallway and a laundry room with a separate utility closet and utility sink. The primary suite offers a walk-in closet, dual sinks, a walk-in shower, a separate dressing area, and a built-in linen closet. The upgraded hall bathroom features a double vanity, walk-in shower, separate tub, and elegant glass tile finishes. The large basement is waiting your finishing touches. Recent updates provide peace of mind, including a new roof (2023), fence (2017), gutters (2017), and refrigerator (2019) Newer Anderson windows. Ideally located near schools, Flick Park, Interstate 94, and nearby shopping and dining at The Glen Town Center-this home offers both lifestyle and location in one exceptional package. One year home warranty provided at closing.

    Zillow last checked:

    Listing courtesy of:

    Jerry Doetsch 847-456-9820,

    Berkshire Hathaway HomeServices Chicago

    Bought with:

    Julie A McWilliams, ABR,AHWD,GRI,SFR,SRES

    Berkshire Hathaway HomeServices Chicago

    Source: MRED as distributed by MLS GRID,MLS#: 12645707MLS Logo

    Facts & features

    Interior

    Bedrooms & bathrooms
    • Bedrooms: 3
    • Bathrooms: 3
    • Full bathrooms: 2
    • 1/2 bathrooms: 1
    Primary bedroom
    • Features: Flooring (Hardwood), Window Treatments (Blinds), Bathroom (Full, Double Sink)
    • Level: Main
    • Area: 240 Square Feet
    • Dimensions: 16X15
    Bedroom 2
    • Features: Flooring (Carpet), Window Treatments (Blinds)
    • Level: Main
    • Area: 156 Square Feet
    • Dimensions: 13X12
    Bedroom 3
    • Features: Flooring (Carpet), Window Treatments (Blinds)
    • Level: Main
    • Area: 192 Square Feet
    • Dimensions: 16X12
    Dining room
    • Features: Flooring (Hardwood), Window Treatments (Curtains/Drapes)
    • Level: Main
    • Area: 168 Square Feet
    • Dimensions: 14X12
    Eating area
    • Features: Flooring (Hardwood), Window Treatments (Blinds)
    • Level: Main
    • Area: 132 Square Feet
    • Dimensions: 12X11
    Family room
    • Features: Flooring (Hardwood), Window Treatments (Blinds)
    • Level: Main
    • Area: 240 Square Feet
    • Dimensions: 12X20
    Foyer
    • Features: Flooring (Hardwood)
    • Level: Main
    • Area: 99 Square Feet
    • Dimensions: 11X9
    Kitchen
    • Features: Kitchen (Eating Area-Breakfast Bar, Eating Area-Table Space, Island, Pantry-Closet, Breakfast Room, Granite Counters, Pantry, Updated Kitchen), Flooring (Hardwood), Window Treatments (Blinds)
    • Level: Main
    • Area: 204 Square Feet
    • Dimensions: 12X17
    Laundry
    • Features: Flooring (Hardwood), Window Treatments (Blinds)
    • Level: Main
    • Area: 84 Square Feet
    • Dimensions: 6X14
    Living room
    • Features: Flooring (Hardwood), Window Treatments (Blinds)
    • Level: Main
    • Area: 260 Square Feet
    • Dimensions: 13X20
    Heating
    • Natural Gas, Forced Air
    Cooling
    • Central Air
    Appliances
    • Included: Double Oven, Microwave, Dishwasher, Refrigerator, Washer, Dryer, Disposal, Cooktop, Electric Cooktop, Gas Cooktop
    • Laundry: Main Level, Gas Dryer Hookup, Sink
    Features
    • 1st Floor Bedroom, 1st Floor Full Bath, Walk-In Closet(s), Open Floorplan, Granite Counters, Separate Dining Room
    • Flooring: Hardwood, Carpet
    • Doors: 6 Panel Door(s)
    • Windows: Drapes
    • Basement: Unfinished,Crawl Space,Partial
    • Attic: Unfinished
    • Number of fireplaces: 1
    • Fireplace features: Double Sided, Wood Burning, Gas Starter, Living Room
    Interior area
    • Total structure area: 0
    • Total interior livable area: 2,454 sqft

    Property

    Parking
    • Total spaces: 2.5
    • Parking features: Concrete, Garage Door Opener, Yes, Garage Owned, Attached, Garage
    • Attached garage spaces: 2.5
    • Has uncovered spaces: Yes
    Accessibility
    • Accessibility features: No Disability Access
    Features
    • Stories: 1
    • Patio & porch: Patio
    • Fencing: Fenced
    Lot
    • Size: 10,018 sqft
    • Dimensions: 77 x 142 x 79 x 124
    • Features: Cul-De-Sac
    Details
    • Additional structures: Shed(s)
    • Parcel number: 04322050180000
    • Special conditions: Home Warranty
    • Other equipment: Ceiling Fan(s), Sump Pump

    Construction

    Type & style
    • Home type: SingleFamily
    • Architectural style: Ranch
    • Property subtype: Single Family Residence
    Materials
    • Brick
    • Foundation: Concrete Perimeter
    • Roof: Asphalt
    Condition
    • New construction: No
    • Year built: 1981
    Details
    • Builder model: RANCH
    • Warranty included: Yes

    Utilities & green energy

    • Electric: 200+ Amp Service
    • Sewer: Public Sewer
    • Water: Lake Michigan

    Community & neighborhood

    Security
    • Security features: Carbon Monoxide Detector(s)
    Community
    • Community features: Curbs, Sidewalks, Street Paved, Street Lights
    Location
    • Region: Glenview

    HOA & financial

    HOA
    • Services included: None

    Other

    Other facts
    • Listing terms: Cash
    • Ownership: Fee Simple

    Price history

    DateEventPrice
    6/22/2026Sold$879,913+3.5%$359/sqft
    Source: MRED as distributed by MLS GRID #12645707 Report a problem
    5/17/2026Contingent$849,913$346/sqft
    Source: MRED as distributed by MLS GRID #12645707 Report a problem
    5/14/2026Listed for sale$849,913+39.3%$346/sqft
    Source: MRED as distributed by MLS GRID #12645707 Report a problem
    7/8/2016Sold$610,000-4.5%$249/sqft
    Source: MRED as distributed by MLS GRID #09165553 Report a problem
    5/19/2016Pending sale$639,000$260/sqft
    Source: Coldwell Banker Residential Brokerage - Glenview #09165553 Report a problem
    3/15/2016Listed for sale$639,000$260/sqft
    Source: Coldwell Banker Residential Brokerage - Glenview #09165553 Report a problem

    Public tax history

    YearProperty taxesTax assessment
    2024-- $51,943 +0%
    2023$10,751 +3.1%$51,942
    2022$10,426 -6.2%$51,942 +8.1%
    2021$11,120 +0.7%$48,057
    2020$11,043 +7.4%$48,057 -9%
    2019$10,287 +1.9%$52,810 +11.4%
    2018$10,095 +2.6%$47,385
    2017$9,839 -6.7%$47,385 -9.6%
    2016$10,540 -9.2%$52,391 +7.3%
    2015$11,613 +14.9%$48,831
    2014$10,108 +0.7%$48,831
    2013$10,038 +7.5%$48,831 -0.8%
    2012$9,337 -4.3%$49,225
    2011$9,761 +2.2%$49,225
    2010$9,553 +28.1%$49,225 -18.3%
    2009$7,458 +7.4%$60,261 -7%
    2008$6,945 +2%$64,796
    2007$6,811 -7.2%$64,796 +23.6%
    2006$7,341 +1.2%$52,442
    2005$7,254 +3.6%$52,442
    2004$7,005 +5.2%$52,442 +25.1%
    2003$6,656 +1.1%$41,908
    2002$6,583 +10.2%$41,908
    2001$5,975 +3%$41,908 +16.2%
    2000$5,802 +0.7%$36,061
    1999$5,762 $36,061

    Find assessor info on the county website

    Neighborhood: 60025

    Nearby schools

    GreatSchools rating
    Schools provided by the listing agent
    • Elementary: Westbrook Elementary School
    • Middle: Springman Middle School
    • High: Glenbrook South High School
    • District: 34

    Source: MRED as distributed by MLS GRID. This data may not be complete. We recommend contacting the local school district to confirm school assignments for this home.

    Get a cash offer in 3 minutes
    Find out how much your home could sell for in as little as 3 minutes with a no-obligation cash offer.
    Estimated market value
    $880,200
    Get a cash offer in 3 minutes
    Find out how much your home could sell for in as little as 3 minutes with a no-obligation cash offer.
    Estimated market value
    $880,200