Spacious half acre lot backing to common area and miles of walking trails. Fully landscaped with large patio (partially covered) outside kitchen, pergola for hot tub, two storage sheds,RV access and gate. Custom gas fireplace, high ceilings and ceiling fans, open floor plan with split bedrooms, dual closets in primary bedroom and large bath with separate jetted tub and shower. Lots of storage everywhere including the three car garage. Great neighborhood Patio furniture and landscape tools are included., Water heater is in the process of being replaced Please include an as-is addendum with any offers
Closed
$745,000
1144 Country Club Dr, Minden, NV 89423
3beds
2,228sqft
Single Family Residence
Built in 1999
0.5 Acres Lot
$821,200 Zestimate®
$334/sqft
$2,819 Estimated rent
Home value
$821,200
$780,000 - $862,000
$2,819/mo
Zestimate® history
Owner options
List your home for rent
$2,819/mo
Rent Zestimate®
Find your next renter with Zillow Rental Manager. Plus, with online applications, you can quickly screen prospective tenants – for free.
$2,819/mo
Rent Zestimate®
Refinance and save
$3,705/mo
Est. payment
Refinancing to a lower rate could help reduce your monthly payments and save thousands over the life of the loan.
$3,705/mo
Est. payment
Explore your selling options
Work with a Zillow partner agent
Leverage their expertise and Zillow's premium Showcase listings to get your home seen by more buyers.
Get startedList with your own agent
Get your home in front of millions of buyers by listing it on Zillow.
Learn how to do itSell it yourself
Take full control of how buyers see your home on Zillow by listing For Sale by Owner (FSBO).
List your homeWhat's special
Zillow last checked:
Listing updated:
Listed by:
Lauren Saunders S.17118 775-720-0139,
Coldwell Banker Select RE M
Bought with:
David Shriver, S.24016
Coldwell Banker Select RE CC
Source: NNRMLS,MLS#: 240008313
Facts & features
Interior
Bedrooms & bathrooms
- Bedrooms: 3
- Bathrooms: 2
- Full bathrooms: 2
Heating
- Fireplace(s), Forced Air, Natural Gas
Cooling
- Central Air, Refrigerated
Appliances
- Included: Additional Refrigerator(s), Dishwasher, Disposal, Dryer, Gas Range, Microwave, Oven, Refrigerator, Washer, Water Softener Owned
- Laundry: Cabinets, Laundry Area, Laundry Room, Shelves, Sink
Features
- Breakfast Bar, Ceiling Fan(s), High Ceilings, Pantry, Walk-In Closet(s)
- Flooring: Carpet, Ceramic Tile, Porcelain, Travertine, Wood
- Windows: Blinds, Double Pane Windows, Drapes, Vinyl Frames
- Number of fireplaces: 1
- Fireplace features: Gas Log
Interior area
- Total structure area: 2,228
- Total interior livable area: 2,228 sqft
Property
Parking
- Total spaces: 3
- Parking features: Attached, Garage Door Opener, RV Access/Parking
- Attached garage spaces: 3
Features
- Stories: 1
- Patio & porch: Patio
- Exterior features: None
- Fencing: Back Yard
- Has view: Yes
- View description: Mountain(s)
Lot
- Size: 0.5 Acres
- Features: Common Area, Landscaped, Level, Sprinklers In Front, Sprinklers In Rear
Details
- Parcel number: 142029710017
- Zoning: sfr
Construction
Type & style
- Home type: SingleFamily
- Property subtype: Single Family Residence
Materials
- Frame
- Foundation: Crawl Space
- Roof: Composition,Pitched,Shingle
Condition
- Year built: 1999
Utilities & green energy
- Sewer: Public Sewer
- Water: Public
- Utilities for property: Cable Available, Electricity Available, Internet Available, Natural Gas Available, Phone Available, Sewer Available, Water Available, Water Meter Installed
Community & HOA
Community
- Security: Smoke Detector(s)
- Subdivision: Saratoga Springs Estates
HOA
- Has HOA: Yes
- Amenities included: Maintenance Grounds
- HOA fee: $276 annually
Location
- Region: Minden
Financial & listing details
- Price per square foot: $334/sqft
- Tax assessed value: $152,319
- Annual tax amount: $3,511
- Date on market: 7/4/2024
- Cumulative days on market: 62 days
- Listing terms: 1031 Exchange,Cash,Conventional,FHA,VA Loan
Price history
| Date | Event | Price |
|---|---|---|
| 9/3/2024 | Sold | $745,000-1.8%$334/sqft |
Source:  NNRMLS #240008313 Report a problem NNRMLS #240008313 Report a problem | ||
| 7/16/2024 | Pending sale | $759,000$341/sqft |
Source: NNRMLS #240008313 Report a problem | ||
| 7/3/2024 | Listed for sale | $759,000+51.8%$341/sqft |
Source: NNRMLS #240008313 Report a problem | ||
| 7/28/2020 | Sold | $500,000+51.5%$224/sqft |
Source: Public Record Report a problem | ||
| 9/10/2012 | Sold | $330,000-5%$148/sqft |
Source: Public Record Report a problem | ||
| 6/15/2012 | Pending sale | $347,500$156/sqft |
Source: CENTURY 21 Clark Properties #120005376 Report a problem | ||
| 5/10/2012 | Price change | $347,500+17.8%$156/sqft |
Source: CENTURY 21 Clark Properties #120005376 Report a problem | ||
| 5/5/2012 | Listed for sale | $295,000$132/sqft |
Source: Century 21 Clark Properties, Inc. #120005376 Report a problem | ||
Public tax history
| Year | Property taxes | Tax assessment |
|---|---|---|
| 2025 | $3,792 +8% | $152,319 -0.5% |
| 2024 | $3,511 +8% | $153,049 +3.5% |
| 2023 | $3,251 +8% | $147,803 +18.1% |
| 2022 | $3,010 +3.4% | $125,104 +3.7% |
| 2021 | $2,911 | $120,598 +5.6% |
| 2020 | -- | $114,164 |
| 2019 | $2,810 | $114,164 +9.3% |
| 2018 | $2,810 +9.2% | $104,431 +6.3% |
| 2017 | $2,574 | $98,281 +7.3% |
| 2016 | $2,574 +2.6% | $91,600 |
| 2015 | $2,508 +3.2% | $91,600 +4.9% |
| 2014 | $2,430 | $87,328 +6.2% |
| 2013 | -- | $82,217 -4.1% |
| 2012 | -- | $85,705 -5.6% |
| 2011 | -- | $90,768 -2.7% |
| 2010 | -- | $93,267 -25.9% |
| 2009 | -- | $125,902 -7.3% |
| 2008 | -- | $135,788 +1.7% |
| 2007 | -- | $133,498 +16.2% |
| 2006 | -- | $114,899 +5.7% |
| 2005 | $1,911 +3% | $108,735 +27.8% |
| 2004 | $1,856 | $85,079 +8.7% |
| 2003 | -- | $78,253 +5.7% |
| 2002 | -- | $73,999 |
| 2001 | -- | $73,999 |
Find assessor info on the county website
Neighborhood: 89423
Nearby homes
- $965,7004 bd3 ba2.6k sqft1146 Country Club Dr, Minden, NV 89423Off Market

- $849,500-- bd-- ba2.3k sqft1142 Country Club Dr, Minden, NV 89423Off Market
- $829,0005 bd4 ba2.4k sqft1140 Country Club Dr, Minden, NV 89423For Sale
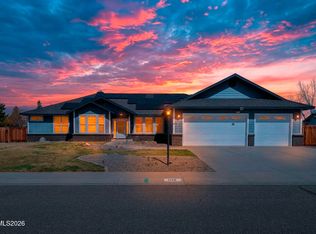
- $875,1004 bd2 ba2.4k sqft1148 Country Club Dr, Minden, NV 89423Off Market

- $787,8004 bd3 ba2k sqft1145 Country Club Dr, Minden, NV 89423Off Market
- $799,5003 bd3 ba1.9k sqft1143 Country Club Dr, Minden, NV 89423Off Market
- $875,0004 bd3 ba2.6k sqft1147 Country Club Dr, Minden, NV 89423Sold
- $981,3003 bd4 ba3.2k sqft2860 Sierra Manor Dr, Minden, NV 89423Off Market
Nearby schools
GreatSchools rating
- 7/10Pinon Hills Elementary SchoolGrades: PK-5Distance: 1.8 mi
- 8/10Carson Valley Middle SchoolGrades: 6-8Distance: 7 mi
- 6/10Douglas County High SchoolGrades: 9-12Distance: 6.2 mi
Schools provided by the listing agent
- Elementary: Pinon Hills
- Middle: Carson Valley
- High: Douglas
Source: NNRMLS. This data may not be complete. We recommend contacting the local school district to confirm school assignments for this home.


Get pre-qualified for a loan
At Zillow Home Loans, we can pre-qualify you in as little as 5 minutes with no impact to your credit score.An equal housing lender. NMLS #10287.
Sell for more on Zillow
Get a Zillow Showcase℠ listing at no additional cost and you could sell for .
$821,200
2% more
+$16,424
With Zillow Showcase(estimated)
$837,624
- Nevada
- Douglas County
- Minden
- 89423
- 1144 Country Club Dr
Nearby cities
Nearby zip codes
Other Minden Topics
