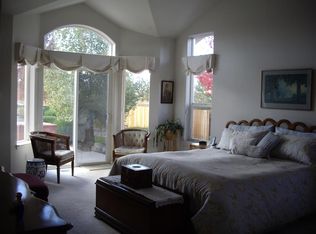
Spring is here so spring forward into this Saratoga Springs home that is the whole package…all that and an RV Garage. This 2604 square-foot home has it all—4 bedrooms, 3 bathrooms, 2-car garage, 1-RV garage, spacious rooms, high ceilings, newer 50-year roof, ADA accommodations, and more on a premium 0.50-acre lot with large back yard, mountain views, covered and uncovered patios, additional RV parking, and more. This home is the complete deal so submit your highest and best offer and let’s make a deal., A covered walkway leads from the large driveway parking pad to the spacious covered porch secluded by the front yard’s xeriscape of trees, bushes, boulders, and decorative rock. The front door opens to the natural stone flooring of the entry area. Beyond, the open floorplan of the expansive great room, encompassing the family, dining, kitchen, and kitchen dining areas, is seemingly expanded upward by the shed and high ceilings crowned in traditional molding. The newly installed carpet in the family room area extends down the east hallway and into all four bedrooms. Furthermore, an ambient glow from accent lighting illuminates the ceiling alcove and the freestanding gas stove with natural stone hearth warms the space with heat. Warm sunlight enters through the south-facing windows and the setting sun can be seen way out the west-facing windows, all trimmed in ornamental molding. French doors open to the covered portion of the patio. The capacious kitchen features most everything and the two kitchen sinks with garbage disposals, double wall ovens, a 4-burner stove with griddle and exhaust fan, refrigerator, dishwasher, trash compactor, and a reach-in pantry to store all that and a bag of chips. Snack around the kitchen island, brunch at the breakfast bar that can seat five, or dine in the kitchen dining area that is spacious enough to set a square table for eight. A split floorplan separates the primary suite along with two guest bedrooms, one guest bathroom, and coat and linen closets of the east hallway from a third guest bedroom that could double as an office and a second guest bathroom off the west hallway. The south-facing primary suite comprises a large bedroom with a ceiling fan and a door to the backyard’s uncovered portion of the patio, a large walk-in closet, and an updated bathroom with dual sinks, quartz countertops, luxury vinyl plank flooring, and a walk-in shower with pebble tile flooring, ceramic tile walls, and privacy frosted glass. The first two guest bedrooms are similarly built—both are north facing, have bay windows, ceiling fans, and reach-in closets. Both use that single east hallway bathroom with one sink and jetted bathtub and shower combination. The third guest bedroom is west facing, and has a gliding window, ceiling fan, and reach-in closet. It uses the bathroom across the west hallway that features a single sink and a shower stall. Separate and load laundry in the separate laundry room, fully loaded with 220V and gas dryer connections, a laundry sink, and cabinets. Park an RV through the RV gate onto the parking area of the back yard or inside the insulated and attached RV garage that spans approximately 35 feet in length with an RV garage door measuring roughly 12 feet high. Built-in storage is included. Also attached is a 2-car garage with work bench. Enjoy mountain views from the large, fully landscaped back yard. Enjoy sunset views outside the great room from underneath the large, covered patio with ceiling fan. Enjoy starry views outside the primary bedroom from within the hot tub of the uncovered patio. The property adheres to those CC&Rs specific to its Phase III of Saratoga Springs Estate’s total VIII phases. All 8 phases share a common Homeowners Association—Saratoga Springs Estates HOA. The HOA is in good financial standing and dues are billed annually. Amenities provided include common area maintenance such as the upkeep of the many neighborhood trails. Saratoga Spr
Closed
$875,000
1147 Country Club Dr, Minden, NV 89423
4beds
2,604sqft
Single Family Residence
Built in 2001
0.5 Acres Lot
$907,300 Zestimate®
$336/sqft
$3,368 Estimated rent
Home value
$907,300
$817,000 - $1.01M
$3,368/mo
Zestimate® history
Owner options
List your home for rent
$3,368/mo
Rent Zestimate®
Find your next renter with Zillow Rental Manager. Plus, with online applications, you can quickly screen prospective tenants – for free.
$3,368/mo
Rent Zestimate®
Refinance and save
$4,369/mo
Est. payment
Refinancing to a lower rate could help reduce your monthly payments and save thousands over the life of the loan.
$4,369/mo
Est. payment
Explore your selling options
Work with a Zillow partner agent
Leverage their expertise and Zillow's premium Showcase listings to get your home seen by more buyers.
Get startedList with your own agent
Get your home in front of millions of buyers by listing it on Zillow.
Learn how to do itSell it yourself
Take full control of how buyers see your home on Zillow by listing For Sale by Owner (FSBO).
List your homeWhat's special
Additional rv parkingQuartz countertopsRv gateMountain viewsWork benchBuilt-in storageLarge driveway parking pad
Zillow last checked:
Listing updated:
Listed by:
Thomas Vander Laan BS.145706 775-552-5509,
Coldwell Banker Select RE M
Bought with:
Chris Griffith, S.200935
Intero
Source: NNRMLS,MLS#: 250004810
Facts & features
Interior
Bedrooms & bathrooms
- Bedrooms: 4
- Bathrooms: 3
- Full bathrooms: 3
Heating
- Fireplace(s), Forced Air, Natural Gas
Cooling
- Central Air, Refrigerated
Appliances
- Included: Dishwasher, Disposal, Double Oven, Gas Cooktop, Refrigerator, Trash Compactor
- Laundry: Cabinets, Laundry Area, Laundry Room, Sink
Features
- Breakfast Bar, Ceiling Fan(s), High Ceilings, Kitchen Island, Pantry, Master Downstairs, Smart Thermostat, Walk-In Closet(s)
- Flooring: Carpet, Ceramic Tile, Stone, Tile, Vinyl
- Windows: Blinds, Double Pane Windows, Vinyl Frames
- Number of fireplaces: 1
- Fireplace features: Free Standing, Gas
Interior area
- Total structure area: 2,604
- Total interior livable area: 2,604 sqft
Property
Parking
- Total spaces: 3
- Parking features: Attached, Garage Door Opener, RV Access/Parking, RV Garage
- Attached garage spaces: 3
Features
- Stories: 1
- Patio & porch: Patio
- Fencing: Back Yard
- Has view: Yes
- View description: Mountain(s), Peek
Lot
- Size: 0.5 Acres
- Features: Landscaped, Level
Details
- Parcel number: 142029710001
- Zoning: SFR-1AC
- Other equipment: Satellite Dish
Construction
Type & style
- Home type: SingleFamily
- Property subtype: Single Family Residence
Materials
- Batts Insulation, Frame
- Foundation: Crawl Space
- Roof: Composition,Pitched,Shingle
Condition
- New construction: No
- Year built: 2001
Utilities & green energy
- Sewer: Public Sewer
- Water: Public
- Utilities for property: Cable Available, Electricity Available, Internet Available, Natural Gas Available, Phone Available, Sewer Available, Water Available, Cellular Coverage, Water Meter Installed
Community & HOA
Community
- Security: Smoke Detector(s)
- Subdivision: Saratoga Springs Estates
HOA
- Has HOA: Yes
- Amenities included: Maintenance Grounds
- HOA fee: $343 annually
Location
- Region: Minden
Financial & listing details
- Price per square foot: $336/sqft
- Tax assessed value: $186,360
- Annual tax amount: $4,068
- Date on market: 4/15/2025
- Cumulative days on market: 62 days
- Listing terms: 1031 Exchange,Cash,Conventional,VA Loan
Price history
| Date | Event | Price |
|---|---|---|
| 6/16/2025 | Sold | $875,000-3.8%$336/sqft |
Source:  NNRMLS #250004810 Report a problem NNRMLS #250004810 Report a problem | ||
| 5/23/2025 | Contingent | $910,000$349/sqft |
Source: NNRMLS #250004810 Report a problem | ||
| 5/1/2025 | Price change | $910,000-4.9%$349/sqft |
Source: NNRMLS #250004810 Report a problem | ||
| 4/15/2025 | Listed for sale | $957,000$368/sqft |
Source: NNRMLS #250004810 Report a problem | ||
Public tax history
| Year | Property taxes | Tax assessment |
|---|---|---|
| 2025 | $4,068 +3% | $186,360 -0.5% |
| 2024 | $3,950 +3% | $187,300 +4.2% |
| 2023 | $3,835 +3% | $179,800 +17% |
| 2022 | $3,723 +3% | $153,706 +3.3% |
| 2021 | $3,615 | $148,787 +4.9% |
| 2020 | -- | $141,812 |
| 2019 | $3,509 | $141,812 +8.1% |
| 2018 | $3,509 +6.1% | $131,141 +4.7% |
| 2017 | $3,308 | $125,225 +5.6% |
| 2016 | $3,308 +2.6% | $118,571 |
| 2015 | $3,224 +3.2% | $118,571 +5.2% |
| 2014 | $3,124 | $112,695 +6.6% |
| 2013 | -- | $105,683 -3.3% |
| 2012 | -- | $109,346 -4.9% |
| 2011 | -- | $114,970 -2.8% |
| 2010 | -- | $118,334 -21.8% |
| 2009 | -- | $151,314 -5.3% |
| 2008 | -- | $159,710 +2% |
| 2007 | -- | $156,628 +13.7% |
| 2006 | -- | $137,697 +6.4% |
| 2005 | $2,472 +3% | $129,400 +17.6% |
| 2004 | $2,400 | $110,048 +6.2% |
| 2003 | -- | $103,614 +4.7% |
| 2002 | -- | $98,997 |
Find assessor info on the county website
Neighborhood: 89423
Nearby homes
- $879,9003 bd3 ba2.3k sqft1149 Country Club Dr, Minden, NV 89423Off Market
- $787,8004 bd3 ba2k sqft1145 Country Club Dr, Minden, NV 89423Off Market
- $825,0004 bd3 ba2.9k sqft1153 Country Club Dr, Minden, NV 89423Sold

- $811,3003 bd3 ba1.9k sqft1143 Country Club Dr, Minden, NV 89423Off Market

- $975,9004 bd3 ba2.6k sqft1146 Country Club Dr, Minden, NV 89423Off Market
- $882,4004 bd2 ba2.4k sqft1148 Country Club Dr, Minden, NV 89423Off Market
- $745,0003 bd2 ba2.2k sqft1144 Country Club Dr, Minden, NV 89423Sold
- $1,097,3004 bd4 ba3k sqft2856 Sierra Manor Dr, Minden, NV 89423Off Market
Nearby schools
GreatSchools rating
- 7/10Pinon Hills Elementary SchoolGrades: PK-5Distance: 1.7 mi
- 8/10Carson Valley Middle SchoolGrades: 6-8Distance: 6.9 mi
- 6/10Douglas County High SchoolGrades: 9-12Distance: 6.1 mi
Schools provided by the listing agent
- Elementary: Pinon Hills
- Middle: Carson Valley
- High: Douglas
Source: NNRMLS. This data may not be complete. We recommend contacting the local school district to confirm school assignments for this home.


Get pre-qualified for a loan
At Zillow Home Loans, we can pre-qualify you in as little as 5 minutes with no impact to your credit score.An equal housing lender. NMLS #10287.
Sell for more on Zillow
Get a Zillow Showcase℠ listing at no additional cost and you could sell for .
$907,300
2% more
+$18,146
With Zillow Showcase(estimated)
$925,446
- Nevada
- Douglas County
- Minden
- 89423
- 1147 Country Club Dr
Nearby cities
Nearby zip codes
Other Minden Topics
