Skip main navigation
Sold for $530,000
  • $530,000

    1144 Cressman Rd, Schwenksville, PA 19473

    4beds
    2,111sqft
    Single Family Residence
    Built in 1963
    1.51 Acres Lot
    $632,600 Zestimate®
    $251/sqft
    $3,460 Estimated rent

    Home value

    $632,600

    $601,000 - $664,000

    $3,460/mo

    Zestimate® history
    Loading
    Loading...

    Owner options

    List your home for rent

    $3,460/mo

    Rent Zestimate®

    Find your next renter with Zillow Rental Manager. Plus, with online applications, you can quickly screen prospective tenants – for free.

    Learn more

    $3,460/mo

    Rent Zestimate®

    Refinance and save

    $3,429/mo

    Est. payment

    Refinancing to a lower rate could help reduce your monthly payments and save thousands over the life of the loan.

    See today's rates

    $3,429/mo

    Est. payment

    Explore your selling options

    Work with a Zillow partner agent

    Leverage their expertise and Zillow's premium Showcase listings to get your home seen by more buyers.

    Get started

    List with your own agent

    Get your home in front of millions of buyers by listing it on Zillow.

    Learn how to do it

    Sell it yourself

    Take full control of how buyers see your home on Zillow by listing For Sale by Owner (FSBO).

    List your home

    What's special

    Spectacular sunset viewsBar seatingGranite countersQuiet country settingTiled showerGourmet kitchenMaster bedroom
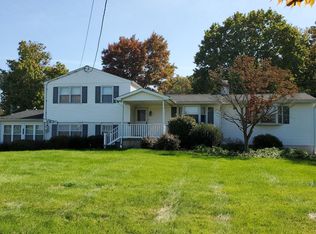
    Welcome to this beautifully updated and well maintained home located in desirable Skippack Township. Situated on a 1.5 acre lot with spectacular sunset views and quiet country setting, yet minutes from Skippack Village offering many shops, boutiques and great restaurants. This home boasts 4 bedrooms and 2.5 baths. The upper level of the home features 3 nice sized bedrooms including the master bedroom with updated master bathroom featuring a tiled shower. The main level of the home, features the exquisite, gourmet kitchen with a luxury copper farmhouse sink, gas cooking, granite counters, gorgeous cabinetry and bar seating overlooking the dining room and living room. The dining room has a rear door providing access to one of the outdoor seating areas. The lower level of the home boasts a 4th bedroom/office, half bath and family room/sitting room leading to a lovely screened in porch providing access to the lower outdoor seating area all overlooking the open rear yard. In the rear of the property you will find the large 2 story barn with workshop, a dream come true. The home also provides an unfinished basement for additional storage needs. Desirable Perkiomen Valley School District. List of updates/improvements provided in additional documents.

    Zillow last checked:

    Listing updated:

    Listed by:

    Michael Korkus 215-641-2727,

    Coldwell Banker Realty,

    Co-Listing Agent: Cheryl Korkus 610-587-6879,

    Coldwell Banker Realty

    Bought with:

    Ronnie Corropolese, RS285981

    Bonaventure Realty

    Source: Bright MLS,MLS#: PAMC2072522MLS Logo

    Facts & features

    Interior

    Bedrooms & bathrooms
    • Bedrooms: 4
    • Bathrooms: 3
    • Full bathrooms: 2
    • 1/2 bathrooms: 1
    Basement
    • Area: 667
    Heating
    • Baseboard, Oil
    Cooling
    • Window Unit(s)
    Appliances
    • Included: Water Heater
    Features
    • Basement: Unfinished
    • Has fireplace: No
    Interior area
    • Total structure area: 2,111
    • Total interior livable area: 2,111 sqft
    • Finished area above ground: 1,444
    • Finished area below ground: 667

    Property

    Parking
    • Total spaces: 2
    • Parking features: Garage Faces Front, Attached, Driveway
    • Attached garage spaces: 2
    • Has uncovered spaces: Yes
    Accessibility
    • Accessibility features: None
    Features
    • Levels: Three
    • Stories: 3
    • Pool features: None
    Lot
    • Size: 1.51 Acres
    • Dimensions: 150.00 x 0.00
    Details
    • Additional structures: Above Grade, Below Grade
    • Parcel number: 510001225002
    • Zoning: RESIDENTIAL
    • Special conditions: Standard

    Construction

    Type & style
    • Home type: SingleFamily
    • Architectural style: Colonial
    • Property subtype: Single Family Residence
    Materials
    • Vinyl Siding
    • Foundation: Other
    Condition
    • New construction: No
    • Year built: 1963

    Utilities & green energy

    • Sewer: On Site Septic
    • Water: Public

    Community & neighborhood

    Location
    • Region: Schwenksville
    • Subdivision: None Available
    • Municipality: SKIPPACK TWP

    Other

    Other facts
    • Listing agreement: Exclusive Right To Sell
    • Ownership: Fee Simple

    Price history

    DateEventPrice
    7/24/2023Sold$530,000-3.5%$251/sqft
    Source: Bright MLS #PAMC2072522 Report a problem
    6/27/2023Pending sale$549,000$260/sqft
    Source: Bright MLS #PAMC2072522 Report a problem
    6/22/2023Price change$549,000-3.5%$260/sqft
    Source: Bright MLS #PAMC2072522 Report a problem
    5/26/2023Pending sale$569,000$270/sqft
    Source: Bright MLS #PAMC2072522 Report a problem
    5/17/2023Listed for sale$569,000+233.7%$270/sqft
    Source: Bright MLS #PAMC2072522 Report a problem
    12/15/2000Sold$170,500$81/sqft
    Source: Public Record Report a problem

    Public tax history

    YearProperty taxesTax assessment
    2025$6,623 +3.6%$154,680
    2024$6,391 $154,680
    2023$6,391 +4.6%$154,680
    2022$6,107 +1.6%$154,680
    2021$6,009 +2.5%$154,680
    2020$5,860 +1.3%$154,680
    2019$5,784 +2.3%$154,680
    2018$5,653 +3.2%$154,680
    2017$5,477 +2.1%$154,680
    2016$5,364 +2%$154,680
    2015$5,261 +2.3%$154,680
    2014$5,145 +1.6%$154,680
    2013$5,065 +2%$154,680
    2012$4,964 +2.9%$154,680
    2011$4,824 +2.6%$154,680
    2010$4,701 +3.4%$154,680
    2009$4,545 +4%$154,680
    2008$4,369 +4.4%--
    2007$4,184 +7.1%--
    2006$3,907 +8.6%--
    2005$3,597 +8.6%--
    2004$3,312 +4.2%--
    2003$3,178 +0.8%--
    2002$3,153 +12.2%--
    2000$2,810 +3.9%--
    1999$2,705 --

    Find assessor info on the county website

    Neighborhood: 19473

    Nearby schools

    GreatSchools rating
    Schools provided by the listing agent
    • District: Perkiomen Valley

    Source: Bright MLS. This data may not be complete. We recommend contacting the local school district to confirm school assignments for this home.

    Get a cash offer in 3 minutes
    Find out how much your home could sell for in as little as 3 minutes with a no-obligation cash offer.
    Estimated market value
    $632,600
    Get a cash offer in 3 minutes
    Find out how much your home could sell for in as little as 3 minutes with a no-obligation cash offer.
    Estimated market value
    $632,600