Skip main navigation
Sold for $415,000
  • $415,000

    1170 Cressman Rd, Schwenksville, PA 19473

    3beds
    1,200sqft
    Single Family Residence
    Built in 1961
    1.27 Acres Lot
    $422,800 Zestimate®
    $346/sqft
    $2,484 Estimated rent

    Home value

    $422,800

    $393,000 - $452,000

    $2,484/mo

    Zestimate® history
    Loading
    Loading...

    Owner options

    List your home for rent

    $2,484/mo

    Rent Zestimate®

    Find your next renter with Zillow Rental Manager. Plus, with online applications, you can quickly screen prospective tenants – for free.

    Learn more

    $2,484/mo

    Rent Zestimate®

    Refinance and save

    $2,668/mo

    Est. payment

    Refinancing to a lower rate could help reduce your monthly payments and save thousands over the life of the loan.

    See today's rates

    $2,668/mo

    Est. payment

    Explore your selling options

    Work with a Zillow partner agent

    Leverage their expertise and Zillow's premium Showcase listings to get your home seen by more buyers.

    Get started

    List with your own agent

    Get your home in front of millions of buyers by listing it on Zillow.

    Learn how to do it

    Sell it yourself

    Take full control of how buyers see your home on Zillow by listing For Sale by Owner (FSBO).

    List your home

    What's special

    Expansive backyardNewer windows throughoutNewer propane heating systemKitchen features newer appliances
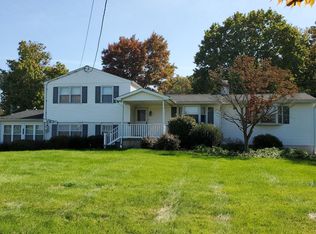
    OPEN HOUSE CANCELLED DUE TO STATUS CHANGE Welcome to 1170 Cressman Road . Discover the perfect blend of modern updates and serene country living in this beautifully refreshed 3-bedroom, 1-bathroom ranch home. Situated on a sprawling 1.27-acre lot, this property offers breathtaking views of protected open space, providing a private retreat while keeping you just minutes from the vibrant shops and dining of Skippack Village and Collegeville Towne Center & Walk to Skippack Swim Club! Modern Updates & Efficiency This home has been meticulously maintained and upgraded for peace of mind and comfort: Energy Efficient: Newer propane heating system and hot water heater. Fresh Aesthetics: Recently painted inside and out in a contemporary palette. Reliable Infrastructure: Newer windows throughout, plus a upgraded garage door and side entry door on the detached garage. Dry & Secure: Professional waterproofing has been completed to ensure long-term durability. Interior & Exterior Highlights Step inside to find gleaming hardwood flooring that flows throughout the main living area. The kitchen features newer appliances, making meal prep a breeze. Outside, the expansive backyard is a true highlight. Enjoy morning coffee or summer BBQs on the new patio, which overlooks your massive 1.27-acre yard and the tranquil open space beyond.

    Zillow last checked:

    Listing updated:

    Listed by:

    Joymarie DeFruscio 484-614-2204,

    Keller Williams Realty Group,

    Co-Listing Agent: Maria Hyland 484-925-4333,

    Keller Williams Realty Group

    Bought with:

    Cassie Barnes, RS318291

    BHHS Fox & Roach-Rosemont

    Source: Bright MLS,MLS#: PAMC2163848MLS Logo

    Facts & features

    Interior

    Bedrooms & bathrooms
    • Bedrooms: 3
    • Bathrooms: 1
    • Full bathrooms: 1
    • Main level bathrooms: 1
    • Main level bedrooms: 3
    Rooms
    • Room types: Living Room, Dining Room, Bedroom 2, Bedroom 3, Kitchen, Bedroom 1, Bathroom 1
    Bedroom 1
    • Level: Main
    Bedroom 2
    • Level: Main
    Bedroom 3
    • Level: Main
    Bathroom 1
    • Level: Main
    Dining room
    • Level: Main
    Kitchen
    • Level: Main
    Living room
    • Level: Main
    Heating
    • Forced Air, Propane
    Cooling
    • Central Air, Electric
    Appliances
    • Included: Microwave, Built-In Range, Dishwasher, Refrigerator, Water Heater
    • Laundry: In Basement
    Features
    • Bathroom - Tub Shower, Ceiling Fan(s), Combination Dining/Living, Combination Kitchen/Dining, Dining Area, Entry Level Bedroom, Open Floorplan, Kitchen - Country, Recessed Lighting
    • Flooring: Carpet, Ceramic Tile, Luxury Vinyl, Wood
    • Doors: Insulated, Six Panel
    • Windows: Energy Efficient, Insulated Windows
    • Basement: Full,Unfinished,Water Proofing System
    • Has fireplace: No
    Interior area
    • Total structure area: 1,200
    • Total interior livable area: 1,200 sqft
    • Finished area above ground: 1,200

    Property

    Parking
    • Total spaces: 3
    • Parking features: Garage Faces Front, Asphalt, Shared Driveway, Attached, Driveway
    • Attached garage spaces: 1
    • Uncovered spaces: 2
    Accessibility
    • Accessibility features: None
    Features
    • Levels: One
    • Stories: 1
    • Patio & porch: Breezeway
    • Exterior features: Play Area
    • Pool features: None
    Lot
    • Size: 1.27 Acres
    • Features: Front Yard, Landscaped, Not In Development, Open Lot, Rear Yard, Rural
    Details
    • Additional structures: Above Grade, Outbuilding
    • Parcel number: 510001234002
    • Zoning: R1
    • Special conditions: Standard

    Construction

    Type & style
    • Home type: SingleFamily
    • Architectural style: Ranch/Rambler
    • Property subtype: Single Family Residence
    Materials
    • Brick, Stucco
    • Foundation: Block
    Condition
    • New construction: No
    • Year built: 1961

    Utilities & green energy

    • Sewer: On Site Septic
    • Water: Public
    • Utilities for property: Cable Available, Propane

    Community & HOA

    Community
    • Subdivision: None Available
    HOA
    • Has HOA: No
    Location
    • Region: Schwenksville
    • Municipality: SKIPPACK TWP

    Financial & listing details

    • Price per square foot: $346/sqft
    • Tax assessed value: $122,180
    • Annual tax amount: $5,409
    • Date on market: 12/20/2025
    • Listing agreement: Exclusive Right To Sell
    • Listing terms: Cash,Conventional
    • Inclusions: Refrigerator. Washer, Dryer, Playset, Freezers In Garage, Dog Run, Garden Fence Are Negotiable
    • Exclusions: Wood Stove In Basement
    • Ownership: Fee Simple

    Price history

    DateEventPrice
    2/11/2026Sold$415,000+6.4%$346/sqft
    Source: Bright MLS #PAMC2163848 Report a problem
    12/21/2025Pending sale$389,900$325/sqft
    Source: Bright MLS #PAMC2163848 Report a problem
    12/20/2025Listed for sale$389,900+156.5%$325/sqft
    Source: Bright MLS #PAMC2163848 Report a problem
    8/19/2017Sold$152,000-17.6%$127/sqft
    Source: Public Record Report a problem
    7/15/2017Pending sale$184,500$154/sqft
    Source: Coldwell Banker Realty Corp., Associates #6949140 Report a problem
    5/15/2017Price change$184,500-10%$154/sqft
    Source: Coldwell Banker Realty Corp., Associates #6949140 Report a problem
    5/9/2017Listed for sale$205,000$171/sqft
    Source: Coldwell Banker Realty Corp., Associates #6949140 Report a problem
    5/5/2017Pending sale$205,000$171/sqft
    Source: Coldwell Banker Realty Corp., Associates #6949140 Report a problem
    3/23/2017Listed for sale$205,000+6884.7%$171/sqft
    Source: Coldwell Banker Realty Corporation-Lansdale #6949140 Report a problem
    12/4/2014Sold$2,935-98.7%$2/sqft
    Source: Public Record Report a problem
    5/4/2009Sold$230,500-1.9%$192/sqft
    Source: Public Record Report a problem
    1/31/2009Listing removed$235,000$196/sqft
    Source: Keller Williams Realty #5469319 Report a problem
    1/17/2009Listed for sale$235,000$196/sqft
    Source: Keller Williams Realty #5469319 Report a problem

    Public tax history

    YearProperty taxesTax assessment
    2025$5,232 +3.6%$122,180
    2024$5,050 $122,180
    2023$5,050 +4.7%$122,180
    2022$4,824 +1.6%$122,180
    2021$4,747 +2.5%$122,180
    2020$4,630 +1.3%$122,180
    2019$4,570 +2.3%$122,180
    2018$4,467 +3.2%$122,180
    2017$4,327 +2.1%$122,180
    2016$4,238 +2%$122,180
    2015$4,156 +2.3%$122,180
    2014$4,064 +1.6%$122,180
    2013$4,001 +2%$122,180
    2012$3,921 +2.9%$122,180
    2011$3,810 +2.6%$122,180
    2010$3,714 +3.5%$122,180
    2009$3,590 +4%$122,180
    2008$3,451 +4.4%--
    2007$3,305 +7.1%--
    2006$3,085 +8.6%--
    2005$2,841 +8.6%--
    2004$2,615 +4.2%--
    2003$2,509 +0.8%--
    2002$2,489 +12.1%--
    2000$2,220 +3.9%--
    1999$2,137 --
    Find assessor info on the county website

    Neighborhood: 19473

    Nearby schools

    GreatSchools rating
    Schools provided by the listing agent
    • High: Perk Vall
    • District: Perkiomen Valley

    Source: Bright MLS. This data may not be complete. We recommend contacting the local school district to confirm school assignments for this home.

    Get a cash offer in 3 minutes
    Find out how much your home could sell for in as little as 3 minutes with a no-obligation cash offer.
    Estimated market value
    $422,800
    Get a cash offer in 3 minutes
    Find out how much your home could sell for in as little as 3 minutes with a no-obligation cash offer.
    Estimated market value
    $422,800