You finally found it! Your next home. This home offers features you will not find anywhere else. If you are looking for a wonderful home that fits many different living situations and has plenty of land, this is it. Welcome to your meticulously maintained home sitting on 3+ scenic acres with breathtaking views, pool, and outbuildings. This incredible property is located just north of Dillsburg, in the sought after Northern York County School District. Only minutes to Route 15 with quick access to nearby Camp Hill, Mechanicsburg, Harrisburg, Gettysburg, and the PA Turnpike; making it an ideal location for all of your needs. The oversized driveway, with ample parking, leads to your own private oasis. This home has many amenities; make sure to look at the attached features and updates list. Some of these include the roof, and a high efficiency heat pump along with ductless units in the lower level. Upon arriving, you will notice the beautiful landscape that surrounds the property. Whether it's enjoying an evening out back by the fire pit, or taking in the tranquility of the surrounding environment on your covered front or back porches, this home provides a serene and calming atmosphere. Some of the exterior features include a huge 30’x40’ detached garage featuring a cement floor, heat, electric, and automotive lift. You will also find exterior RV electrical hook-ups for 30 & 50 amp. This garage is perfect for all your extra toys, race cars, tractors, or for the person that would like to run a business from home. If you own horses or would like to, this property has a 3-stall horse barn plus tack room and grooming area with water and electricity. This area could be used for other types of animals as well. Maybe some goats or alpacas? You will love taking a swim on a hot summer day or a romantic evening swim under the stars in the 16’x33’ above ground saltwater pool that features a lovely deck and has water and electric. Inside, the beauty continues. As you walk into the home, you will find an ideal floor plan. The main floor features a split bedroom layout. The primary suite comes complete with its own private bath and walk in closet. On the other side of the home are two more bedrooms and a full bathroom. This layout provides the primary suite with lots of privacy. The living room is open to the dining room and kitchen. It features a huge bay window that provides lots of natural sunlight. The kitchen is stunning and features updated stainless-steel appliances, including double ovens for the cook in the family, plenty of ceiling height cabinets, and ample counter space. This is perfect for entertaining guests anytime of the year. Through sliding glass doors is access to your covered back porch and back yard paradise. Adjacent to the kitchen, you will find the family room. This area is the spot to watch movies, play games, or spend quality time together. The finished walk out lower level is complete with its own heating and cooling system, kitchenette, family/rec room, bonus room, bedroom, and yet another full bathroom. This space could be used for an in-law living suite, college kids when at home, adult children living at home, or extended family staying over. The bonus room could be used as an office, playroom, exercise area, or even a homeschooling room. Plenty of home available to stretch out and allow everyone to have their own space.
Sold for $515,000
$515,000
1144 Gettysburg Pike, Dillsburg, PA 17019
4beds
2,589sqft
Single Family Residence
Built in 1994
3.01 Acres Lot
$660,000 Zestimate®
$199/sqft
$2,765 Estimated rent
Home value
$660,000
$601,000 - $726,000
$2,765/mo
Zestimate® history
Owner options
List your home for rent
$2,765/mo
Rent Zestimate®
Find your next renter with Zillow Rental Manager. Plus, with online applications, you can quickly screen prospective tenants – for free.
$2,765/mo
Rent Zestimate®
Refinance and save
$3,470/mo
Est. payment
Refinancing to a lower rate could help reduce your monthly payments and save thousands over the life of the loan.
$3,470/mo
Est. payment
Explore your selling options
Work with a Zillow partner agent
Leverage their expertise and Zillow's premium Showcase listings to get your home seen by more buyers.
Get startedList with your own agent
Get your home in front of millions of buyers by listing it on Zillow.
Learn how to do itSell it yourself
Take full control of how buyers see your home on Zillow by listing For Sale by Owner (FSBO).
List your homeWhat's special
Zillow last checked:
Listing updated:
Listed by:
Jerry Riggleman 717-343-4691,
Real of Pennsylvania,
Listing Team: Jerry Riggleman Realty Group
Bought with:
JENNIFER DEBERNARDIS, 5008406
Coldwell Banker Realty
Source: Bright MLS,MLS#: PAYK2045190
Facts & features
Interior
Bedrooms & bathrooms
- Bedrooms: 4
- Bathrooms: 3
- Full bathrooms: 3
- Main level bathrooms: 2
- Main level bedrooms: 3
Rooms
- Room types: Living Room, Dining Room, Primary Bedroom, Bedroom 2, Bedroom 3, Kitchen, Family Room, In-Law/auPair/Suite, Laundry, Other, Bonus Room, Primary Bathroom, Full Bath, Additional Bedroom
Basement
- Area: 1317
Heating
- Heat Pump, Electric
Cooling
- Central Air, Electric
Appliances
- Included: Water Treat System, Electric Water Heater
- Laundry: Lower Level, Laundry Room
Features
- 2nd Kitchen, Breakfast Area, Built-in Features, Ceiling Fan(s), Combination Dining/Living, Combination Kitchen/Dining, Combination Kitchen/Living, Dining Area, Efficiency, Entry Level Bedroom, Flat, Floor Plan - Traditional, Open Floorplan, Kitchen - Country, Eat-in Kitchen, Kitchen - Table Space, Kitchenette, Pantry, Primary Bath(s), Recessed Lighting, Soaking Tub, Upgraded Countertops, Wainscotting, Walk-In Closet(s), Other
- Flooring: Wood, Laminate, Carpet
- Windows: Bay/Bow
- Basement: Finished,Heated,Improved,Interior Entry,Exterior Entry,Walk-Out Access,Windows,Workshop,Other
- Has fireplace: No
Interior area
- Total structure area: 2,789
- Total interior livable area: 2,589 sqft
- Finished area above ground: 1,472
- Finished area below ground: 1,117
Property
Parking
- Total spaces: 15
- Parking features: Storage, Garage Faces Front, Garage Door Opener, Oversized, Other, Built In, Asphalt, Heated, Lighted, Private, Attached, Detached, Driveway
- Attached garage spaces: 7
- Uncovered spaces: 8
- Details: Garage Sqft: 800
Accessibility
- Accessibility features: None
Features
- Levels: One
- Stories: 1
- Patio & porch: Deck, Enclosed, Porch, Patio, Roof
- Exterior features: Chimney Cap(s), Extensive Hardscape, Lighting, Flood Lights, Rain Gutters, Storage, Other
- Has private pool: Yes
- Pool features: Above Ground, Filtered, Salt Water, Vinyl, Other, Private
- Fencing: Decorative,Wood,Other
- Has view: Yes
- View description: Garden, Creek/Stream, Courtyard, Panoramic, Scenic Vista, Trees/Woods, Valley, Other
- Has water view: Yes
- Water view: Creek/Stream
Lot
- Size: 3.01 Acres
- Features: Backs to Trees, Front Yard, Hunting Available, Interior Lot, Irregular Lot, Landscaped, Level, No Thru Street, Not In Development, Wooded, Premium, Private, Rear Yard, Secluded, SideYard(s), Stream/Creek, Other, Suburban
Details
- Additional structures: Above Grade, Below Grade, Outbuilding
- Parcel number: 20000PC0021A000000
- Zoning: RESIDENTIAL
- Special conditions: Standard
- Other equipment: Negotiable, See Remarks, Some
- Horses can be raised: Yes
- Horse amenities: Arena, Horses Allowed, Riding Ring, Stable(s)
Construction
Type & style
- Home type: SingleFamily
- Architectural style: Ranch/Rambler
- Property subtype: Single Family Residence
Materials
- Vinyl Siding
- Foundation: Block
- Roof: Architectural Shingle
Condition
- Excellent
- New construction: No
- Year built: 1994
Utilities & green energy
- Electric: 200+ Amp Service
- Sewer: On Site Septic
- Water: Well
- Utilities for property: Cable, Fiber Optic
Community & HOA
Community
- Subdivision: None Available
HOA
- Has HOA: No
Location
- Region: Dillsburg
- Municipality: CARROLL TWP
Financial & listing details
- Price per square foot: $199/sqft
- Tax assessed value: $172,240
- Annual tax amount: $4,963
- Date on market: 7/28/2023
- Listing agreement: Exclusive Right To Sell
- Listing terms: Cash,Conventional,VA Loan,FHA,USDA Loan
- Inclusions: Kitchen Applicances.
- Exclusions: * Washers And Dryers. * Living Room Fireplace For Sale. $800.free Standing Electric With Remote Control And Fan Forced Heated Option. If Not Purchased, Trim Will Be Complete As If It Wasn't There. * Hot Tub - 1-1 / 2 Years New - $8, 500 (cal-spas. Seats 8, Has Multi Color Selectable Leds, 2 Pumps And 3 Settings For Jet And Waterfall) * John Deere Tractor With Loader - $12, 000. Is A John Deere 1023e With 170hrs Of Use. Diesel, Has A Front Loader (bucket) And 60” Mower Deck. *john Deere Commercial Zero Turn Mower - $5000. Is A Z915b Zero Turn With 54” Deck And Has Only About 150hrs Of Use And A Mulch Kit. New White Cabinets In Converted Family Room- $2000. If Not Purchased, Wall Behind Will Be Painted To Match Rest Of Room Along With Trim Installed. Garage Rousseau Tool Cabinets (blue) - $1, 600 Downstairs Refrigerator - $400 Kids Playset (swing Set) - $500
- Ownership: Fee Simple
Price history
| Date | Event | Price |
|---|---|---|
| 9/25/2023 | Sold | $515,000+7.3%$199/sqft |
Source:  Bright MLS #PAYK2045190 Report a problem Bright MLS #PAYK2045190 Report a problem | ||
| 7/30/2023 | Pending sale | $479,900$185/sqft |
Source: Bright MLS #PAYK2045190 Report a problem | ||
| 7/28/2023 | Listed for sale | $479,900$185/sqft |
Source: Bright MLS #PAYK2045190 Report a problem | ||
Public tax history
Tax history is unavailable.
Neighborhood: 17019
Nearby homes
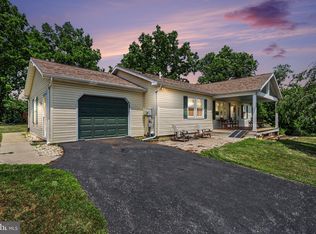
- $600,0004 bd3 ba2.5k sqft1144 Old Gettysburg Pike, Dillsburg, PA 17019Pending
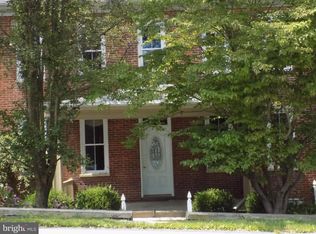
- $380,4004 bd2 ba2.5k sqft1142 Gettysburg Pike, Dillsburg, PA 17019Off Market
- $494,3004 bd1 ba512k sqft1137 Gettysburg Pike, Dillsburg, PA 17019Off Market
- $968,1004 bd3 ba4.4k sqft552 Lucinda Ln, Mechanicsburg, PA 17055Off Market
- $1,153,5003 bd3 ba4.6k sqft560 Lucinda Ln, Mechanicsburg, PA 17055Off Market
- $1,524,80012 bd5 ba7.2k sqft1140 Gettysburg Pike, Mechanicsburg, PA 17055Off Market
- $953,3004 bd4 ba3.5k sqft548 Lucinda Ln, Mechanicsburg, PA 17055Off Market
- $982,3004 bd5 ba4.5k sqft542 Lucinda Ln, Mechanicsburg, PA 17055Off Market
Nearby schools
GreatSchools rating
- 8/10South Mountain El SchoolGrades: K-5Distance: 4.3 mi
- 5/10Northern Middle SchoolGrades: 6-8Distance: 3.7 mi
- 8/10Northern High SchoolGrades: 9-12Distance: 3.6 mi
Schools provided by the listing agent
- District: Northern York County
Source: Bright MLS. This data may not be complete. We recommend contacting the local school district to confirm school assignments for this home.


Get pre-qualified for a loan
At Zillow Home Loans, we can pre-qualify you in as little as 5 minutes with no impact to your credit score.An equal housing lender. NMLS #10287.
Sell for more on Zillow
Get a Zillow Showcase℠ listing at no additional cost and you could sell for .
$660,000
2% more
+$13,200
With Zillow Showcase(estimated)
$673,200
- Pennsylvania
- York County
- Dillsburg
- 17019
- 1144 Gettysburg Pike
Nearby cities
Nearby neighborhoods
Nearby zip codes
Other Dillsburg Topics
