Discover your dream property on over 3 picturesque acres in the highly sought-after Northern York County School District! Located just north of Dillsburg, this meticulously maintained home offers serene country living with unmatched convenience. Commuting is effortless with quick access to Route 15, smoothly connecting you to Camp Hill, Mechanicsburg, Harrisburg, Gettysburg, and the PA Turnpike. The exterior of this estate is truly a showstopper. An oversized driveway provides abundant parking, leading past beautiful landscaping to your inviting covered front and rear porches. Hobbyists and car enthusiasts will fall in love with the massive 30’x40’ detached garage, fully equipped with concrete flooring, heat, electricity, an automotive lift, and both 30- and 50-amp exterior RV hookups. Equestrian lovers will delight in the 3-stall barn, complete with a tack room, grooming area, water, and power—also perfect for goats, alpacas, or other animals! For summer relaxation, cool off in the 16’x33’ above-ground pool wrapped in a handsome deck (with dedicated water and electric), or spend cozy evenings around the backyard fire pit. Inside, the well-designed split-bedroom floor plan ensures privacy and comfort. The primary suite features a generous walk-in closet and a private en-suite bathroom. Across the home, you'll find two additional bedrooms and a second full bath. The heart of the home is an expansive, sun-drenched living room highlighted by a striking bay window that flows seamlessly into the dining area and kitchen. The chef-inspired kitchen boasts tall cabinetry, abundant counter space, and updated stainless-steel appliances, including double ovens. Sliding glass doors open directly to the back porch for easy indoor-outdoor entertaining, while an adjacent family room provides a cozy spot for everyday relaxation. The fully finished, walk-out lower level serves as an incredible extension of the home. Equipped with its own dedicated climate control, a kitchenette, a fourth bedroom, a third full bathroom, a recreation room, and a versatile bonus space, it’s the ultimate setup for an in-law suite, guest quarters, or a home office/gym. With major updates like a newer roof and a high-efficiency heat pump already completed, this phenomenal property is totally turnkey and ready for you to call home.
Pending
$600,000
1144 Old Gettysburg Pike, Dillsburg, PA 17019
4beds
2,568sqft
:
Get pre-qualified$4,035/mo
Single Family Residence
Built in 1994
3.01 Acres Lot
$608,000 Zestimate®
$234/sqft
$-- HOA
What's special
Meticulously maintained homeBreathtaking viewsIdeal floor planSplit bedroom layoutCovered back porch
- 26 days |
- 896 |
- 25 |
Zillow last checked:
Listing updated:
Listed by:
Christopher Osorio 443-686-0102,
Berkshire Hathaway HomeServices Homesale Realty (800) 383-3535
Source: Bright MLS,MLS#: PAYK2107096
Facts & features
Interior
Bedrooms & bathrooms
- Bedrooms: 4
- Bathrooms: 3
- Full bathrooms: 3
- Main level bathrooms: 3
- Main level bedrooms: 4
Basement
- Area: 936
Heating
- Heat Pump, Electric
Cooling
- Central Air, Electric
Appliances
- Included: Microwave, Dishwasher, Disposal, Extra Refrigerator/Freezer, Refrigerator, Cooktop, Electric Water Heater
Features
- Dry Wall
- Basement: Finished,Walk-Out Access,Windows,Partial
- Has fireplace: No
Interior area
- Total structure area: 2,568
- Total interior livable area: 2,568 sqft
- Finished area above ground: 1,632
- Finished area below ground: 936
Property
Parking
- Total spaces: 4
- Parking features: Oversized, Asphalt, Detached, Driveway
- Garage spaces: 4
- Has uncovered spaces: Yes
Accessibility
- Accessibility features: Accessible Doors
Features
- Levels: Two
- Stories: 2
- Has private pool: Yes
- Pool features: Above Ground, Private
Lot
- Size: 3.01 Acres
Details
- Additional structures: Above Grade, Below Grade
- Parcel number: 20000PC0021A000000
- Zoning: RESIDENTIAL
- Special conditions: Standard
- Horses can be raised: Yes
Construction
Type & style
- Home type: SingleFamily
- Architectural style: Traditional
- Property subtype: Single Family Residence
Materials
- Frame, Vinyl Siding
- Foundation: Block
- Roof: Asphalt,Shingle
Condition
- Average,Good
- New construction: No
- Year built: 1994
Utilities & green energy
- Electric: 200+ Amp Service
- Sewer: On Site Septic
- Water: Well
- Utilities for property: Cable Connected, Fiber Optic, Cable
Community & HOA
Community
- Subdivision: None Available
HOA
- Has HOA: No
Location
- Region: Dillsburg
- Municipality: CARROLL TWP
Financial & listing details
- Price per square foot: $234/sqft
- Tax assessed value: $177,000
- Annual tax amount: $5,399
- Date on market: 7/12/2026
- Listing agreement: Exclusive Right To Sell
- Listing terms: Conventional,FHA,Cash,VA Loan
- Ownership: Fee Simple
Estimated market value
$608,000
$578,000 - $638,000
$2,789/mo
Price history
| Date | Event | Price |
|---|---|---|
| 7/14/2026 | Pending sale | $600,000$234/sqft |
Source:  Bright MLS #PAYK2107096 Report a problem Bright MLS #PAYK2107096 Report a problem | ||
| 7/12/2026 | Listed for sale | $600,000+16.5%$234/sqft |
Source: Bright MLS #PAYK2107096 Report a problem | ||
| 9/26/2023 | Sold | $515,000+197.7%$201/sqft |
Source: Public Record Report a problem | ||
| 8/22/2002 | Sold | $173,000$67/sqft |
Source: Public Record Report a problem | ||
Public tax history
| Year | Property taxes | Tax assessment |
|---|---|---|
| 2025 | $5,353 -0.2% | $177,000 |
| 2024 | $5,363 +4% | $177,000 +2.8% |
| 2023 | $5,158 +12.7% | $172,240 |
| 2022 | $4,576 -2.5% | $172,240 |
| 2021 | $4,694 +4.9% | $172,240 |
| 2020 | $4,477 +2.3% | $172,240 |
| 2019 | $4,375 +2% | $172,240 |
| 2018 | $4,290 +220.1% | $172,240 |
| 2017 | $1,340 | $172,240 |
| 2016 | -- | $172,240 |
| 2015 | -- | $172,240 |
| 2014 | -- | $172,240 |
| 2013 | -- | $172,240 |
| 2012 | -- | $172,240 |
| 2011 | -- | $172,240 |
| 2010 | -- | $172,240 |
| 2009 | -- | $172,240 |
| 2008 | -- | $172,240 |
| 2007 | -- | $172,240 |
| 2006 | -- | $172,240 +28.6% |
| 2005 | -- | $133,920 -8.1% |
| 2004 | -- | $145,700 |
| 2003 | -- | $145,700 +18.2% |
| 2002 | -- | $123,250 |
| 2000 | -- | $123,250 |
| 1999 | -- | $123,250 |
Find assessor info on the county website
Monthly payment
Est. payment
Payment breakdown
Explore the cost of this home by adjusting the details. Changes won't be saved.Climate risks
Neighborhood: 17019
Nearby schools
GreatSchools rating
- 8/10South Mountain El SchoolGrades: K-5Distance: 4.3 mi
- 5/10Northern Middle SchoolGrades: 6-8Distance: 3.7 mi
- 8/10Northern High SchoolGrades: 9-12Distance: 3.6 mi
Schools provided by the listing agent
- District: Northern York County
Source: Bright MLS. This data may not be complete. We recommend contacting the local school district to confirm school assignments for this home.
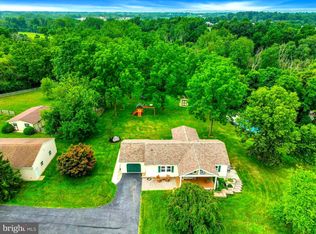
- $515,0004 bd3 ba2.5k sqft1144 Gettysburg Pike, Dillsburg, PA 17019Sold
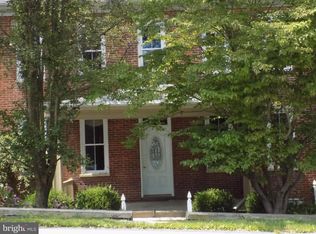
- $382,7004 bd2 ba2.5k sqft1142 Gettysburg Pike, Dillsburg, PA 17019Off Market
- $480,0004 bd1 ba512k sqft1137 Gettysburg Pike, Dillsburg, PA 17019Off Market
- $972,9004 bd3 ba4.4k sqft552 Lucinda Ln, Mechanicsburg, PA 17055Off Market
- $1,171,9003 bd3 ba4.6k sqft560 Lucinda Ln, Mechanicsburg, PA 17055Off Market
- $1,693,20012 bd5 ba7.2k sqft1140 Gettysburg Pike, Mechanicsburg, PA 17055Off Market
- $954,2004 bd4 ba3.5k sqft548 Lucinda Ln, Mechanicsburg, PA 17055Off Market
- $981,8004 bd5 ba4.5k sqft542 Lucinda Ln, Mechanicsburg, PA 17055Off Market
A local agent can set up tours, give advice and negotiate with sellers.
A local lender can help you make sure your offer is ready when you are.
Similar homes
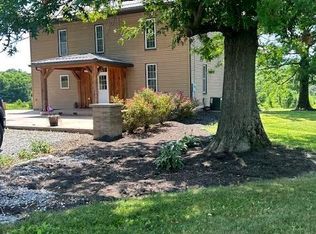
- $579,0004 bd2 ba2.8k sqft71 Spring Lane Rd, Dillsburg, PA 17019For Sale
 MLS ID #PAYK2108294, KIM LEGGETT, Coldwell Banker Realty. Bright MLS
 - $399,9004 bd4 ba2.2k sqft150 Martel Cir, Dillsburg, PA 17019For Sale
 MLS ID #PAYK2108126, Stacy Trout, Coldwell Banker Realty. Bright MLS
 - $850,0005 bd4 ba3.1k sqft147 Whiskey Springs Rd, Dillsburg, PA 17019For Sale
 MLS ID #PAYK2109206, SALLY CHAPLIN, Keller Williams of Central PA. Bright MLS
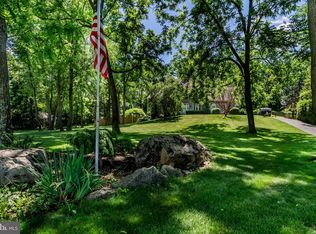
 - $629,9004 bd3 ba3.4k sqft176 Richland Rd, Carlisle, PA 17015For Sale
 MLS ID #PACB2054886, TRACY SHARP, Wolfe & Company REALTORS. Bright MLS
 - $659,0005 bd2 ba2.1k sqft895 Eppley Rd, Mechanicsburg, PA 17055For SaleMLS ID #PACB2055206, SPENCER NAUMAN, RSR, REALTORS, LLC. Bright MLS
- $650,0004 bd2 ba2.3k sqft11 Wagner Dr, Mechanicsburg, PA 17050For SaleMLS ID #PACB2056692, Beth Puchalo, Iron Valley Real Estate of Central PA. Bright MLS
- $649,9003 bd2 ba2.6k sqft307 Mountain Rd, Lewisberry, PA 17339For SaleMLS ID #PAYK2105620, JASON PETRONIS, Coldwell Banker Realty. Bright MLS
- $475,0004 bd3 ba2.1k sqft7 Pine Tree Dr, New Cumberland, PA 17070For SaleMLS ID #PAYK2108808, Serene Kumler, RE/MAX Realty Associates. Bright MLS
- $558,5004 bd3 ba2.5k sqft4 Golf Ct, Carlisle, PA 17015For SaleMLS ID #PACB2054230, DAVID HOOKE, Keller Williams of Central PA. Bright MLS
- $330,0003 bd2 ba2.4k sqft936 Emily Dr, Mechanicsburg, PA 17055For SaleMLS ID #PACB2056858, SEAN MALO, RE/MAX Realty Associates. Bright MLS
- $450,0004 bd3 ba2.8k sqft175 Pickett Rd, Dover, PA 17315For SaleMLS ID #PAYK2109370, Tracy Wandress, House Broker Realty LLC. Bright MLS
- $420,0004 bd3 ba2.2k sqft912 Alison Ave, Mechanicsburg, PA 17055For SaleMLS ID #PACB2057082, JOY DANIELS, Joy Daniels Real Estate Group, Ltd. Bright MLS
- $624,9004 bd3 ba2.6k sqft119 Steven Dr, Mechanicsburg, PA 17050For SaleMLS ID #PACB2053902, MICHAEL PION, NextHome Capital Realty. Bright MLS
- $579,9004 bd3 ba2.4k sqft23 Essex Dr, Carlisle, PA 17015For SaleMLS ID #PACB2055918, Narendra Adhikari, Onest Real Estate. Bright MLS
- $590,0004 bd5 ba2.6k sqft228 N Duke St, Hummelstown, PA 17036For SaleMLS ID #PADA2062616, KIM HIVNER, Keller Williams Realty. Bright MLS
- $479,9003 bd2 ba1.8k sqft16 Howard Dr, East Berlin, PA 17316For SaleMLS ID #PAAD2025070, John Lindemulder, Iron Valley Real Estate of Central PA. Bright MLS
- $498,5005 bd3 ba2.4k sqft820 Heck Hill Rd, Lewisberry, PA 17339For SaleMLS ID #PAYK2105290, MICHAEL VOGEL, Berkshire Hathaway HomeServices Homesale Realty. Bright MLS
- $540,0004 bd3 ba2.6k sqft20 Bella Terra Dr, Shermans Dale, PA 17090For SaleMLS ID #PAPY2009614, Morgan Tressler, RE/MAX 1st Advantage. Bright MLS
- $459,9003 bd3 ba3.1k sqft207 Eagle Rd, Dillsburg, PA 17019For SaleMLS ID #PAYK2104758, Danica M Koppenheffer, NextHome Capital Realty. Bright MLS
- $469,9004 bd4 ba2.2k sqft64 S Pin Oak Dr, Boiling Springs, PA 17007For SaleMLS ID #PACB2056720, JOHN HENRY, Keller Williams of Central PA. Bright MLS
