Skip main navigation
Sold for $374,900
  • Tax assessed value
    $374,900

    1144 Harlan Cir, Lexington, KY 40514

    4beds
    2,049sqft
    Single Family Residence
    Built in 2007
    8,655 Square Feet Lot
    $417,300 Zestimate®
    $183/sqft
    $2,427 Estimated rent

    Home value

    $417,300

    $396,000 - $438,000

    $2,427/mo

    Zestimate® history
    Loading
    Loading...

    Owner options

    List your home for rent

    $2,427/mo

    Rent Zestimate®

    Find your next renter with Zillow Rental Manager. Plus, with online applications, you can quickly screen prospective tenants – for free.

    Learn more

    $2,427/mo

    Rent Zestimate®

    Refinance and save

    $2,296/mo

    Est. payment

    Refinancing to a lower rate could help reduce your monthly payments and save thousands over the life of the loan.

    See today's rates

    $2,296/mo

    Est. payment

    Explore your selling options

    Work with a Zillow partner agent

    Leverage their expertise and Zillow's premium Showcase listings to get your home seen by more buyers.

    Get started

    List with your own agent

    Get your home in front of millions of buyers by listing it on Zillow.

    Learn how to do it

    Sell it yourself

    Take full control of how buyers see your home on Zillow by listing For Sale by Owner (FSBO).

    List your home

    What's special

    Updated lighting fixturesRounded cornersLarge master suiteFormal dining roomGenerous sized guest bedroomsFull guest bathDual vanities
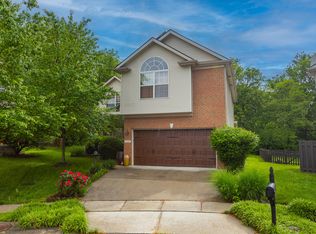
    Quality built Briggs Home, located on a private cul-de-sac tucked into the desirable Pinecrest Subdivision in S. Lexington!! This lovely property was recently painted/drywall repaired/professionally cleaned throughout and is ready for your family!! The first floor greets you with a two story open entry, formal dining room, kitchen, powder room and an open Great Room! The 2nd floor boasts a large master suite with soaking tub, dual vanities, two WIC's, three generous sized guest bedrooms, full guest bath with dual vanities and utility room. In addition, this home offers a nice fenced in/tree lined yard, 16X16 wood deck (recently stained), covered front porch and 12X12 concrete patio. Upgrades/updates include: crown molding/laminate flooring on the 1st floor, updated lighting fixtures, rounded corners, updated roof (03-2023) and some updated kitchen appliances. Set your showing now before it is too late!

    Zillow last checked:

    Listing updated:

    Listed by:

    Colby W Davis 859-621-2576,

    ERA Select Real Estate

    Bought with:

    Nora G Williams, 283980

    Keller Williams Commonwealth

    Source: Imagine MLS,MLS#: 23021013MLS Logo

    Facts & features

    Interior

    Bedrooms & bathrooms
    • Bedrooms: 4
    • Bathrooms: 3
    • Full bathrooms: 2
    • 1/2 bathrooms: 1
    Primary bedroom
    • Description: Large master suite with 2 WIC
    • Level: Second
    Bedroom 1
    • Level: Second
    Bedroom 2
    • Level: Second
    Bedroom 3
    • Level: Second
    Bathroom 1
    • Description: Full Bath
    • Level: Second
    Bathroom 2
    • Description: Full Bath
    • Level: Second
    Bathroom 3
    • Description: Half Bath
    • Level: First
    Dining room
    • Level: First
    Dining room
    • Level: First
    Foyer
    • Description: 2 story entry way!
    • Level: First
    Foyer
    • Description: 2 story entry way!
    • Level: First
    Great room
    • Level: First
    Great room
    • Level: First
    Kitchen
    • Description: Nice open kitchen!
    • Level: First
    Utility room
    • Description: 2nd floor. Good size
    • Level: Second
    Heating
    • Heat Pump, Zoned
    Cooling
    • Electric, Zoned
    Appliances
    • Included: Disposal, Dishwasher, Microwave, Refrigerator, Range
    • Laundry: Electric Dryer Hookup, Washer Hookup
    Features
    • Entrance Foyer, Eat-in Kitchen, Walk-In Closet(s), Ceiling Fan(s)
    • Flooring: Other
    • Windows: Blinds
    • Has basement: No
    Interior area
    • Total structure area: 2,049
    • Total interior livable area: 2,049 sqft
    • Finished area above ground: 2,049
    • Finished area below ground: 0

    Property

    Parking
    • Total spaces: 2
    • Parking features: Attached Garage, Driveway, Garage Door Opener, Off Street, Garage Faces Front
    • Garage spaces: 2
    • Has uncovered spaces: Yes
    Features
    • Levels: One and One Half,Two
    • Patio & porch: Deck, Patio, Porch
    • Fencing: Wood
    • Has view: Yes
    • View description: Neighborhood, Suburban
    Lot
    • Size: 8,655 Square Feet
    • Features: Wooded
    Details
    • Parcel number: 38149250

    Construction

    Type & style
    • Home type: SingleFamily
    • Architectural style: Craftsman
    • Property subtype: Single Family Residence
    Materials
    • Brick Veneer, Vinyl Siding
    • Foundation: Slab
    • Roof: Dimensional Style,Shingle
    Condition
    • New construction: No
    • Year built: 2007

    Utilities & green energy

    • Sewer: Public Sewer
    • Water: Public

    Community & HOA

    Community
    • Subdivision: Pinecrest
    Location
    • Region: Lexington

    Financial & listing details

    • Price per square foot: $183/sqft
    • Tax assessed value: $374,900
    • Annual tax amount: $4,636
    • Date on market: 10/30/2023

    Price history

    DateEventPrice
    12/18/2023Sold$374,900$183/sqft
    Source: Imagine MLS #23021013 Report a problem
    12/3/2023Contingent$374,900$183/sqft
    Source: Imagine MLS #23021013 Report a problem
    11/16/2023Price change$374,900-3.8%$183/sqft
    Source: Imagine MLS #23021013 Report a problem
    10/30/2023Listed for sale$389,900+95%$190/sqft
    Source: Imagine MLS #23021013 Report a problem
    3/16/2007Sold$199,950$98/sqft
    Source: Imagine MLS #642292 Report a problem

    Public tax history

    YearProperty taxesTax assessment
    2024$4,636 +48%$374,900 +48%
    2023$3,132 -3.2%$253,300
    2022$3,236 $253,300
    2021$3,236 +17.1%$253,300 +17.1%
    2020$2,764 $216,400
    2019$2,764 $216,400
    2018$2,764 +4.9%$216,400
    2017$2,634 +17.7%$216,400 +8.2%
    2015$2,238 $200,000
    2014$2,238 $200,000
    2012$2,238 $200,000
    2011-- --
    2010-- --
    2009-- --
    2008-- $200,000
    2006-- --
    Find assessor info on the county website

    Neighborhood: 40514

    Nearby schools

    GreatSchools rating
    Schools provided by the listing agent
    • Elementary: Clays Mill
    • Middle: Jessie Clark
    • High: Lafayette

    Source: Imagine MLS. This data may not be complete. We recommend contacting the local school district to confirm school assignments for this home.

    Get pre-qualified for a loan
    At Zillow Home Loans, we can pre-qualify you in as little as 5 minutes with no impact to your credit score.

    An equal housing lender. NMLS #10287.

    Sell for more on Zillow
    Get a Zillow Showcase℠ listing at no additional cost and you could sell for .
    $417,300
    2% more
    +$8,346
    With Zillow Showcase(estimated)
    $425,646