Skip main navigation
Sold for $372,000
  • $372,000

    1145 Harlan Cir, Lexington, KY 40514

    4beds
    2,193sqft
    Single Family Residence
    Built in 2006
    8,537 Square Feet Lot
    $407,700 Zestimate®
    $170/sqft
    $2,450 Estimated rent

    Home value

    $407,700

    $387,000 - $428,000

    $2,450/mo

    Zestimate® history
    Loading
    Loading...

    Owner options

    List your home for rent

    $2,450/mo

    Rent Zestimate®

    Find your next renter with Zillow Rental Manager. Plus, with online applications, you can quickly screen prospective tenants – for free.

    Learn more

    $2,450/mo

    Rent Zestimate®

    Refinance and save

    $2,278/mo

    Est. payment

    Refinancing to a lower rate could help reduce your monthly payments and save thousands over the life of the loan.

    See today's rates

    $2,278/mo

    Est. payment

    Explore your selling options

    Work with a Zillow partner agent

    Leverage their expertise and Zillow's premium Showcase listings to get your home seen by more buyers.

    Get started

    List with your own agent

    Get your home in front of millions of buyers by listing it on Zillow.

    Learn how to do it

    Sell it yourself

    Take full control of how buyers see your home on Zillow by listing For Sale by Owner (FSBO).

    List your home

    What's special

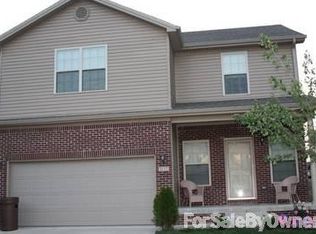
    Southside dreamer!! Welcome to Pinecrest subdivision conveniently located within minutes from numerous restaurants/grocery stores, The Mall among many other attractions! This lovely two story home is located on a quiet cul-de-sac and boasts solar panels (29 monocrystalline solar panels with a total 8.96 KWH) for terrific costs savings! The first floor greets you with a nice two story entry, dining room w/ trey ceiling, eat-in kitchen with breakfast area/pantry, Great Room with propane fireplace and powder room/coat closet & storage closet. The 2nd floor boasts a large master suite w/ vaulted ceilings/two Walk in closets/dual vanities/soaking tub & stand up shower, three generous sized guest bedrooms and a walk in utility room w/ linen closet. Other upgrades/updates include: insulated garage door, arch doorway, rounded corners, covered porch & patio, extended garage, flat, tree lined lot, updated LVP/Bamboo flooring in some areas, wrought iron railing, tile backsplash among others. Set your showing now before it is too late! ** Washer/dryer and rain barrels included.**

    Zillow last checked:

    Listing updated:

    Listed by:

    Colby W Davis 859-621-2576,

    ERA Select Real Estate

    Bought with:

    Yan Qian, 276962

    Louie Su Realty LLC

    Source: Imagine MLS,MLS#: 24009125MLS Logo

    Facts & features

    Interior

    Bedrooms & bathrooms
    • Bedrooms: 4
    • Bathrooms: 3
    • Full bathrooms: 2
    • 1/2 bathrooms: 1
    Primary bedroom
    • Description: Vaulted ceilings, LVP flooring & two WIC's!
    • Level: Second
    Bedroom 1
    • Description: LVP Flooring/connected to full guest bath!
    • Level: Second
    Bedroom 2
    • Description: Carpet; small mirrors glued to the wall convey!
    • Level: Second
    Bedroom 3
    • Description: Carpet; small mirrors glued to the wall convey!
    • Level: Second
    Bathroom 1
    • Description: Full Bath, Fiberglass Insert Shwr & Soaking Tub/Dual Vanities
    • Level: Second
    Bathroom 2
    • Description: Full Bath, Dual vanities and vinyl flooring!
    • Level: Second
    Bathroom 3
    • Description: Half Bath, Vinyl flooring!
    • Level: First
    Dining room
    • Description: Nice views of the private treelined backyard!
    • Level: First
    Dining room
    • Description: Trey Ceiling & Bamboo flooring
    • Level: First
    Dining room
    • Description: Nice views of the private treelined backyard!
    • Level: First
    Foyer
    • Description: Two story with tile flooring!
    • Level: First
    Foyer
    • Description: Two story with tile flooring!
    • Level: First
    Great room
    • Description: Propane fireplace with Bamboo flooring!
    • Level: First
    Great room
    • Description: Propane fireplace with Bamboo flooring!
    • Level: First
    Kitchen
    • Description: Tile backsplash and SS appliances!
    • Level: First
    Utility room
    • Description: Good size with linen closet/vinyl flooring!
    • Level: Second
    Heating
    • Heat Pump, Zoned
    Cooling
    • Electric, Zoned
    Appliances
    • Included: Dryer, Disposal, Dishwasher, Refrigerator, Washer, Range
    • Laundry: Electric Dryer Hookup, Washer Hookup
    Features
    • Entrance Foyer, Eat-in Kitchen, Walk-In Closet(s), Ceiling Fan(s)
    • Flooring: Carpet, Hardwood, Other, Tile, Vinyl
    • Windows: Blinds
    • Has basement: No
    • Has fireplace: Yes
    • Fireplace features: Gas Log, Great Room, Propane, Ventless
    Interior area
    • Total structure area: 2,193
    • Total interior livable area: 2,193 sqft
    • Finished area above ground: 2,193
    • Finished area below ground: 0

    Property

    Parking
    • Total spaces: 2
    • Parking features: Attached Garage, Driveway, Off Street, Garage Faces Front
    • Garage spaces: 2
    • Has uncovered spaces: Yes
    Features
    • Levels: One and One Half,Two
    • Patio & porch: Patio, Porch
    • Fencing: Partial,Wood
    • Has view: Yes
    • View description: Trees/Woods, Neighborhood, Suburban
    Lot
    • Size: 8,537 Square Feet
    Details
    • Parcel number: 38149240

    Construction

    Type & style
    • Home type: SingleFamily
    • Architectural style: Craftsman
    • Property subtype: Single Family Residence
    Materials
    • Brick Veneer, Vinyl Siding
    • Foundation: Concrete Perimeter, Slab
    • Roof: Shingle
    Condition
    • New construction: No
    • Year built: 2006

    Utilities & green energy

    • Sewer: Public Sewer
    • Water: Public

    Community & HOA

    Community
    • Features: Park
    • Subdivision: Pinecrest
    Location
    • Region: Lexington

    Financial & listing details

    • Price per square foot: $170/sqft
    • Tax assessed value: $253,500
    • Annual tax amount: $3,135
    • Date on market: 9/3/2024

    Price history

    DateEventPrice
    10/5/2024Listing removed$2,299-4.2%$1/sqft
    Source: Zillow Rentals Report a problem
    10/2/2024Price change$2,399-7.3%$1/sqft
    Source: Zillow Rentals Report a problem
    9/30/2024Listed for rent$2,589$1/sqft
    Source: Zillow Rentals Report a problem
    9/23/2024Sold$372,000-4.6%$170/sqft
    Source: Imagine MLS #24009125 Report a problem
    9/3/2024Listed for sale$389,900$178/sqft
    Source: Imagine MLS #24009125 Report a problem
    8/28/2024Contingent$389,900$178/sqft
    Source: Imagine MLS #24009125 Report a problem
    7/21/2024Price change$389,900-2.5%$178/sqft
    Source: Imagine MLS #24009125 Report a problem
    6/28/2024Price change$399,900-1.7%$182/sqft
    Source: Imagine MLS #24009125 Report a problem
    6/22/2024Price change$407,000-1.9%$186/sqft
    Source: Imagine MLS #24009125 Report a problem
    6/19/2024Listed for sale$415,000$189/sqft
    Source: Imagine MLS #24009125 Report a problem
    6/4/2024Contingent$415,000$189/sqft
    Source: Imagine MLS #24009125 Report a problem
    5/30/2024Price change$415,000-2.3%$189/sqft
    Source: Imagine MLS #24009125 Report a problem
    5/8/2024Listed for sale$424,900+117.8%$194/sqft
    Source: Imagine MLS #24009125 Report a problem
    8/23/2006Sold$195,050$89/sqft
    Source: Imagine MLS #627038 Report a problem

    Public tax history

    YearProperty taxesTax assessment
    2024$3,135 $253,500
    2023$3,135 -3.2%$253,500
    2022$3,238 $253,500
    2021$3,238 +18%$253,500 +18%
    2020$2,745 $214,900
    2019$2,745 $214,900
    2018$2,745 +4.9%$214,900
    2017$2,616 +19.8%$214,900 +10.1%
    2015$2,183 $195,100
    2014$2,183 $195,100
    2012$2,183 $195,100
    2011-- --
    2010-- --
    2009-- --
    2008-- $195,100
    2006-- --
    Find assessor info on the county website

    Neighborhood: 40514

    Nearby schools

    GreatSchools rating
    Schools provided by the listing agent
    • Elementary: Clays Mill
    • Middle: Jessie Clark
    • High: Lafayette

    Source: Imagine MLS. This data may not be complete. We recommend contacting the local school district to confirm school assignments for this home.

    Get pre-qualified for a loan
    At Zillow Home Loans, we can pre-qualify you in as little as 5 minutes with no impact to your credit score.

    An equal housing lender. NMLS #10287.

    Sell for more on Zillow
    Get a Zillow Showcase℠ listing at no additional cost and you could sell for .
    $407,700
    2% more
    +$8,154
    With Zillow Showcase(estimated)
    $415,854