Experience the perfect blend of style and comfort in this beautifully crafted townhome, ideally located in the highly sought-after Raintree Village an amenity-rich community featuring a resort-style pool, clubhouse, parks, walking trails, and an onsite middle school.
Step inside to be greeted by soaring volume ceilings and a spacious, light-filled great room, where high-end finishes and a thoughtfully designed open floor plan set the tone for both effortless entertaining and everyday living. The gourmet kitchen is a true showpiece, boasting gleaming white quartz countertops, upgraded cabinetry, stainless steel appliances, a breakfast bar with seating, and a walk-in pantry for all your storage needs.
Adjacent to the kitchen, the dining area flows seamlessly onto a private patio ideal for summer grilling and outdoor dining. The main level is adorned with 9-foot ceilings and Shaw luxury vinyl plank flooring, enhancing the home's modern, airy feel.
Upstairs, a versatile loft offers endless possibilities create a cozy lounge, a playroom, or your dream home office. The luxurious owner's suite provides a peaceful retreat, complete with a generous walk-in closet and a spa-inspired ensuite bath featuring a designer walk-in shower. A conveniently located second-floor laundry room adds to the home's everyday ease.
This home is fully Wi-Fi certified and equipped with smart home technology, including a Ring video doorbell, wireless touch entry, remote thermostat access, and seamless connectivity with no dead zones. Additional designer touches include prairie-style iron railings, crisp two-panel interior doors, modern trim, and upgraded light fixtures throughout.
With impeccable curb appeal thanks to brick detailing, professional landscaping, and full sod you'll be proud to call this home yours. Plus, enjoy peace of mind with a full 10-year structural builder warranty.
Located in the vibrant Yorkville area, you'll be close to charming downtown attractions, scenic nature preserves, and a variety of shopping and dining options. Don't miss your chance to experience elevated townhome living at its finest.
1-YEAR MINIMUM!
NO SHORT TERM LEASES!
NO PETS!
Sold for $297,500
Price history
| Date | Event | Price |
|---|---|---|
| 6/2/2025 | Listing removed | $2,600$2/sqft |
Source: Zillow Rentals Report a problem | ||
| 5/13/2025 | Price change | $2,600-5.5%$2/sqft |
Source: Zillow Rentals Report a problem | ||
| 4/30/2025 | Sold | $297,500-2.5%$193/sqft |
Source: Public Record Report a problem | ||
| 4/25/2025 | Listed for rent | $2,750+3.8%$2/sqft |
Source: Zillow Rentals Report a problem | ||
| 4/7/2025 | Pending sale | $305,000$198/sqft |
Source: Owner Report a problem | ||
| 3/30/2025 | Listed for sale | $305,000+17.9%$198/sqft |
Source: Owner Report a problem | ||
| 3/27/2025 | Listing removed | $2,650$2/sqft |
Source: Zillow Rentals Report a problem | ||
| 3/6/2025 | Listed for rent | $2,650$2/sqft |
Source: Zillow Rentals Report a problem | ||
| 6/10/2022 | Sold | $258,615$168/sqft |
Source:  MRED as distributed by MLS GRID #11320765 Report a problem MRED as distributed by MLS GRID #11320765 Report a problem | ||
| 2/16/2022 | Pending sale | $258,615$168/sqft |
Source: MRED as distributed by MLS GRID #11320765 Report a problem | ||
| 2/9/2022 | Listed for sale | $258,615$168/sqft |
Source: MRED as distributed by MLS GRID #11320765 Report a problem | ||
Nearby homes
- $290,0003 bd3 ba1.7k sqft1146 Hawk Hollow Dr, Yorkville, IL 60560Sold
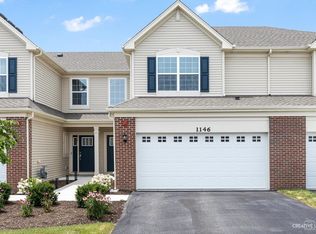
- $309,8003 bd3 ba1.7k sqft1146 Hawk Hollow Dr UNIT 1146, Yorkville, IL 60560Off Market

- $564,840-- bd-- ba-- sqft1144-1152 Hawk Hollow Dr, Yorkville, IL 60560Off Market
- $325,3003 bd3 ba1.7k sqft1142 Hawk Hollow Dr, Yorkville, IL 60560Off Market
Get a cash offer in 3 minutes
Find out how much your home could sell for in as little as 3 minutes with a no-obligation cash offer.
Estimated market value
$307,000
