Skip main navigation
Closed
  • $510,997

    1144 Idyllic Ln, Waxhaw, NC 28173

    3beds
    1,860sqft
    Single Family Residence
    Built in 2023
    0.14 Acres Lot
    $532,800 Zestimate®
    $275/sqft
    $2,398 Estimated rent

    Home value

    $532,800

    $506,000 - $559,000

    $2,398/mo

    Zestimate® history
    Loading
    Loading...

    Owner options

    List your home for rent

    $2,398/mo

    Rent Zestimate®

    Find your next renter with Zillow Rental Manager. Plus, with online applications, you can quickly screen prospective tenants – for free.

    Learn more

    $2,398/mo

    Rent Zestimate®

    Refinance and save

    $3,266/mo

    Est. payment

    Refinancing to a lower rate could help reduce your monthly payments and save thousands over the life of the loan.

    See today's rates

    $3,266/mo

    Est. payment

    Explore your selling options

    Work with a Zillow partner agent

    Leverage their expertise and Zillow's premium Showcase listings to get your home seen by more buyers.

    Get started

    List with your own agent

    Get your home in front of millions of buyers by listing it on Zillow.

    Learn how to do it

    Sell it yourself

    Take full control of how buyers see your home on Zillow by listing For Sale by Owner (FSBO).

    List your home

    What's special

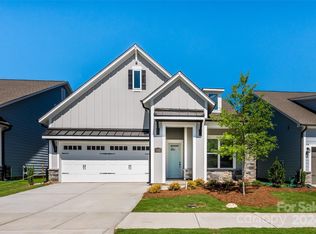
    Stylish quartz countertopsCovered porchSpacious kitchenGuest suitesWalk-in pantryHobby rooms
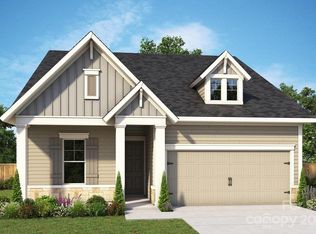
    55+ Community! Enjoy ranch living at its finest!  Your spacious kitchen, the heart of your home, is a cook’s dream with a gas range, stylish quartz countertops, walk-in pantry, and built-in dining cabinetry.  Your owner’s retreat is private and includes a luxurious owner’s bathroom.   Secondary bedrooms provide for versatility as guest suites, hobby rooms, offices and more.    Take advantage of natural light in your sitting area with beautiful windows.   Your covered porch is the perfect spot to enjoy the seasons of North Carolina.

    Zillow last checked:

    Listing updated:

    Listing Provided by:

    Jenny Miller jmiller@dwhomes.com,

    David Weekley Homes

    Bought with:

    Courtenay Saunders

    Dickens Mitchener & Associates Inc

    Source: Canopy MLS as distributed by MLS GRID,MLS#: 4068839MLS Logo

    Facts & features

    Interior

    Bedrooms & bathrooms
    • Bedrooms: 3
    • Bathrooms: 2
    • Full bathrooms: 2
    • Main level bedrooms: 3
    Primary bedroom
    • Level: Main
    Primary bedroom
    • Level: Main
    Bedroom s
    • Level: Main
    Bedroom s
    • Level: Main
    Bedroom s
    • Level: Main
    Bedroom s
    • Level: Main
    Bathroom full
    • Level: Main
    Bathroom full
    • Level: Main
    Bathroom full
    • Level: Main
    Bathroom full
    • Level: Main
    Dining area
    • Level: Main
    Dining area
    • Level: Main
    Family room
    • Level: Main
    Family room
    • Level: Main
    Kitchen
    • Level: Main
    Kitchen
    • Level: Main
    Other
    • Level: Main
    Other
    • Level: Main
    Heating
    • Natural Gas
    Cooling
    • Central Air
    Appliances
    • Included: Dishwasher, Gas Range, Microwave
    • Laundry: Utility Room
    Features
    • Flooring: Carpet, Tile, Vinyl
    • Windows: Insulated Windows
    • Has basement: No
    Interior area
    • Total structure area: 1,860
    • Total interior livable area: 1,860 sqft
    • Finished area above ground: 1,860
    • Finished area below ground: 0

    Property

    Parking
    • Total spaces: 2
    • Parking features: Attached Garage, Garage on Main Level
    • Attached garage spaces: 2
    Features
    • Levels: One
    • Stories: 1
    • Patio & porch: Covered, Porch
    • Exterior features: Lawn Maintenance
    Lot
    • Size: 0.14 Acres
    Details
    • Parcel number: 06135342
    • Zoning: R-4
    • Special conditions: Standard

    Construction

    Type & style
    • Home type: SingleFamily
    • Property subtype: Single Family Residence
    Materials
    • Fiber Cement, Stone Veneer
    • Foundation: Slab
    • Roof: Shingle
    Condition
    • New construction: Yes
    • Year built: 2023
    Details
    • Builder model: Vibrant
    • Builder name: David Weekley Homes

    Utilities & green energy

    • Sewer: County Sewer
    • Water: County Water
    Green energy
    • Construction elements: Advanced Framing

    Community & neighborhood

    Community
    • Community features: Fifty Five and Older
    Senior living
    • Senior community: Yes
    Location
    • Region: Waxhaw
    • Subdivision: Encore At Streamside

    HOA & financial

    HOA
    • Has HOA: Yes
    • HOA fee: $284 monthly
    • Association name: CAMS
    • Association phone: 877-672-2267

    Other

    Other facts
    • Listing terms: Cash,Conventional,FHA,VA Loan
    • Road surface type: Concrete

    Price history

    DateEventPrice
    2/28/2024Sold$510,997$275/sqft
    Source: Canopy MLS as distributed by MLS GRID #4068839 Report a problem
    1/23/2024Pending sale$510,997$275/sqft
    Source: Canopy MLS as distributed by MLS GRID #4068839 Report a problem
    9/12/2023Listed for sale$510,997$275/sqft
    Source: Canopy MLS as distributed by MLS GRID #4068839 Report a problem

    Public tax history

    YearProperty taxesTax assessment
    2025$2,725 +10.8%$567,500 +47.7%
    2024$2,459 $384,100
    2023-- --

    Find assessor info on the county website

    Neighborhood: 28173

    Nearby schools

    GreatSchools rating
    Get a cash offer in 3 minutes
    Find out how much your home could sell for in as little as 3 minutes with a no-obligation cash offer.
    Estimated market value
    $532,800
    Get a cash offer in 3 minutes
    Find out how much your home could sell for in as little as 3 minutes with a no-obligation cash offer.
    Estimated market value
    $532,800