Luxurious Living in the Heart of Waxhaw. Nestled just moments from historic downtown Waxhaw, Westview Towns provides the perfect blend of small-town living & modern convenience. This spacious townhome boasts an open & bright floor plan, ideal for entertaining or relaxing. Low-maintenance living: included lawn maintenance allows you to focus on the things that matter. Make memories & prepare culinary delights in this modern kitchen featuring white cabinetry paired w/ sleek Calcutta Idillio quartz countertops, adding a touch of sophistication, while shiplap accents on the spacious kitchen island create a warm and inviting atmosphere. Unwind after a long day in your luxurious Owner's Retreat, featuring a large walk-in closet for all your storage needs.Enjoy the convenience of a covered porch, perfect for enjoying your morning coffee or relaxing in the evening.The side-by-side two-car garage plus full sized driveway provides ample parking space.
Closed
$400,000
338 Quartz Hill Way, Waxhaw, NC 28173
3beds
1,694sqft
Townhouse
Built in 2024
0.06 Acres Lot
$400,900 Zestimate®
$236/sqft
$2,236 Estimated rent
Home value
$400,900
$369,000 - $433,000
$2,236/mo
Zestimate® history
Owner options
List your home for rent
$2,236/mo
Rent Zestimate®
Find your next renter with Zillow Rental Manager. Plus, with online applications, you can quickly screen prospective tenants – for free.
$2,236/mo
Rent Zestimate®
Refinance and save
$2,636/mo
Est. payment
Refinancing to a lower rate could help reduce your monthly payments and save thousands over the life of the loan.
$2,636/mo
Est. payment
Explore your selling options
Work with a Zillow partner agent
Leverage their expertise and Zillow's premium Showcase listings to get your home seen by more buyers.
Get startedList with your own agent
Get your home in front of millions of buyers by listing it on Zillow.
Learn how to do itSell it yourself
Take full control of how buyers see your home on Zillow by listing For Sale by Owner (FSBO).
List your homeWhat's special
Shiplap accentsSide-by-side two-car garageFull sized drivewayLarge walk-in closetModern kitchenWhite cabinetryCovered porch
Zillow last checked:
Listing updated:
Listed by:
Jenny Miller jmiller@dwhomes.com,
David Weekley Homes
Bought with:
Non Member
Canopy Administration
Source: Canopy MLS as distributed by MLS GRID,MLS#: 4128374
Facts & features
Interior
Bedrooms & bathrooms
- Bedrooms: 3
- Bathrooms: 3
- Full bathrooms: 2
- 1/2 bathrooms: 1
Primary bedroom
- Level: Upper
Bedroom s
- Level: Upper
Bedroom s
- Level: Upper
Bathroom half
- Level: Main
Bathroom full
- Level: Upper
Bathroom full
- Level: Upper
Dining area
- Level: Main
Family room
- Level: Main
Kitchen
- Level: Main
Heating
- Central, Heat Pump
Cooling
- Central Air
Appliances
- Included: Dishwasher, Electric Range, Microwave
- Laundry: Laundry Room, Upper Level
Features
- Kitchen Island, Open Floorplan, Pantry
- Flooring: Carpet, Tile, Vinyl
- Windows: Insulated Windows
- Has basement: No
Interior area
- Total structure area: 1,694
- Total interior livable area: 1,694 sqft
- Finished area above ground: 1,694
- Finished area below ground: 0
Property
Parking
- Total spaces: 2
- Parking features: Attached Garage, Garage Faces Front, Garage on Main Level
- Attached garage spaces: 2
- Details: Attached, front facing two car garage.
Features
- Levels: Two
- Stories: 2
- Entry location: Main
- Patio & porch: Covered, Rear Porch
- Exterior features: Lawn Maintenance
Lot
- Size: 0.06 Acres
Details
- Parcel number: 06135368
- Zoning: 11-Resi
- Special conditions: Standard
Construction
Type & style
- Home type: Townhouse
- Property subtype: Townhouse
Materials
- Hardboard Siding, Stone Veneer
- Foundation: Slab
- Roof: Shingle
Condition
- New construction: Yes
- Year built: 2024
Details
- Builder model: Rafferty
- Builder name: David Weekley Homes
Utilities & green energy
- Sewer: County Sewer
- Water: County Water
Green energy
- Construction elements: Advanced Framing
Community & HOA
Community
- Security: Smoke Detector(s)
- Subdivision: Westview Towns
HOA
- Has HOA: Yes
- HOA fee: $253 monthly
- HOA name: CAMS
- HOA phone: 877-672-2267
Location
- Region: Waxhaw
Financial & listing details
- Price per square foot: $236/sqft
- Tax assessed value: $417,700
- Annual tax amount: $2,006
- Date on market: 4/11/2024
- Cumulative days on market: 190 days
- Listing terms: Cash,Conventional,FHA,VA Loan
- Road surface type: Concrete, Paved
Price history
| Date | Event | Price |
|---|---|---|
| 1/31/2025 | Sold | $400,000-3.3%$236/sqft |
Source:  Canopy MLS as distributed by MLS GRID #4128374 Report a problem Canopy MLS as distributed by MLS GRID #4128374 Report a problem | ||
| 12/29/2024 | Pending sale | $413,825$244/sqft |
Source: Canopy MLS as distributed by MLS GRID #4128374 Report a problem | ||
| 12/28/2024 | Price change | $413,825-0.1%$244/sqft |
Source: Canopy MLS as distributed by MLS GRID #4128374 Report a problem | ||
| 12/21/2024 | Price change | $414,235-1.7%$245/sqft |
Source:  David Weekley Homes Report a problem David Weekley Homes Report a problem | ||
| 12/17/2024 | Price change | $421,235+1.5%$249/sqft |
Source: David Weekley Homes Report a problem | ||
| 12/12/2024 | Price change | $414,831-2.1%$245/sqft |
Source: Canopy MLS as distributed by MLS GRID #4128374 Report a problem | ||
| 10/31/2024 | Listed for sale | $423,831$250/sqft |
Source: David Weekley Homes Report a problem | ||
| 9/17/2024 | Pending sale | $423,831$250/sqft |
Source: Canopy MLS as distributed by MLS GRID #4128374 Report a problem | ||
| 6/24/2024 | Price change | $423,831+1.2%$250/sqft |
Source: Canopy MLS as distributed by MLS GRID #4128374 Report a problem | ||
| 6/10/2024 | Price change | $418,831+1.2%$247/sqft |
Source: Canopy MLS as distributed by MLS GRID #4128374 Report a problem | ||
| 4/11/2024 | Listed for sale | $413,831$244/sqft |
Source: Canopy MLS as distributed by MLS GRID #4128374 Report a problem | ||
Public tax history
| Year | Property taxes | Tax assessment |
|---|---|---|
| 2025 | $2,006 +789.9% | $417,700 +1086.6% |
| 2024 | $225 | $35,200 |
Find assessor info on the county website
Neighborhood: 28173
Nearby homes
- $506,0003 bd2 ba1.8k sqft1148 Idyllic Ln, Waxhaw, NC 28173Sold
- $469,0002 bd2 ba1.6k sqft1140 Idyllic Ln, Waxhaw, NC 28173Sold
- $535,0002 bd2 ba1.7k sqft1132 Idyllic Ln, Waxhaw, NC 28173Sold
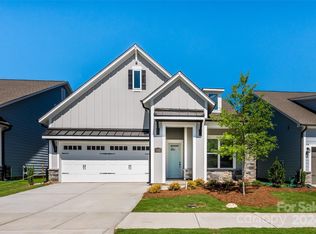
- $510,9973 bd2 ba1.8k sqft1144 Idyllic Ln, Waxhaw, NC 28173Sold
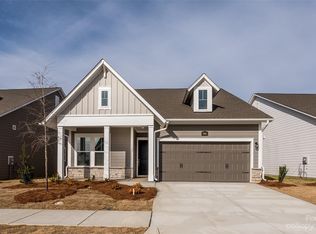
- $574,0003 bd3 ba2.4k sqft1136 Idyllic Ln, Waxhaw, NC 28173Sold
- $512,1123 bd2 ba1.8k sqft1152 Idyllic Ln, Waxhaw, NC 28173Sold
- $511,7973 bd2 ba1.8k sqft1149 Idyllic Ln, Waxhaw, NC 28173Sold
- $546,4982 bd2 ba1.8k sqft1128 Idyllic Ln, Waxhaw, NC 28173Sold
Nearby schools
GreatSchools rating
- 9/10Waxhaw Elementary SchoolGrades: PK-5Distance: 2.9 mi
- 4/10Parkwood Middle SchoolGrades: 6-8Distance: 7.8 mi
- 8/10Parkwood High SchoolGrades: 9-12Distance: 7.6 mi
Schools provided by the listing agent
- Elementary: Waxhaw
- Middle: Parkwood
- High: Parkwood
Source: Canopy MLS as distributed by MLS GRID. This data may not be complete. We recommend contacting the local school district to confirm school assignments for this home.
Get a cash offer in 3 minutes
Find out how much your home could sell for in as little as 3 minutes with a no-obligation cash offer.
Estimated market value
$400,900
Get a cash offer in 3 minutes
Find out how much your home could sell for in as little as 3 minutes with a no-obligation cash offer.
Estimated market value
$400,900
- North Carolina
- Union County
- Waxhaw
- 28173
- 338 Quartz Hill Way
Nearby cities
Nearby neighborhoods
Nearby zip codes
Other Waxhaw Topics
